
Waterfront - Primary on Main
Address
2349 Cornwallis Trail, Nebo, NC
Price
$ 2,399,000
Property Attributes
- ID#4201741
- TypeSingle Family
- Listing Status Active
- CountyBURKE
- CityNebo
- AreaBurke County
- Neighborhood1780
- Zip28761
- Style
- Year Built2018
- Price$ 2,399,000
- Bedrooms4
- Full Bathrooms3
- Half Bathrooms1
- Sqr Footage2937
- Lot Size2.52 Acres
Data Source:
Canopy MLS
Property Description
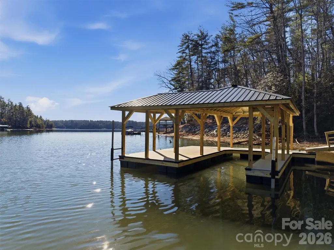
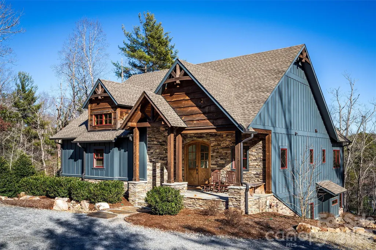
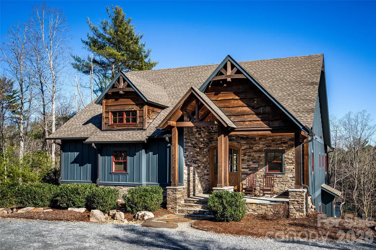
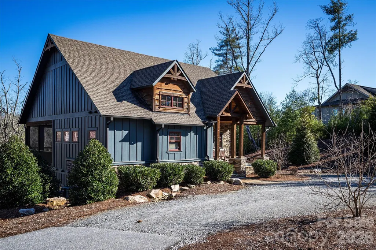
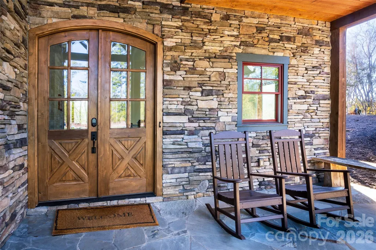
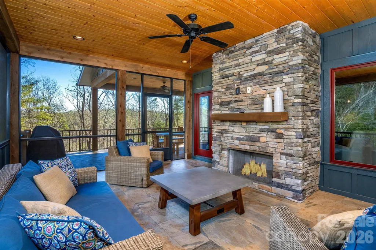
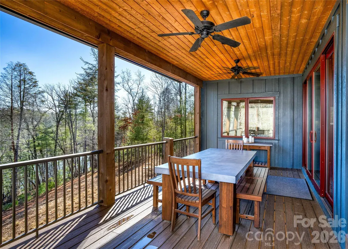
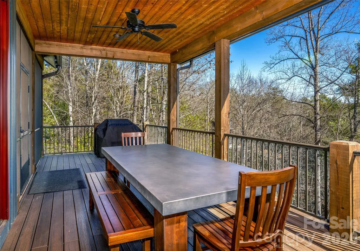
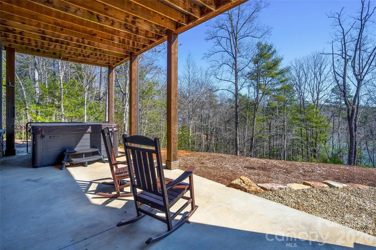
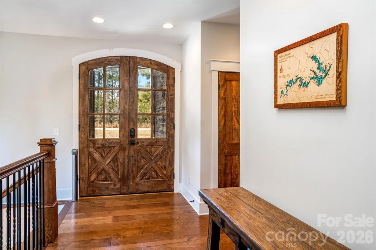
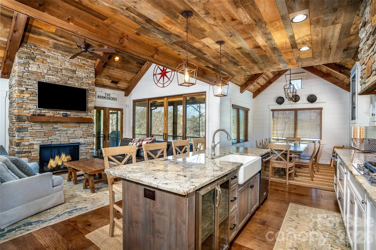
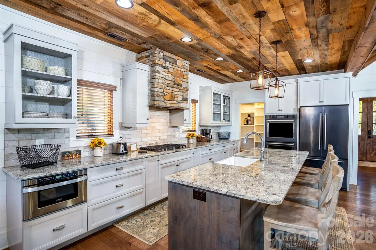
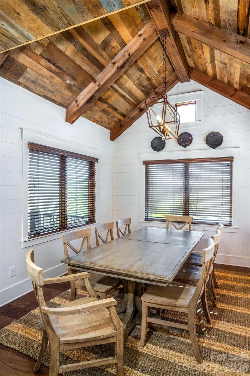
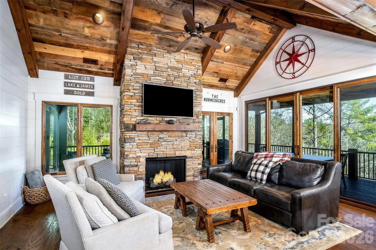
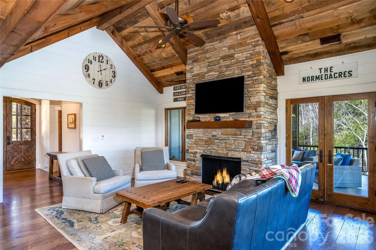
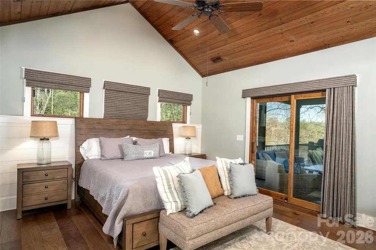
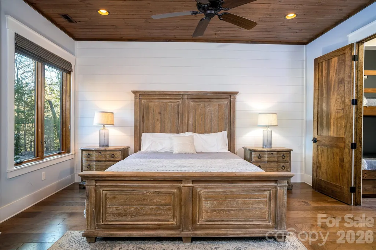
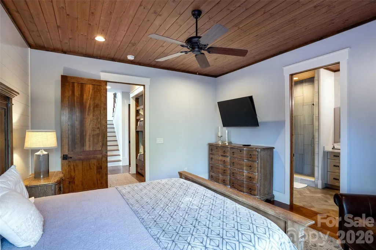
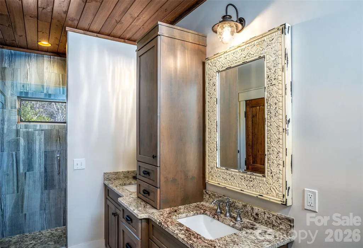
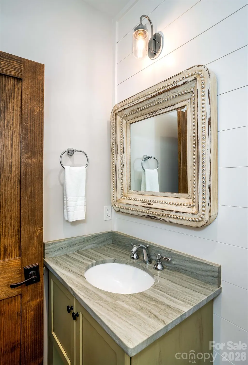
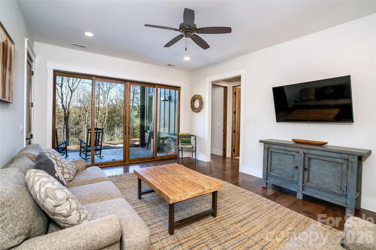
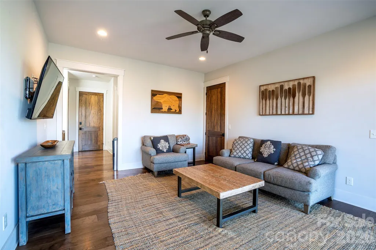
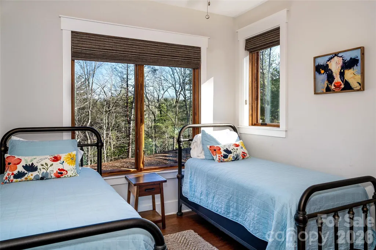
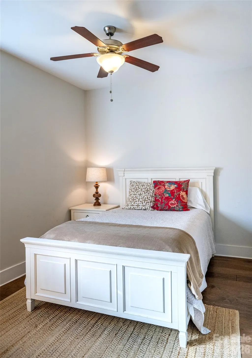
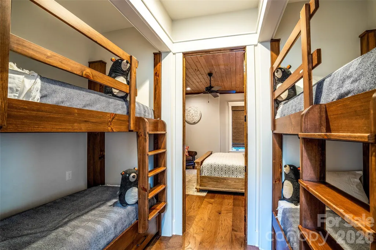
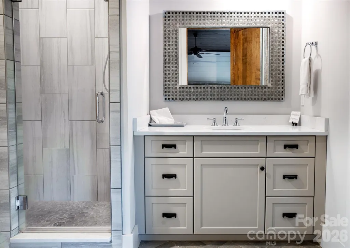
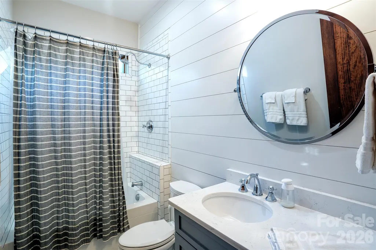
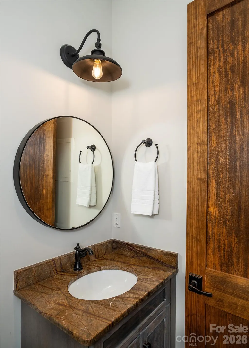
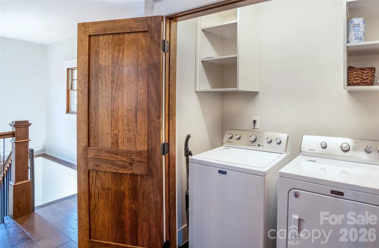
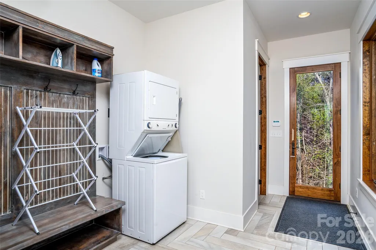
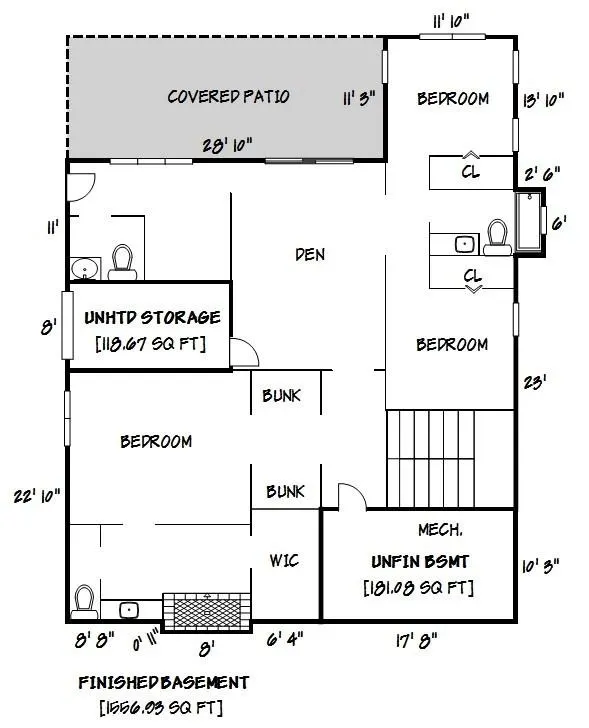
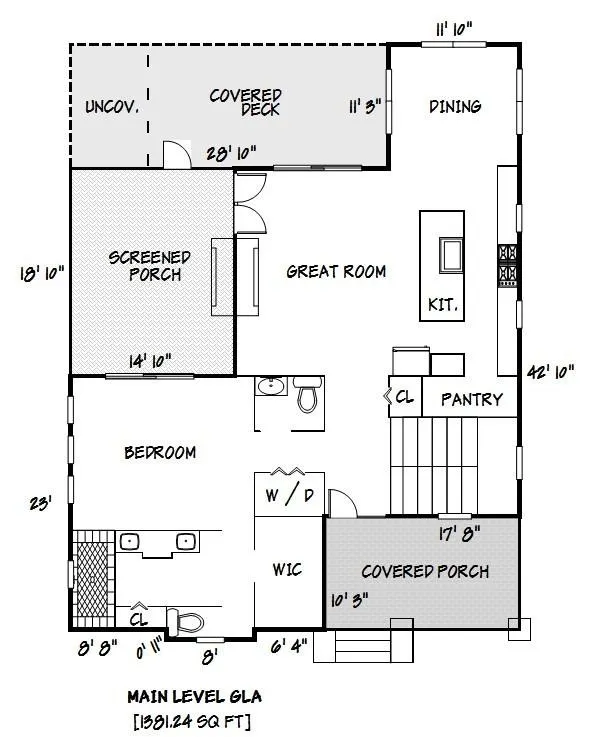
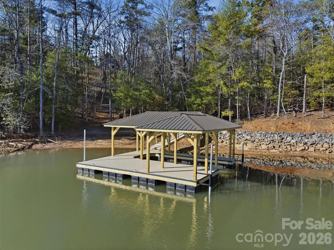
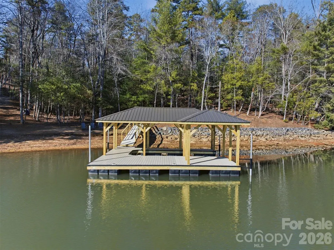
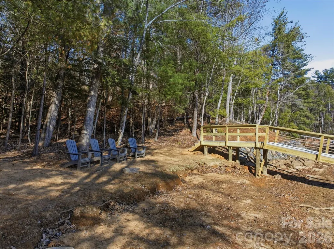
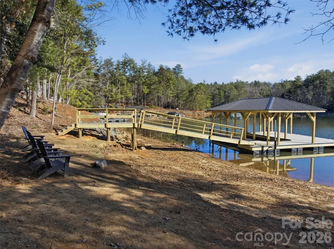
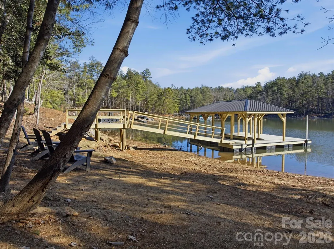
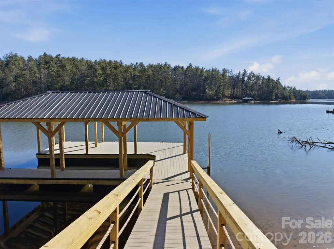
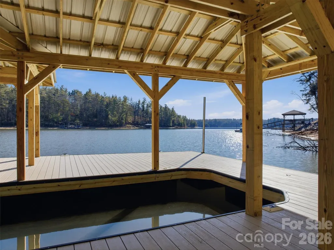
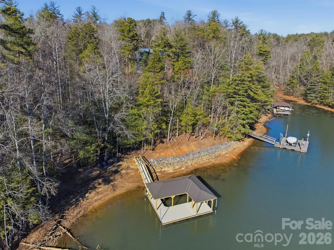
This successful short term rental is being offered turn-key and furnished. Brand new dock has been installed, enhancing an owner's enjoyment of the private beach. Open, airy, and bright waterfront home with rustic charm located in renowned 1780 on Lake James. Known affectionately as Kingfisher to the many vacationers that choose this beautiful getaway every year, . On the main floor you'll find the large but cozy family room with vaulted ceilings and dramatic stone fireplace. The ample kitchen, walk-in pantry, and dining room are adjoining with access to the large back deck and screened in porch. The laundry and spacious primary suite with access to the screened porch and outside fireplace are also located on the main floor. The lower level includes a second full suite, 2 additional large bedrooms, 2 full and 1 half baths, a bunk room with 4 built-in bunk beds, rec room, mud room, additional laundry, and UTV garage. Camp Lake James membership included!
| Elementary School | Middle School | High School |
|---|---|---|
| Unspecified Elementary School | Unspecified Middle School | Unspecified High School |
| Price History | |
|---|---|
| 11/19/2025 | Listed $2,495,000 |
| 6/15/2026 | 4$2,399,000 |
General Features
| Living Area | 2937 |
|---|---|
| Sewer | Septic Installed |
| Heating | Heat Pump |
| Cooling | Heat Pump |
| Utilities | Electricity Connected,Fiber Optics,Propane,Underground Power Lines,Underground Utilities,Wired Internet Available |
| Roof | Architectural Shingle |
| Appliances | Dishwasher,Disposal,Dryer,Exhaust Hood,Gas Cooktop,Gas Oven,Gas Range,Gas Water Heater,Microwave,Oven,Propane Water Heater,Tankless Water Heater,Washer/Dryer,Wine Refrigerator |
| HOA Fee | 1900 |
| Patio/Porch Features | Covered,Deck,Front Porch,Patio,Porch,Rear Porch,Screened,Side Porch |
| Security Features | Carbon Monoxide Detector(s),Security System,Smoke Detector(s) |
| Construction Materials | Hardboard Siding,Stone,Wood |
| Year Built | 2018 |
| View | Long Range,Water,Winter,Year Round |
| Levels | One |
| Property Subtype | Single Family Residence |
| Parcel Number | 62242 |
| Elevation | 1000 |
| Waterfront Features | Beach - Private,Dock,Paddlesport Launch Site,Paddlesport Launch Site - Community,Other - See Remarks |
| Community Features | Clubhouse,Fitness Center,Game Court,Hot Tub,Lake Access,Outdoor Pool,Pickleball,Picnic Area,Playground,Pond,Recreation Area,Sport Court,Tennis Court(s),Walking Trails,Other |
| HOA Fee 2 | 4200 |
| Assoc Fee Paid Per | Annually |
| County | Burke |
| New Construction | No |
| Property Type | Residential |
| HOA | Yes |
| Subdivision Name | 1780 |
| Garage Y/N | No |
| Full Baths | 3 |
| Directions | From Carson Drive entry into 1780,turn right onto Yellow Fork Trail West. Take first left onto Cornwallis Trail. Home located on the left. No sign. |
| High School | Unspecified |
| City | Nebo |
| Body of Water | Lake James |
| Association Name | First Service Residential |
| Senior Community Y/N | No |
| Lot Size Units | Acres |
| Carport Y/N | No |
| HOA Fee 2 Frequency | Annually |
| Elementary School | Unspecified |
| Middle/Junior High School | Unspecified |
| Virtual Tour | https://youtu.be/zBQYieSzAEQ |
| AssociationName2 | Camp Lake James |
| Builder Name | Higgins Building Group |
| Standard Status | Active |
| CAR_HOASubjectTo | Required |
| Construction Type | Site Built |
| Restrictions | Architectural Review,Building,Deed,Height,Livestock Restriction,Manufactured Home Not Allowed,Modular Not Allowed,Short Term Rental Allowed,Signage,Subdivision,Use |
| Tax Assessed Value | 986149 |
| Virtual Tour | https://youtu.be/zBQYieSzAEQ |
| Listing Terms | Cash,Conventional |
Interior Features
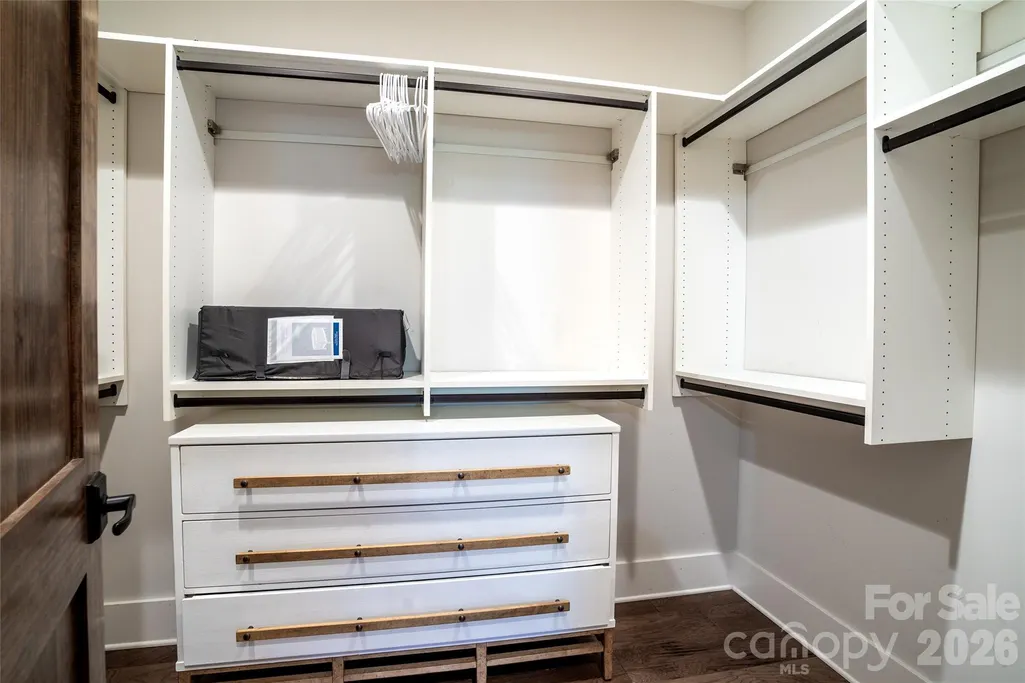
| Interior Amenities | Breakfast Bar,Built-in Features,Cable Prewire,Entrance Foyer,Hot Tub,Kitchen Island,Open Floorplan,Pantry,Storage,Walk-In Closet(s),Walk-In Pantry,Other - See Remarks |
|---|---|
| Basement | Basement Garage Door,Basement Shop,Finished,Walk-Out Access |
| Flooring | Tile,Vinyl |
| Fireplace Features | Family Room,Gas Log,Outside,Porch,Propane |
| Basement (Y/N) | Yes |
| Window Features | Insulated Window(s),Window Treatments |
| Fireplace Y/N | Yes |
| Above Grade Finished Area | 1381 |
| Half Baths | 1 |
| Laundry Features | In Basement,Mud Room,Laundry Room,Lower Level |
| Total Bedrooms | 4 |
| Below Grade Finished Area | 1556 |
| Total Baths | 4 |
| SqFt Main | 1381 |
| SqFt Garage | 136 |
| Bedroom | 1 |
Exterior Features
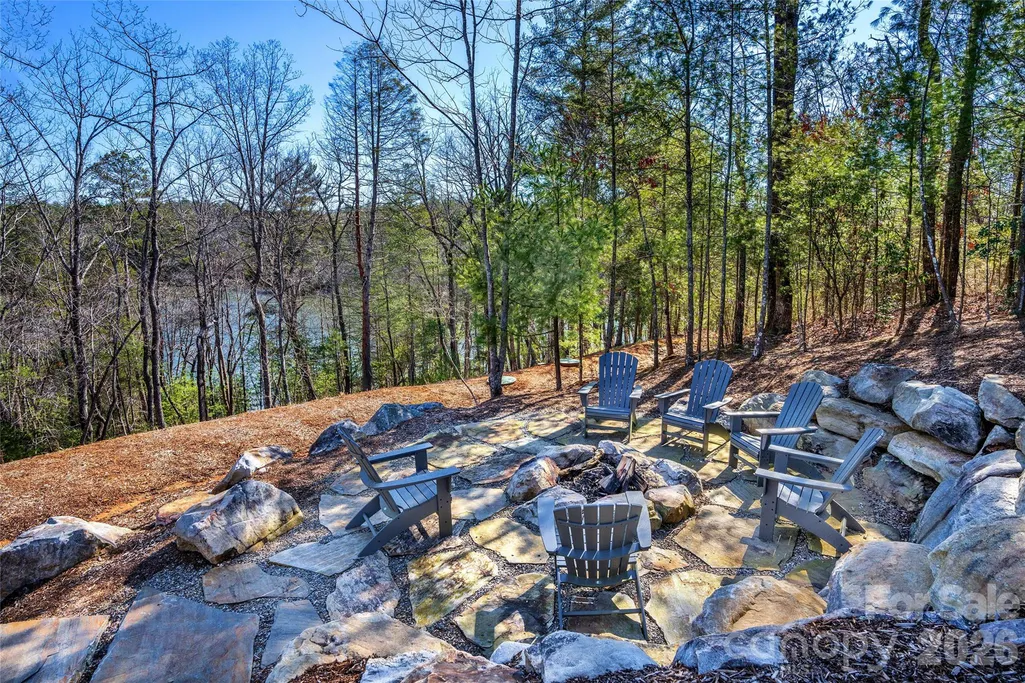
| Exterior Amenities | Fire Pit,Hot Tub |
|---|---|
| Parking Features | Driveway |
| Lot Features | Beach Front,Private,Sloped,Wooded,Views,Waterfront |
| Water Source | Well |
| Lot Size Area | 2.52 |
| Foundation Details | Basement |
| Road Surface Type | Asphalt,Gravel,Paved |
| Other Parking | UTV garage in basement |
| Door Features | Pocket Doors,Sliding Doors |
| Other Equipment | Fuel Tank(s) |
| Builder Model | Autumn PLace/Aspen Ridge/ Max Fulbright Designs |
| Road Responsibility | Private Maintained Road |
| Main Level Garage YN | No |
Amenities
- Foreclosure
- Views
- Short Sale
- New Construction
- Adult 55+
- Lease To Own
- No HOA Fees
- Furnished
- Primary On Main
- Air Conditioning
- Seller Finance
- Green
- Fixer Upper
- Horse
- Golf
- Fireplace
- Deck
- Garage
- Basement
- Pool
Property vs Single Family Average in 28761
Price
Year Built
Visits

 Mountain Lakes Board of Realtors® All information deemed reliable but not guaranteed. All properties are subject to prior sale, change or withdrawal. Neither listing broker(s) or information provider(s) shall be responsible for any typographical errors, misinformation, misprints and shall be held totally harmless. Listing(s) information is provided for consumer's personal, non-commercial use and may not be used for any purpose other than to identify prospective properties consumers may be interested
