
Views - Primary on Main
Address
1370 Saylor Way # 8, Nebo, NC
Price
$ 899,000
Property Attributes
- ID#4300345
- TypeSingle Family
- Listing Status Active
- CountyBURKE
- CityNebo
- AreaBurke County
- NeighborhoodThe Enclave at Lake James
- Zip28761
- StylePost and Beam,Rustic
- Year Built2023
- Price$ 899,000
- Bedrooms4
- Full Bathrooms2
- Half Bathrooms1
- Sqr Footage1960
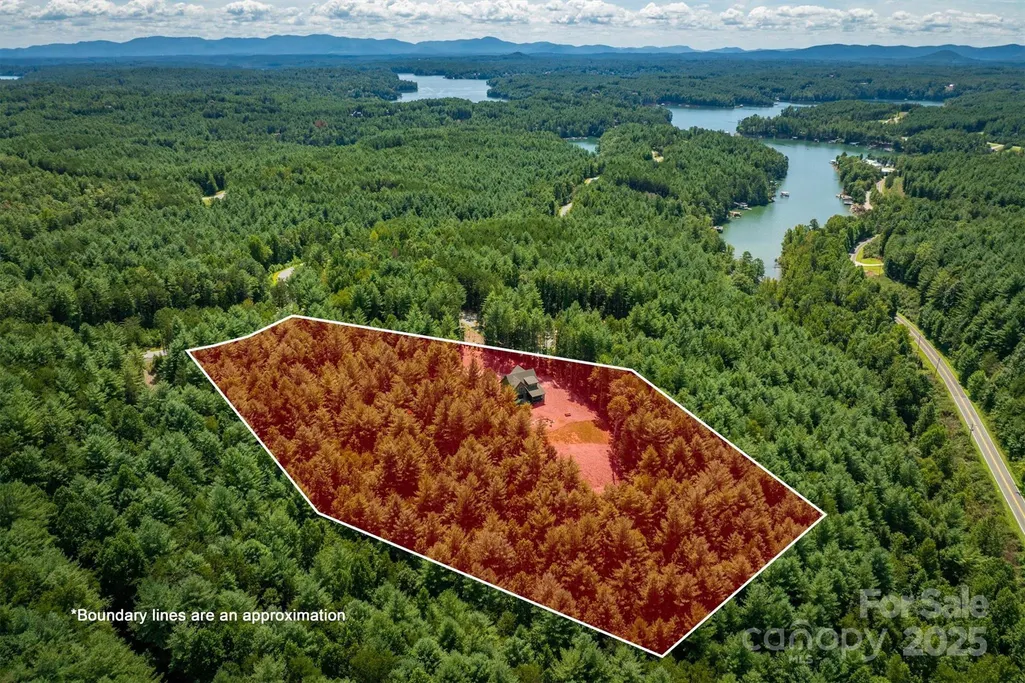
- Lot Size4.95 Acres
Data Source:
Canopy MLS
Property Description
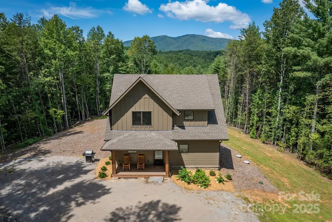
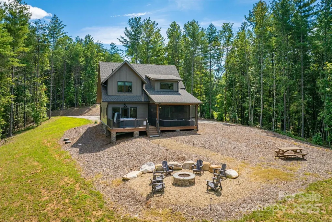
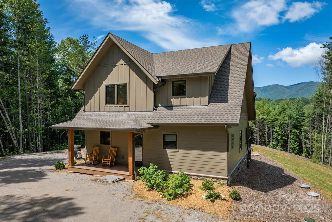
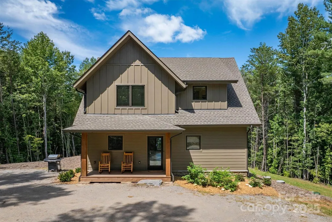
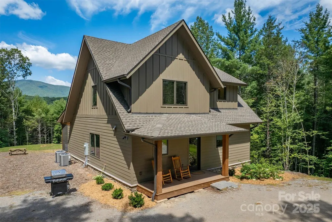
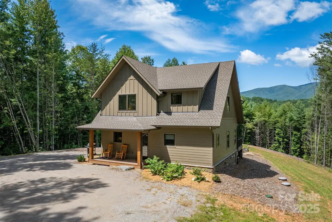
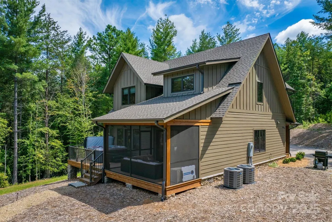
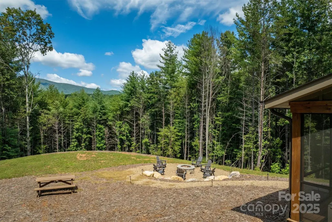
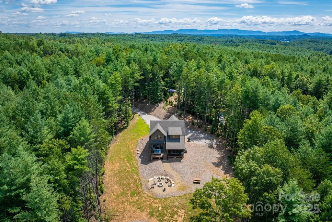
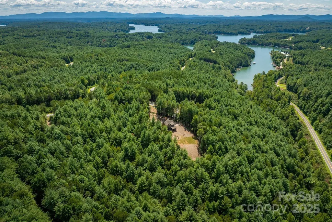
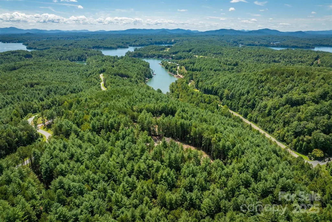
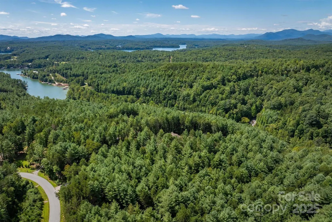
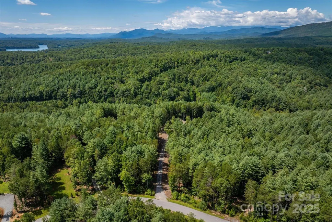
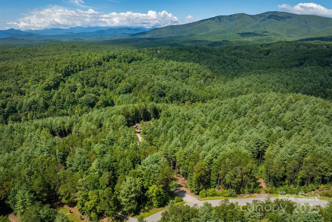
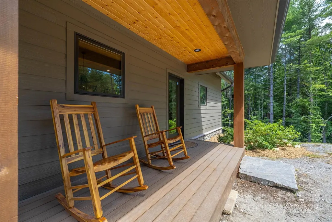
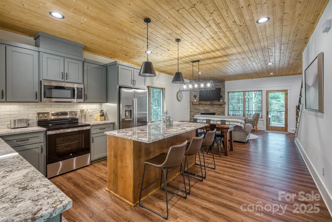
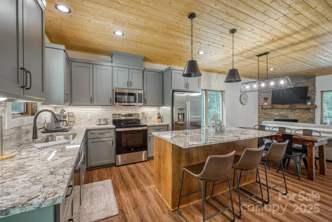
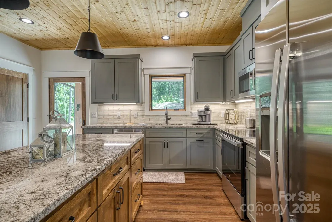
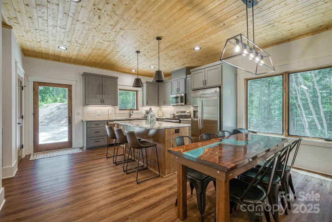
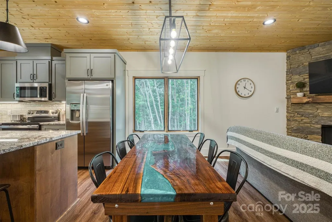
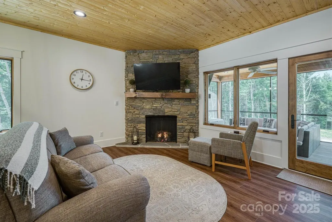
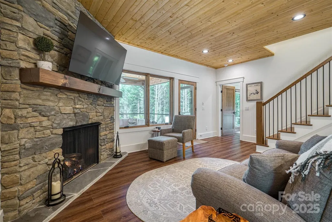
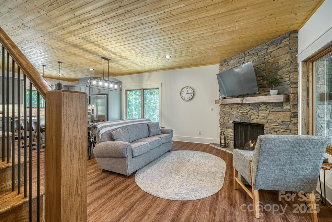
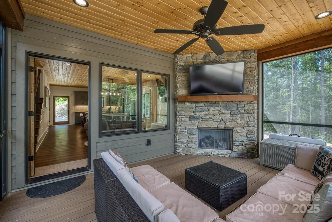
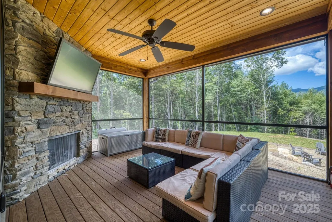
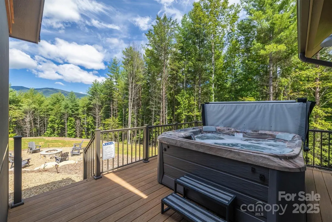
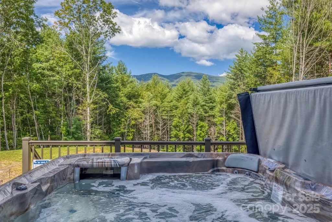
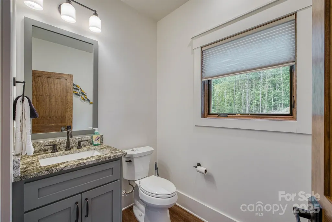
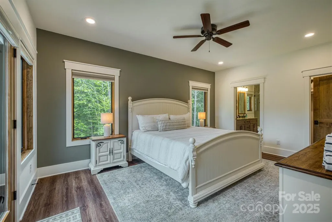
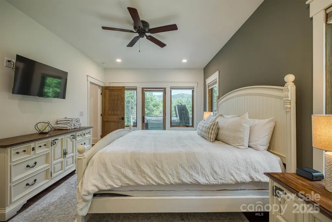
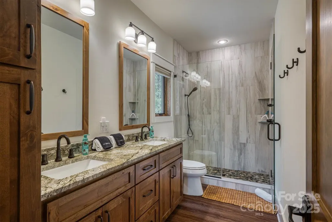
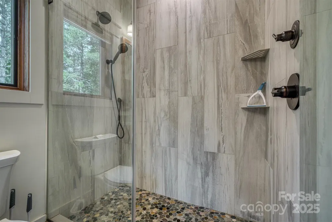
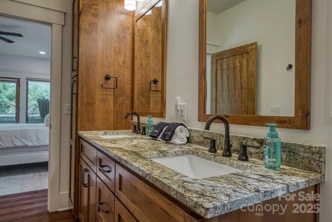
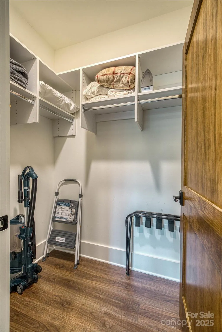
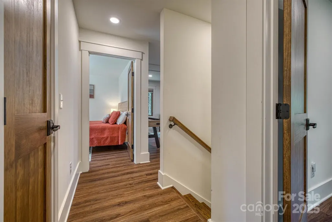
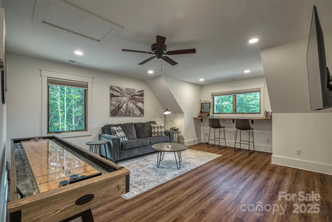
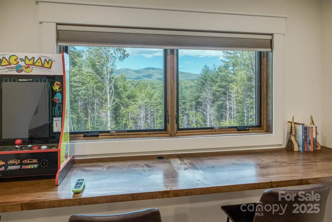
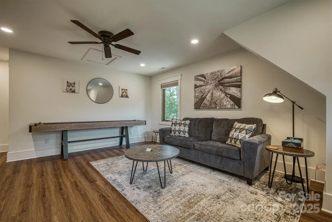
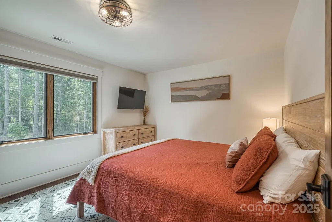
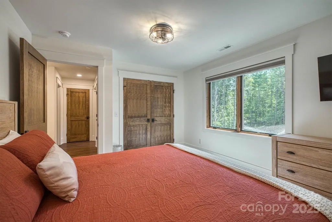
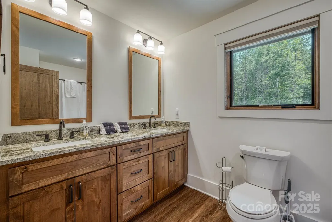
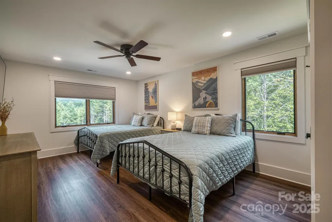
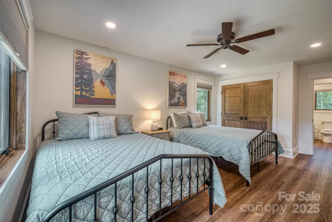
Welcome to 1370 Saylor Way #8 in The Enclave at Lake James, a thoughtfully designed post and beam home set on approximately 4.95 private acres with long range mountain views and deeded boatslip S3 included. Built in 2023, this four bedroom, two full and one half bath home offers a functional layout ideal for full time living, a second home, or investment opportunity, as short term rentals are permitted. The main level features an open living area with a gas fireplace, abundant natural light, and direct access to multiple outdoor living spaces including a covered front porch, rear deck, and screened porch with fireplace. The kitchen is equipped with a large island, solid surface countertops, and a full appliance package, making it well suited for both everyday use and entertaining. The main level primary suite provides convenience and privacy, while upstairs includes three additional bedrooms, a full bath, and a flexible den or media space. Durable finishes throughout, including vinyl plank flooring, contribute to low maintenance living. Outdoor amenities include a fire pit area, hot tub, and ample usable yard space surrounded by mature woods, creating a peaceful setting. The property also features a well and septic system already in place. Located within the gated Enclave at Lake James, the community offers lake access and a balance of privacy and convenience, with Morganton and Marion just a short drive away.
| Elementary School | Middle School | High School |
|---|---|---|
| Unspecified Elementary School | Unspecified Middle School | Unspecified High School |
| Price History | |
|---|---|
| 9/8/2025 | Listed $1,050,000 |
| 10/27/2025 | 5$999,000 |
| 3/25/2026 | 5$950,000 |
| 7/20/2026 | 6$899,000 |
General Features
| Living Area | 1960 |
|---|---|
| Sewer | Septic Installed |
| Heating | Heat Pump |
| Cooling | Heat Pump |
| Utilities | Underground Power Lines,Wired Internet Available |
| Roof | Architectural Shingle |
| Appliances | Dishwasher,Dryer,Electric Cooktop,Electric Oven,Exhaust Fan,Exhaust Hood,Microwave,Oven,Refrigerator,Washer,Washer/Dryer |
| HOA Fee | 775 |
| Patio/Porch Features | Deck,Front Porch,Porch,Rear Porch,Screened |
| Architectural Style | Post and Beam,Rustic |
| Security Features | Smoke Detector(s) |
| Construction Materials | Fiber Cement,Hardboard Siding,Stone Veneer |
| Year Built | 2023 |
| View | Long Range,Mountain(s),Winter,Year Round |
| Levels | Two |
| Unit Number | 8 |
| Property Subtype | Single Family Residence |
| Parcel Number | 63567 |
| Elevation | 1000 |
| Waterfront Features | Boat Slip (Deed),Boat Slip – Community,Dock |
| Community Features | Gated,Lake Access |
| Assoc Fee Paid Per | Annually |
| County | Burke |
| New Construction | No |
| Property Type | Residential |
| HOA | Yes |
| Subdivision Name | The Enclave at Lake James |
| Garage Y/N | No |
| Full Baths | 2 |
| Directions | From the entrance to The Enclave,come though the gate,stay to the right. The house will down second driveway after you pass the first house on the right. |
| High School | Unspecified |
| City | Nebo |
| Body of Water | Lake James |
| Association Name | First Services Residential |
| Senior Community Y/N | No |
| Lot Size Units | Acres |
| Carport Y/N | No |
| Elementary School | Unspecified |
| Middle/Junior High School | Unspecified |
| Additional Parcels Y/N | No |
| Virtual Tour | https://youtu.be/4r36_g_k_C0 |
| Builder Name | Higgins Building Group |
| Standard Status | Active |
| CAR_HOASubjectTo | Required |
| Construction Type | Site Built |
| Restrictions | Architectural Review,Building,Deed,Short Term Rental Allowed,Subdivision |
| Tax Assessed Value | 514118 |
| Virtual Tour | https://youtu.be/4r36_g_k_C0 |
| Listing Terms | Cash,Conventional |
Interior Features
| Interior Amenities | Hot Tub,Kitchen Island |
|---|---|
| Flooring | Vinyl |
| Fireplace Features | Family Room,Gas,Gas Log,Gas Unvented,Outside,Porch |
| Basement (Y/N) | No |
| Fireplace Y/N | Yes |
| Above Grade Finished Area | 1960 |
| Half Baths | 1 |
| Laundry Features | Main Level |
| Total Bedrooms | 4 |
| Total Baths | 3 |
| SqFt Main | 1024 |
| SqFt Upper | 936 |
| Bedroom | 1 |
Exterior Features
| Exterior Amenities | Above Ground Hot Tub / Spa,Fire Pit,Dock - Floating,Hot Tub |
|---|---|
| Parking Features | Driveway |
| Lot Features | Hilly,Level,Open Lot,Private,Sloped,Wooded,Views |
| Water Source | Well |
| Lot Size Area | 4.95 |
| Foundation Details | Crawl Space |
| Lot Dimensions | Irregular |
| Road Surface Type | Gravel |
| Other Equipment | Fuel Tank(s) |
| Builder Model | Crow's Nest |
| Road Responsibility | Private Maintained Road |
| Main Level Garage YN | No |
Amenities
- Foreclosure
- Views
- Short Sale
- New Construction
- Adult 55+
- Lease To Own
- No HOA Fees
- Furnished
- Primary On Main
- Air Conditioning
- Seller Finance
- Green
- Fixer Upper
- Horse
- Golf
- Fireplace
- Deck
- Garage
- Basement
- Pool
Property vs Single Family Average in 28761
Price
Year Built
Visits
 Canopy MLS® Copyright ©2026 All rights reserved.
 Mountain Lakes Board of Realtors® All information deemed reliable but not guaranteed. All properties are subject to prior sale, change or withdrawal. Neither listing broker(s) or information provider(s) shall be responsible for any typographical errors, misinformation, misprints and shall be held totally harmless. Listing(s) information is provided for consumer's personal, non-commercial use and may not be used for any purpose other than to identify prospective properties consumers may be interested
