
Price Reduction - New Construction - Primary on Main
Address
110 Hunts Landing Drive, Mooresville, NC
Price
$ 1,835,000
Property Attributes
- ID#4337376
- TypeSingle Family
- Listing Status Active
- CountyIREDELL
- CityMooresville
- AreaIredell County
- NeighborhoodHunts Landing
- Zip28117
- StyleTransitional
- Year Built2026
- Price$ 1,835,000
- Bedrooms4
- Full Bathrooms4
- Half Bathrooms1
- Sqr Footage5183
- Lot Size0.69 Acres
Data Source:
Canopy MLS
Property Description
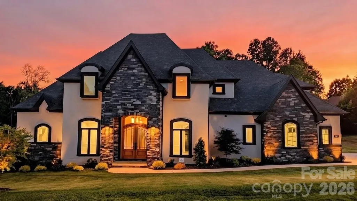
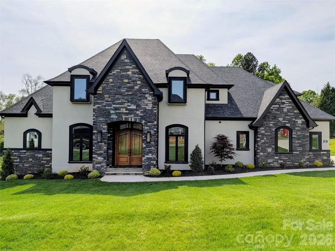
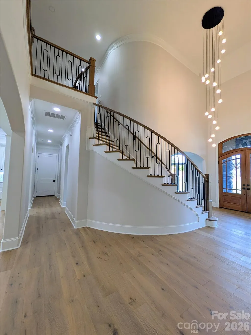
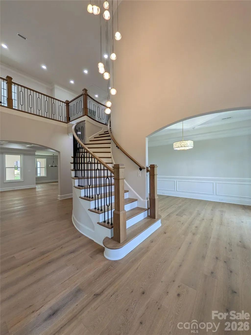
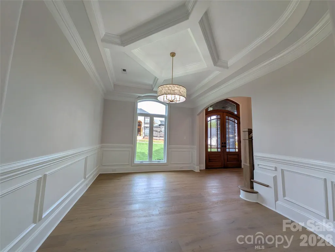
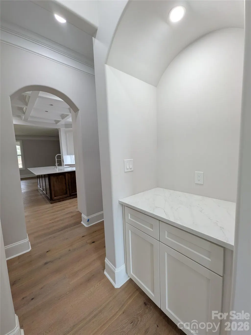
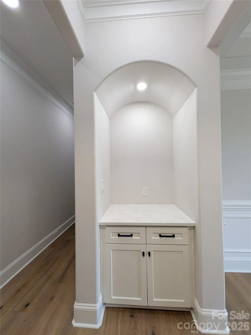
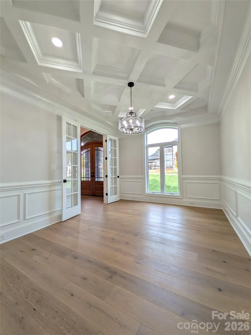
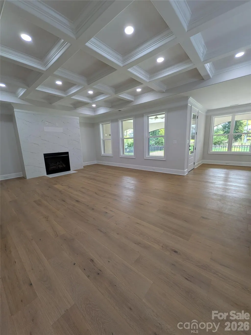
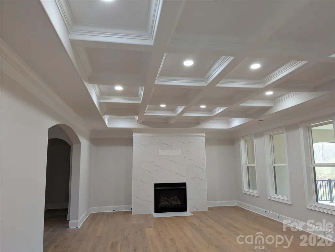
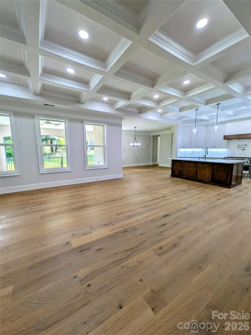
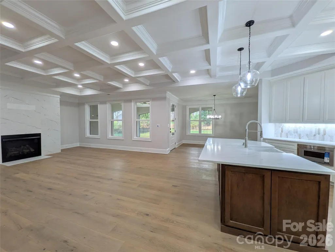
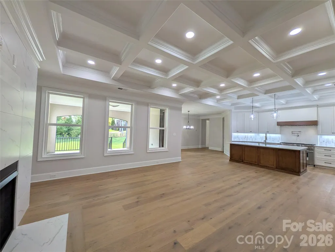
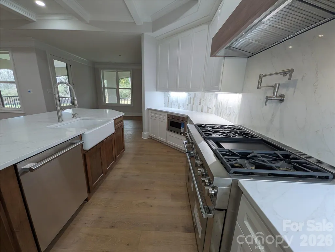
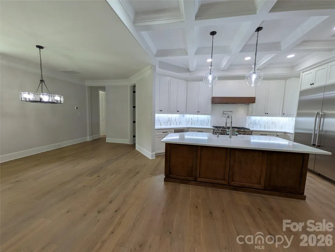
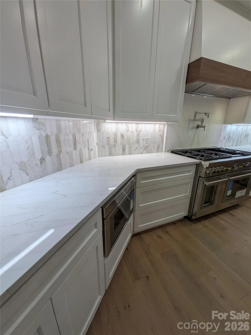
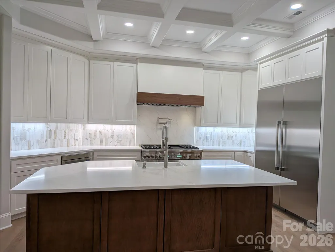
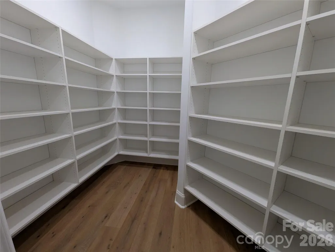
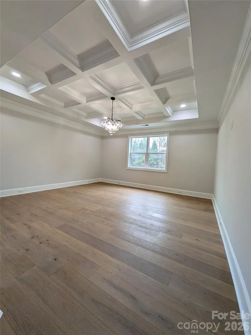
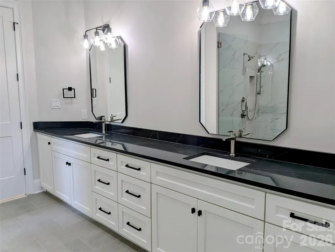
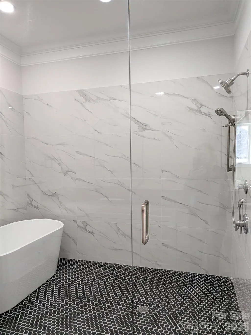
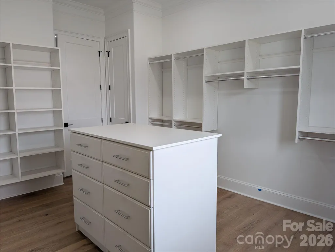
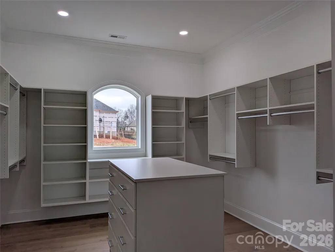
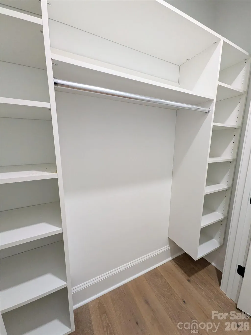
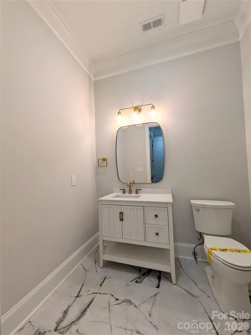
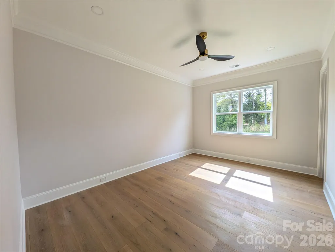
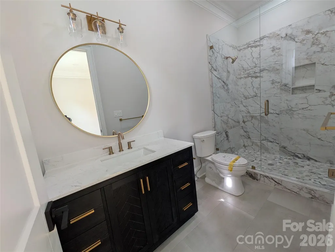
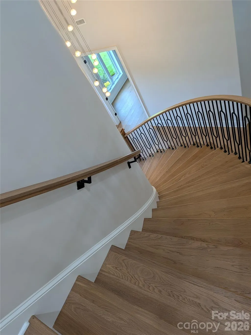
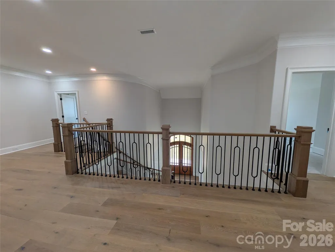
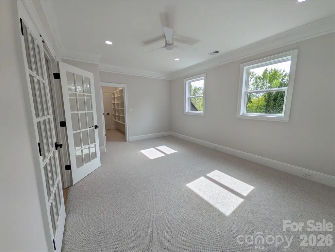
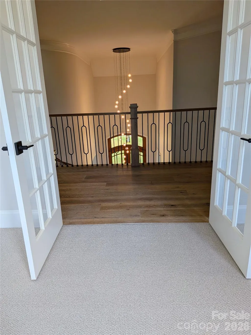
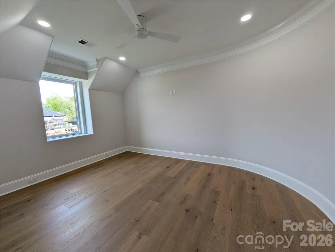
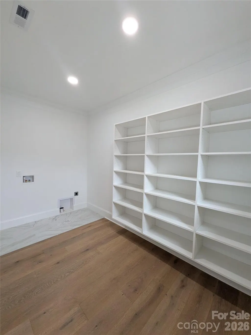
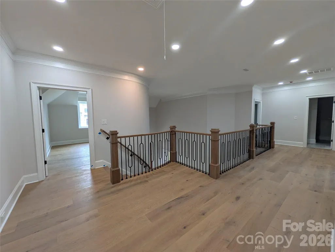
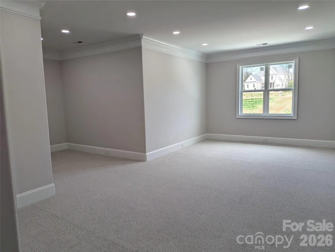
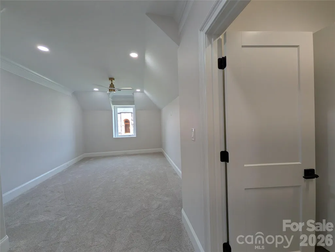
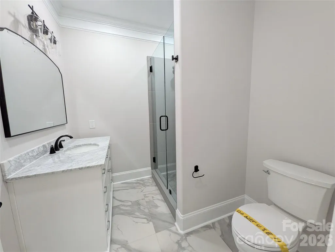
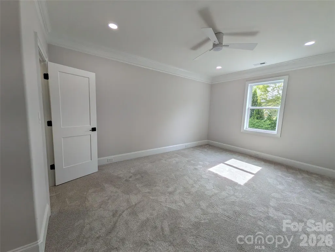
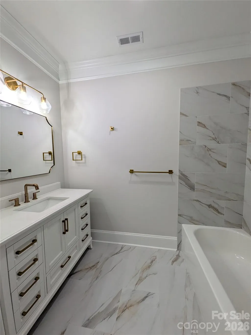
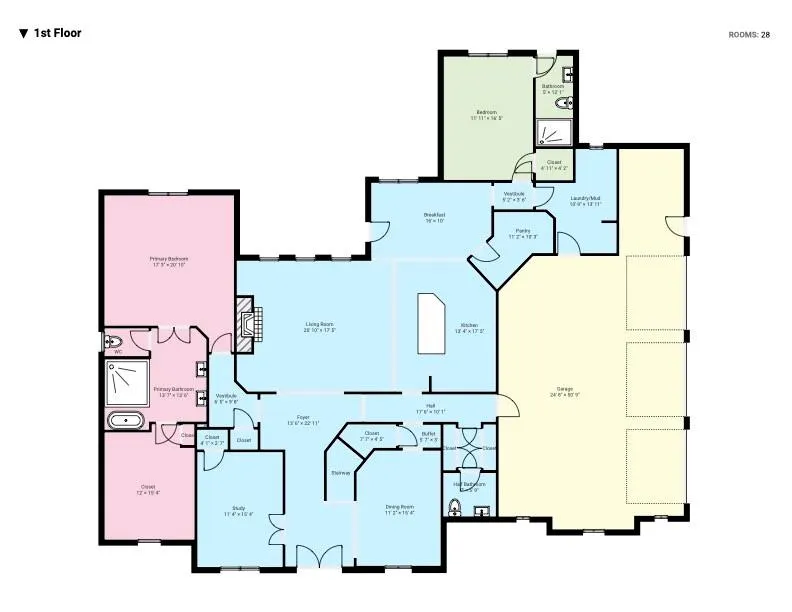
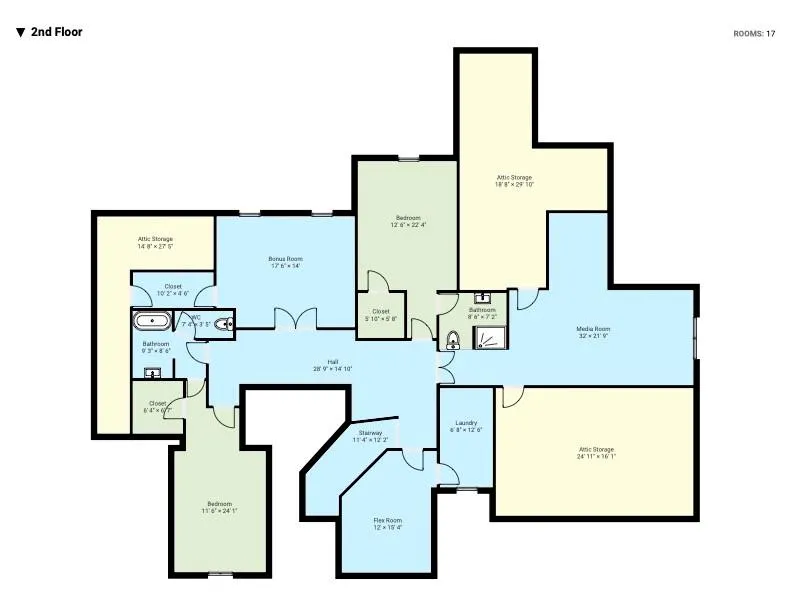
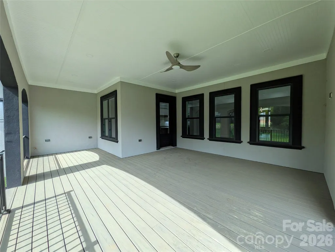
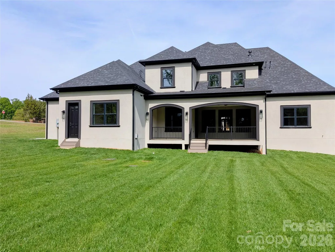
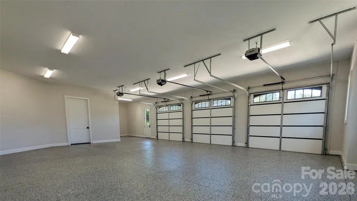
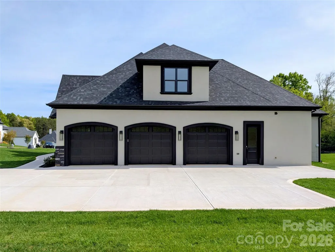
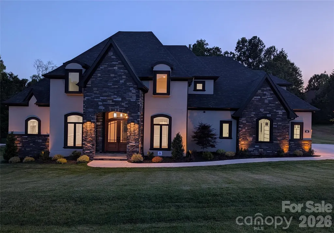
New luxury home custom home in sought-after Hunts Landing—just completed and ready for immediate enjoyment. From the moment guests arrive, they’re welcomed by a stunning curved staircase that sets the tone for the refined design throughout. Thoughtfully designed for today’s lifestyle, this home offers a private office ideal for working from home and an open-concept layout perfect for both everyday living and entertaining. The chef’s kitchen is truly the heart of the home, featuring custom cabinetry, island with breakfast bar, farm sink, walk-in pantry, and a premium Thermador appliance package including a 6-burner gas range with griddle, double ovens, 60" side-by-side refrigeration, drawer microwave, and upgraded dishwasher. The adjoining dining and breakfast areas flow seamlessly into the inviting great room with a cozy fireplace. Luxury finishes and craftsmanship shine in every detail—from intricate ceiling work and custom trim to wide-plank hardwood floors throughout. The primary suite is a private retreat with a spa-inspired bath, soaking tub, and expansive walk-in closet. A secondary main-level bedroom with ensuite adds flexibility for guests. Upstairs, you’ll find room for everything—featuring a spacious media room, additional bedrooms with ensuite baths and walk-in closets, a second laundry area, and a versatile flex space ideal for a home gym, playroom, plus a second office or bonus room. (Yes , 3 extra rooms of space for you to make your own on the upper level. ) Outdoor living is just as impressive, with a large covered area designed for grilling and entertaining, plus a yard already planned with space for a future pool. A tree line of 10' - 12' green giant evergreens has been added for your additional privacy. The adjacent unbuildable lot offers added privacy, while the oversized driveway and 3-car garage with workshop space provide exceptional functionality. The epoxy flooring in the garage make it showroom ready for your autos. Additional highlights include no steps from the garage entry, full-yard irrigation, landscape uplighting, and a quiet cul-de-sac setting surrounded by beautifully crafted European-inspired homes—with no HOA. Conveniently located near shopping, dining, commuting and top-rated schools, this home offers the perfect blend of luxury, comfort, and location. No city or town taxes. Move in now and start enjoying everything this exceptional property has to offer.
| Elementary School | Middle School | High School |
|---|---|---|
| Lakeshore Elementary School | Lakeshore Middle School | Lake Norman High School |
| Price History | |
|---|---|
| 1/17/2026 | Listed $1,875,000 |
| 5/1/2026 | 2$1,850,000 |
| 9/3/2026 | 1$1,835,000 |
General Features
| Living Area | 5183 |
|---|---|
| Sewer | Septic Installed |
| Heating | Natural Gas,Zoned |
| Cooling | Central Air,Zoned |
| Utilities | Cable Available,Electricity Connected,Fiber Optics,Natural Gas,Underground Power Lines,Underground Utilities,Wired Internet Available |
| Roof | Fiberglass |
| Appliances | Double Oven,ENERGY STAR Qualified Dishwasher,ENERGY STAR Qualified Freezer,ENERGY STAR Qualified Refrigerator,Exhaust Hood,Gas Range,Gas Water Heater,Microwave,Plumbed For Ice Maker,Refrigerator with |
| Development Status | Completed |
| Garage Spaces | 3 |
| Patio/Porch Features | Covered,Front Porch,Rear Porch |
| Architectural Style | Transitional,Other |
| Security Features | Carbon Monoxide Detector(s),Smoke Detector(s) |
| Construction Materials | Hard Stucco,Stone Veneer |
| Year Built | 2026 |
| Levels | Two |
| Property Subtype | Single Family Residence |
| Parcel Number | 4648420864.000 |
| Accessibility | Two or More Access Exits,Bath Raised Toilet,Door Width 32 Inches or More,Lever Door Handles,Entry Slope less than 1 foot |
| County | Iredell |
| New Construction | Yes |
| Property Type | Residential |
| HOA | No |
| Subdivision Name | Hunts Landing |
| Garage Y/N | Yes |
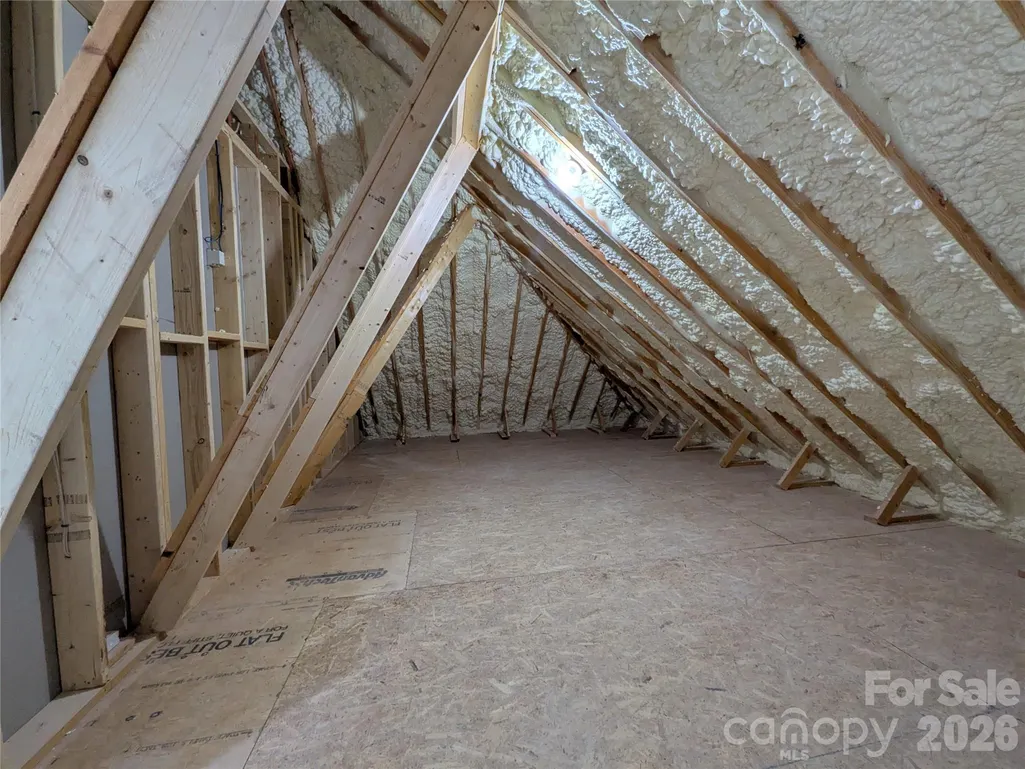
| Green Sustainability | Spray Foam Insulation |
| Full Baths | 4 |
| Directions | Rte 77 to Rte 150 to Bluefield Rd to left on Big Indian Loop. Stay straight at y. Second road on left Hunts Landing Drive. 1st Home on right |
| High School | Lake Norman |
| City | Mooresville |
| Senior Community Y/N | No |
| Lot Size Units | Acres |
| Carport Y/N | No |
| Elementary School | Lakeshore |
| Middle/Junior High School | Lakeshore |
| Additional Parcels Y/N | No |
| Builder Name | JBR Custom Homes Inc |
| Standard Status | Active |
| CAR_HOASubjectTo | None |
| Construction Type | Site Built |
| Restrictions | Architectural Review,Deed,Livestock Restriction,Manufactured Home Not Allowed,Modular Not Allowed,Signage,Square Feet,Subdivision |
| Tax Assessed Value | 1849150 |
Interior Features
| Interior Amenities | Attic Stairs Pulldown,Attic Walk In,Breakfast Bar,Built-in Features,Drop Zone,Kitchen Island,Open Floorplan,Split Bedroom,Walk-In Closet(s),Walk-In Pantry |
|---|---|
| Flooring | Carpet,Tile,Wood |
| Fireplace Features | Gas,Gas Log,Great Room |
| Basement (Y/N) | No |
| Window Features | Insulated Window(s) |
| Fireplace Y/N | Yes |
| Above Grade Finished Area | 5183 |
| Half Baths | 1 |
| Laundry Features | Electric Dryer Hookup,Laundry Room,Main Level,Sink,Washer Hookup |
| Total Bedrooms | 4 |
| Total Baths | 5 |
| SqFt Main | 3044 |
| SqFt Garage | 1055 |
| SqFt Upper | 2139 |
| Bedroom | 2 |
Exterior Features
| Exterior Amenities | In-Ground Irrigation |
|---|---|
| Parking Features | Driveway,Attached Garage,Garage Door Opener,Garage Faces Side,Garage Shop,Keypad Entry |
| Lot Features | Cleared,Level |
| Water Source | Well |
| Lot Size Area | 0.69 |
| Foundation Details | Slab |
| Lot Dimensions | 149 x 204 x 149 x 201 |
| Road Surface Type | Concrete,Paved |
| Door Features | French Doors,Insulated Door(s) |
| Road Responsibility | Dedicated to Public Use Pending Acceptance |
| Main Level Garage YN | Yes |
Amenities
- Foreclosure
- Views
- Short Sale
- New Construction
- Adult 55+
- Lease To Own
- No HOA Fees
- Furnished
- Primary On Main
- Air Conditioning
- Seller Finance
- Green
- Fixer Upper
- Horse
- Golf
- Fireplace
- Deck
- Garage
- Basement
- Pool
Property vs Single Family Average in 28117
Price
Year Built
Visits
 Canopy MLS® Copyright ©2026 All rights reserved.
 Mountain Lakes Board of Realtors® All information deemed reliable but not guaranteed. All properties are subject to prior sale, change or withdrawal. Neither listing broker(s) or information provider(s) shall be responsible for any typographical errors, misinformation, misprints and shall be held totally harmless. Listing(s) information is provided for consumer's personal, non-commercial use and may not be used for any purpose other than to identify prospective properties consumers may be interested
