
Views - Primary on Main
Address
1226 Grouse Moor Drive, Sugar Mountain, NC
Price
$ 1,950,000
Property Attributes
- ID#4347212
- TypeSingle Family
- Listing Status Active
- CountyAVERY
- CitySugar Mountain
- AreaAvery County
- NeighborhoodGrouse Forest
- Zip28604
- Style
- Year Built2008
- Price$ 1,950,000
- Bedrooms4
- Full Bathrooms4
- Half Bathrooms0
- Sqr Footage5185
- Lot Size1 Acres
Data Source:
Canopy MLS
Property Description
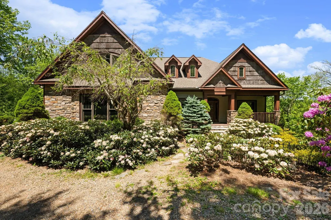
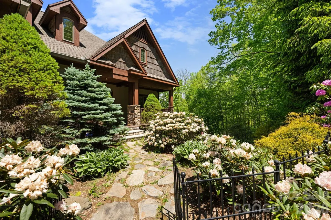
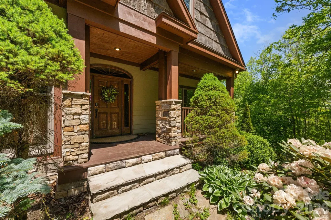
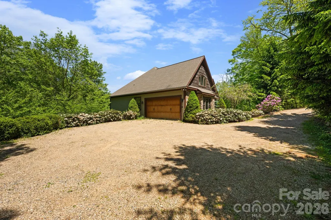
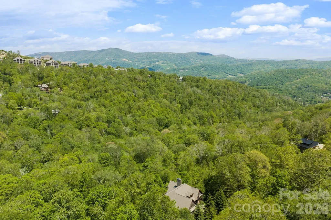
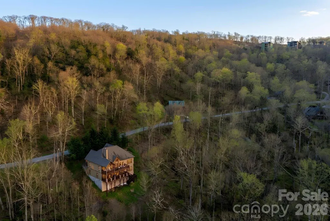
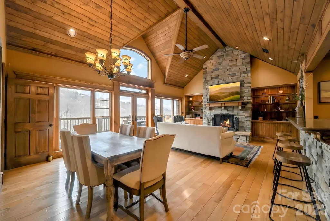
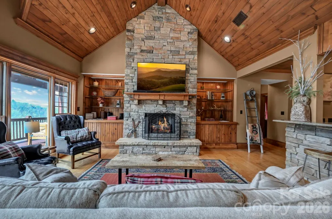
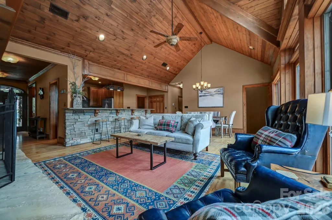
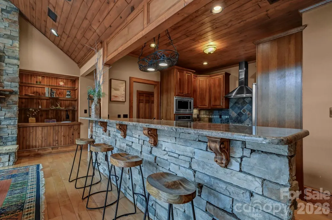
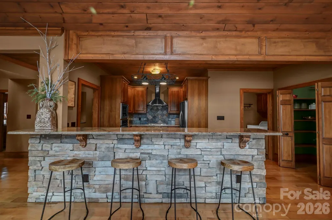
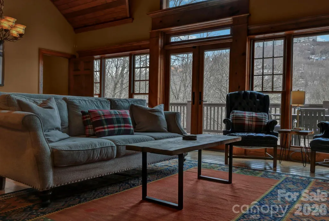
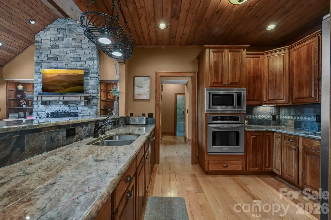
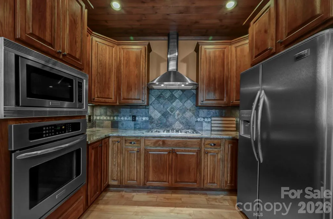
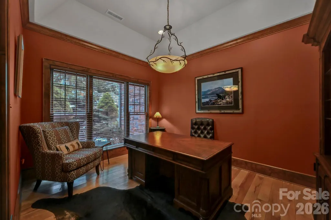
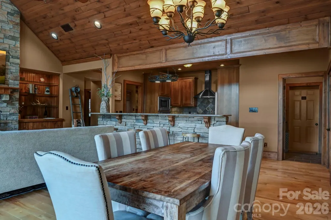
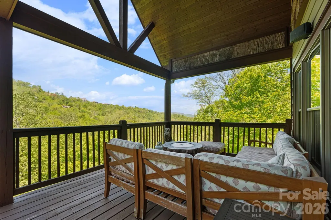
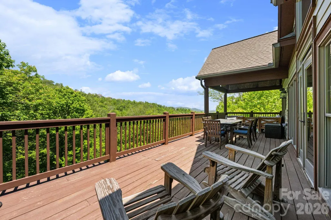
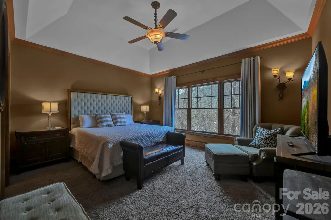
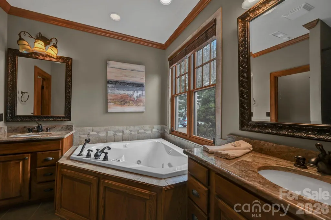
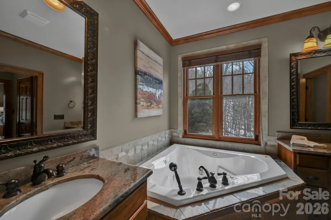
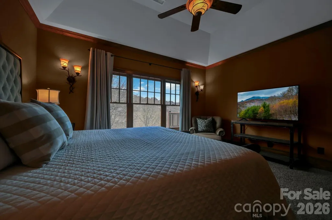
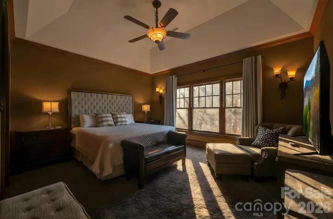
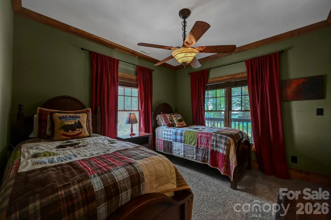
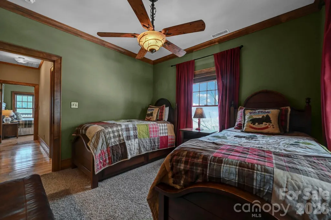
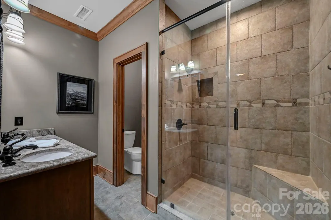
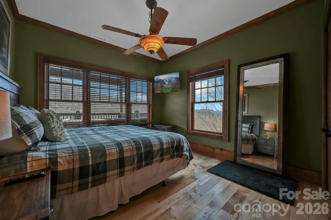
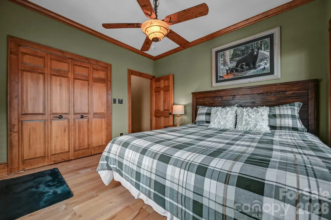
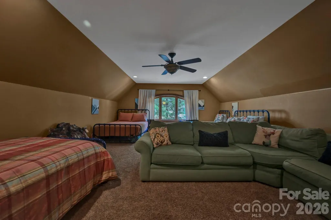
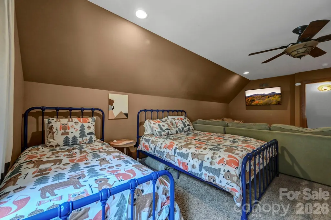
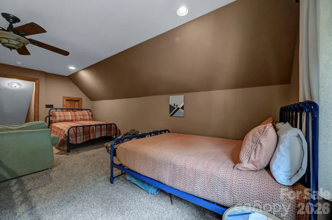
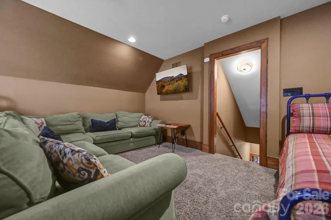
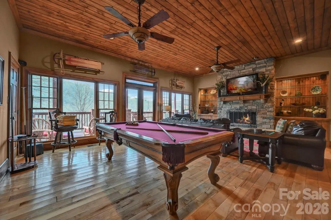
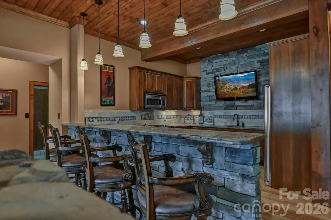
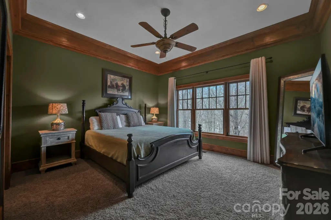
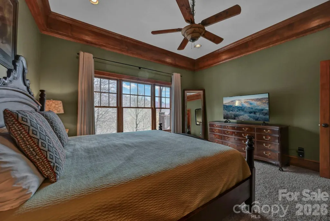
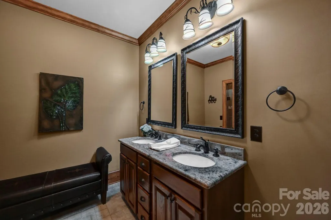
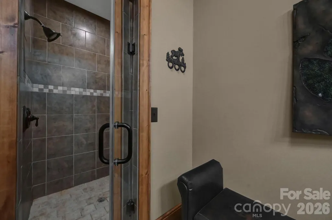
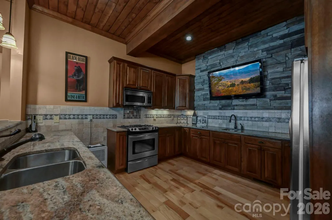
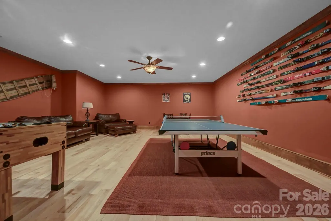
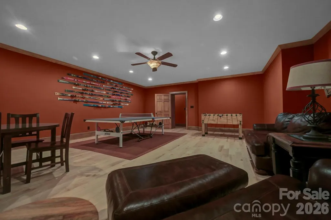
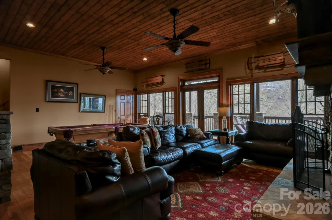
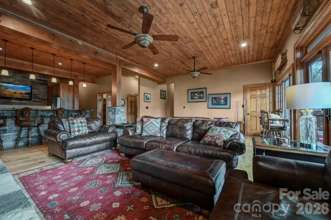
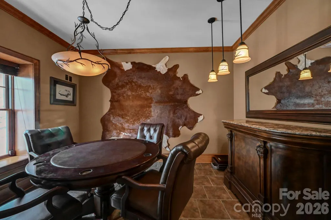
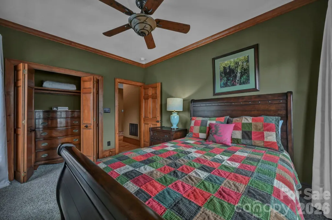
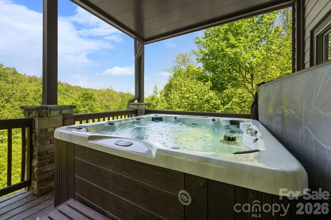
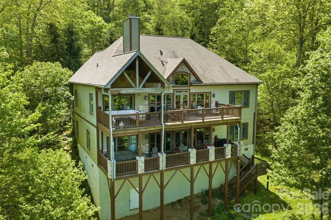
Welcome to Birds Nest on Sugar Mountain, a custom-built retreat thoughtfully designed for elevated mountain living. This distinguished Sugar Mountain residence offers over 5,000 square feet of well-planned space just moments from Sugar Mountain Ski Resort and minutes to shopping, dining, and year-round attractions. Positioned to capture long-range Blue Ridge Mountain views, the home spans multiple levels with exceptional versatility. The main and lower levels function as two fully equipped living quarters, each featuring en suite primary bedrooms, additional guest bedrooms, laundry rooms, open-concept living and dining areas, and full kitchens—providing flexibility for hosting large groups or accommodating multi-generational living. The lower level is designed for gathering and recreation, complete with a spacious kitchen and large bar area, billiards space, and two generous flex rooms suitable for additional sleeping areas, game rooms, media space, or home offices. Upstairs, an expansive dormitory-style flex room is currently configured as a large sleeping space and could also serve as a bunkroom or additional lounge area. Numerous flexible spaces throughout the home allow for customization to suit a variety of lifestyle needs. Two expansive decks extend the living space outdoors, offering cool summer breezes, long-range mountain views, and a comfortable setting to enjoy Sugar Mountain’s Fourth of July fireworks. A newly added jacuzzi enhances the outdoor experience. Additional highlights include a new HVAC system, two-car garage, mature landscaping, and custom roadside bear-proof trash enclosures, allowing for convenient bi-weekly roadside trash pickup provided by the Village of Sugar Mountain. Spring maintenance and refresh projects are underway, including exterior pressure washing and staining, to enhance the home’s curb appeal and prepare it beautifully for the High Country season. The property has demonstrated strong rental performance due to its size, layout, and location. Offered fully furnished and appointed, this home presents an excellent turnkey opportunity for personal enjoyment or investment.
| Elementary School | Middle School | High School |
|---|---|---|
| Banner Elk Elementary School | Avery County Middle School | Avery County High School |
| Price History | |
|---|---|
| 2/23/2026 | Listed $2,100,000 |
| 8/6/2026 | 8$1,950,000 |
General Features
| Living Area | 5185 |
|---|---|
| Sewer | Septic Installed |
| Heating | Electric,ENERGY STAR Qualified Equipment,Heat Pump,Propane |
| Cooling | Ceiling Fan(s),Central Air,Electric,Gas |
| Utilities | Cable Connected,Electricity Connected,Propane,Underground Power Lines,Wired Internet Available |
| Roof | Architectural Shingle |
| Appliances | Dishwasher,Disposal,Dryer,Electric Oven,ENERGY STAR Qualified Refrigerator,Exhaust Fan,Gas Cooktop,Gas Water Heater,Microwave,Oven,Propane Water Heater,Refrigerator,Self Cleaning Oven,Tankless Water |
| Garage Spaces | 2 |
| Patio/Porch Features | Covered,Deck,Front Porch,Porch,Rear Porch |
| Security Features | Carbon Monoxide Detector(s),Smoke Detector(s) |
| Construction Materials | Fiber Cement,Stone Veneer,Wood |
| Year Built | 2008 |
| View | Long Range,Mountain(s),Year Round |
| Levels | Two |
| Property Subtype | Single Family Residence |
| Parcel Number | 1857-00-44-9622-00000 |
| Elevation | 4500 |
| County | Avery |
| New Construction | No |
| Property Type | Residential |
| HOA | No |
| Subdivision Name | Grouse Forest |
| Garage Y/N | Yes |
| Full Baths | 4 |
| High School | Avery County |
| City | Sugar Mountain |
| Senior Community Y/N | No |
| Open Parking Spaces | 5 |
| Lot Size Units | Acres |
| Carport Y/N | No |
| Elementary School | Banner Elk |
| Middle/Junior High School | Avery County |
| Additional Parcels Y/N | No |
| Virtual Tour | https://william-mauney-photography.aryeo.com/videos/019d0df5-9353-7180-a24a-3a0ce79c4829?v=456 |
| Standard Status | Active |
| CAR_HOASubjectTo | None |
| Construction Type | Site Built |
| Tax Assessed Value | 991400 |
| Virtual Tour | https://william-mauney-photography.aryeo.com/videos/019d0df5-9353-7180-a24a-3a0ce79c4829?v=456 |
| Listing Terms | Cash,Conventional |
Interior Features
| Interior Amenities | Attic Walk In,Breakfast Bar,Built-in Features,Cable Prewire,Entrance Foyer,Garden Tub,Hot Tub,Kitchen Island,Open Floorplan,Pantry,Sauna,Split Bedroom,Walk-In Closet(s),Walk-In Pantry |
|---|---|
| Basement | Bath/Stubbed,Exterior Entry,Finished,Full,Interior Entry,Walk-Out Access |
| Flooring | Carpet |
| Fireplace Features | Fire Pit,Living Room,Propane |
| Basement (Y/N) | Yes |
| Window Features | Window Treatments |
| Fireplace Y/N | Yes |
| Above Grade Finished Area | 2515 |
| Laundry Features | Electric Dryer Hookup,In Bathroom,Inside,Laundry Room,Main Level,Multiple Locations,Washer Hookup |
| Total Bedrooms | 4 |
| Below Grade Finished Area | 2670 |
| Total Baths | 4 |
| SqFt Main | 2054 |
| SqFt Garage | 616 |
| SqFt Upper | 461 |
| Bedroom | 3 |
Exterior Features
| Exterior Amenities | Fire Pit,Hot Tub,Gas Grill |
|---|---|
| Parking Features | Driveway,Attached Garage,Garage Door Opener,Garage Faces Side |
| Lot Features | Private,Views |
| Water Source | City |
| Lot Size Area | 1 |
| Foundation Details | Basement |
| Road Surface Type | Gravel,Paved |
| Other Equipment | Fuel Tank - Leased |
| Road Responsibility | Publicly Maintained Road |
| Main Level Garage YN | Yes |
Amenities
- Foreclosure
- Views
- Short Sale
- New Construction
- Adult 55+
- Lease To Own
- No HOA Fees
- Furnished
- Primary On Main
- Air Conditioning
- Seller Finance
- Green
- Fixer Upper
- Horse
- Golf
- Fireplace
- Deck
- Garage
- Basement
- Pool
Property vs Single Family Average in 28604
Price
Year Built
Visits
 Canopy MLS® Copyright ©2026 All rights reserved.
 Mountain Lakes Board of Realtors® All information deemed reliable but not guaranteed. All properties are subject to prior sale, change or withdrawal. Neither listing broker(s) or information provider(s) shall be responsible for any typographical errors, misinformation, misprints and shall be held totally harmless. Listing(s) information is provided for consumer's personal, non-commercial use and may not be used for any purpose other than to identify prospective properties consumers may be interested
