
Primary on Main - Adult 55+
Address
191 Oak Village Parkway, Mooresville, NC
Price
$ 329,000
Property Attributes
- ID#4351454
- TypeSingle Family
- Listing Status Active
- CountyIREDELL
- CityMooresville
- AreaIredell County
- NeighborhoodThe Villages At Oak Tree
- Zip28117
- StyleRanch
- Year Built2005
- Price$ 329,000
- Bedrooms2
- Full Bathrooms2
- Half Bathrooms0
- Sqr Footage1245
- Lot Size0.09 Acres
Data Source:
Canopy MLS
Property Description
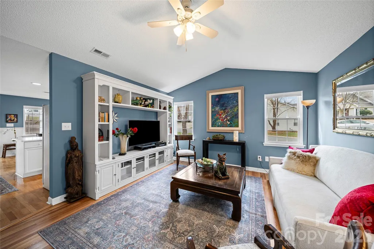
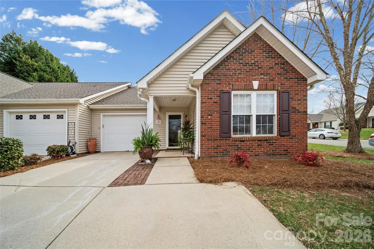
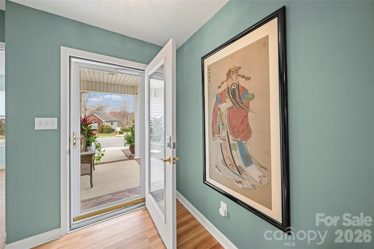
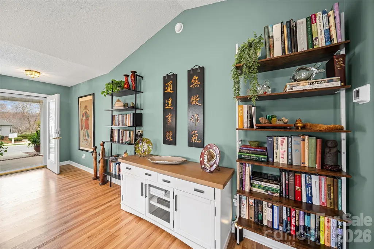
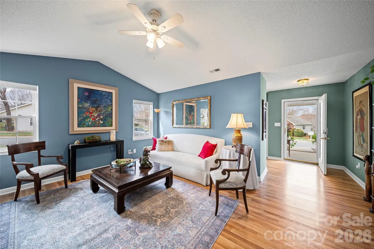
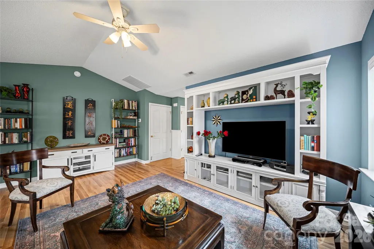
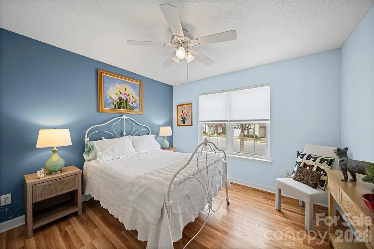
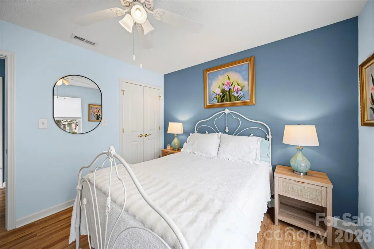
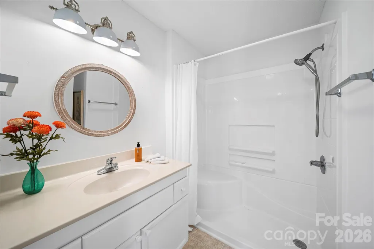
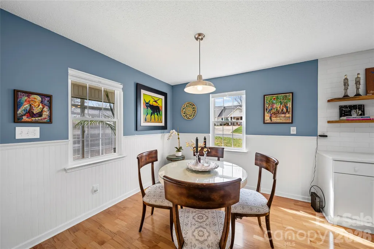
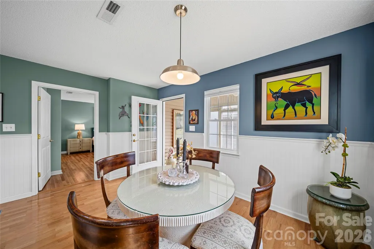
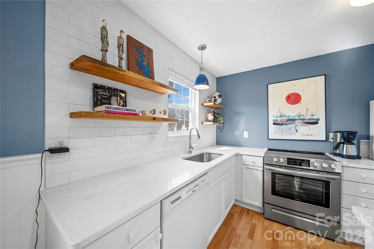
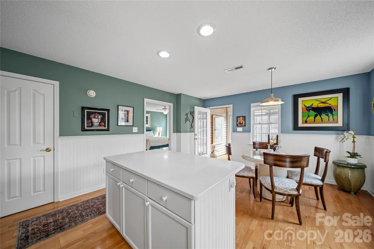
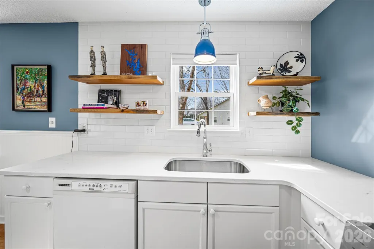
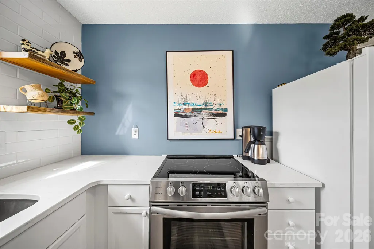
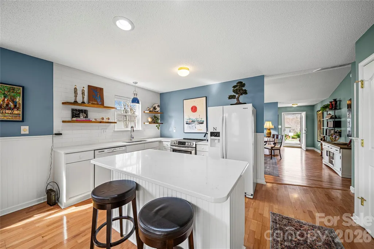
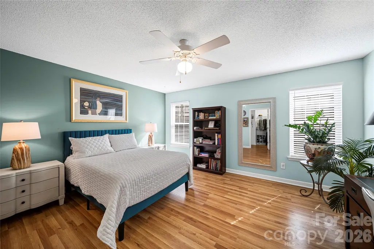
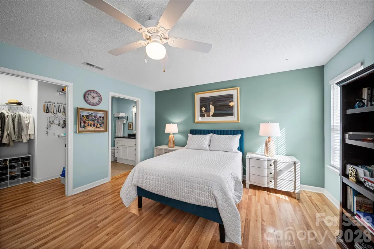
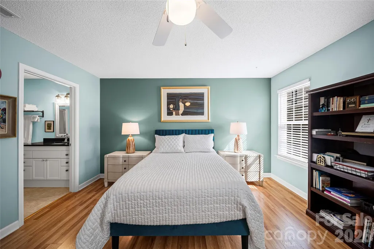
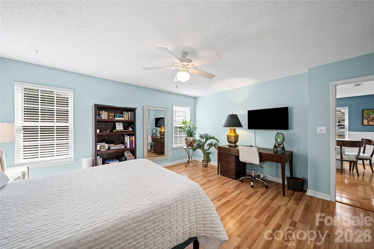
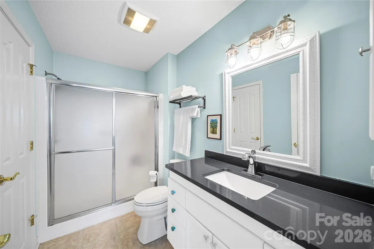
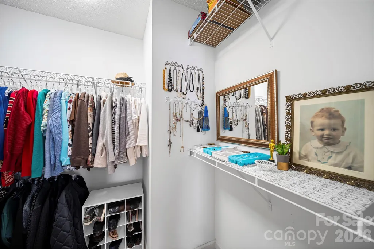
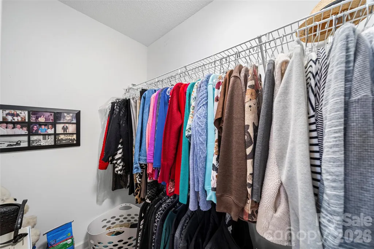
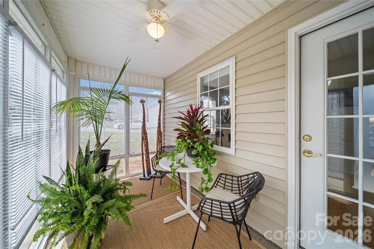
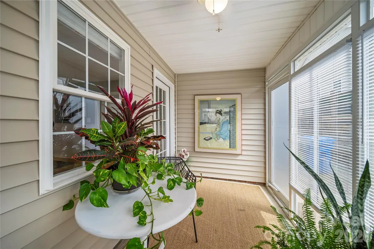
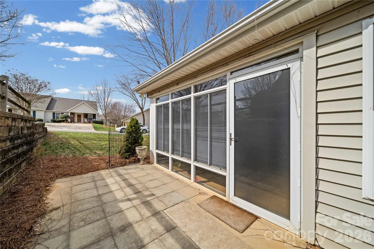
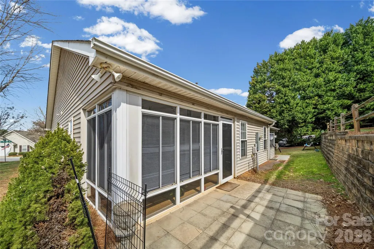
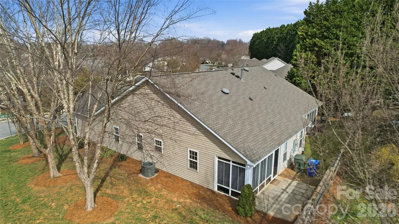
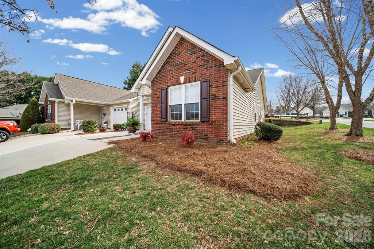
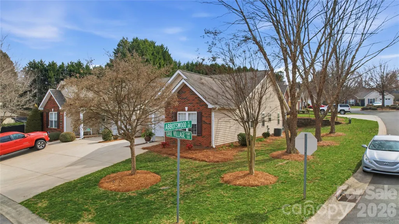
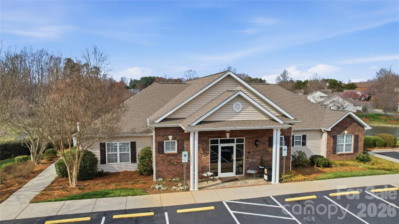
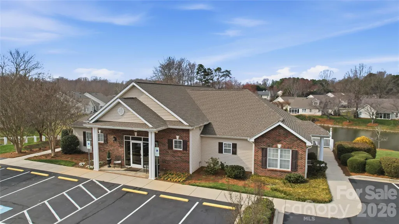
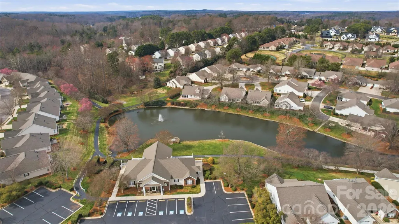
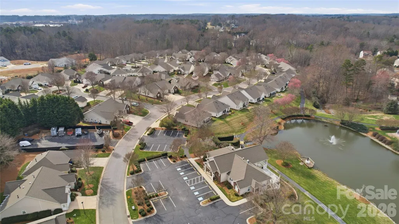
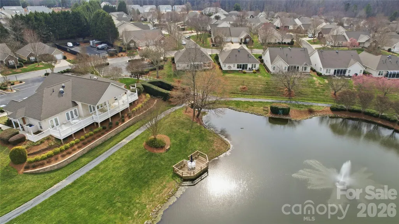
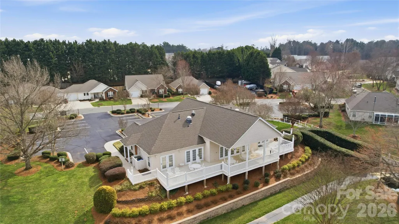
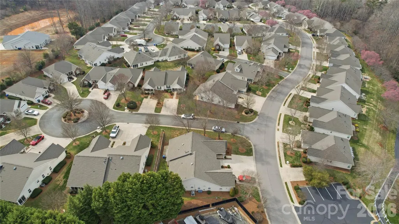
Back on Market, no fault of Seller! Seller is offering $5,000 in closing assistance with an acceptable offer. Welcome home to easy, single-level living in Mooresville's highly desirable 55+ community at The Villages at Oak Tree. This thoughtfully designed 2 bedroom and 2 bath patio home offers a bright open layout on a corner lot conveniently across the street from the Oak Village Clubhouse. Step inside to a bright, inviting floor plan with freshly painted blue and green designer-inspired walls. Hardwood and LVP flooring throughout and so much natural light! The open kitchen features white granite countertops, white subway style backsplash, newer appliances and ample workspace. The spacious primary bedroom has an ensuite bathroom, walk-in closet and recently added bathroom cabinet. The back sunroom provides a peaceful retreat to relax, read, natural light for plants, and overlooks your private back patio. The single car attached garage and 1 car level parking spot in front of garage has a garage door wall opener & car remote openers included. Plenty of extra storage w/ pulldown attic stairs access in garage. HVAC and Water Heater were replaced in 2019. HOA replaced roof in 2024. Community offers the Oak Village Clubhouse with a full calendar of activities and social events, fitness center, large back deck overlooking tranquil pond, walking trails and Boat/RV storage. Enjoy a low maintenance lifestyle with more time to relax, travel or spend time with family while the HOA takes care of exterior maintenance!
| Elementary School | Middle School | High School |
|---|---|---|
| Unspecified Elementary School | Unspecified Middle School | Unspecified High School |
| Price History | |
|---|---|
| 3/2/2026 | Listed $340,000 |
| 7/2/2026 | 2$335,000 |
| 8/10/2026 | 2$329,000 |
General Features
| Living Area | 1245 |
|---|---|
| Sewer | Public Sewer |
| Heating | Apollo System,Forced Air |
| Cooling | Central Air |
| Utilities | Cable Available,Electricity Connected,Natural Gas,Underground Power Lines,Underground Utilities |
| Roof | Composition |
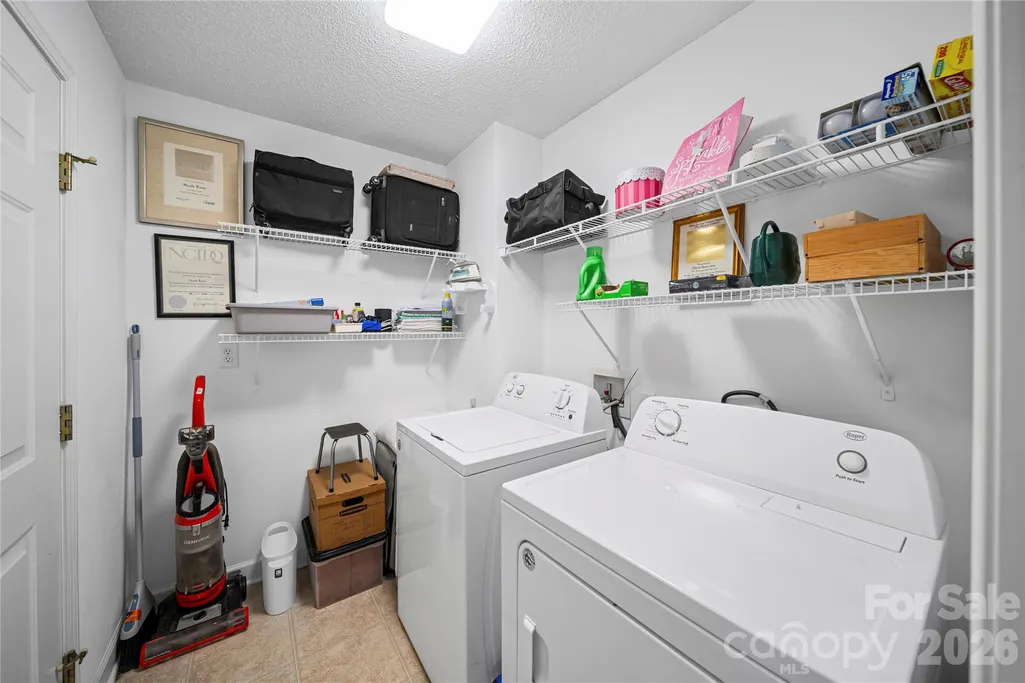
| Appliances | Dishwasher,Disposal,Electric Oven,Gas Water Heater,Microwave,Refrigerator,Washer/Dryer |
| HOA Fee | 256.16 |
| Garage Spaces | 1 |
| Patio/Porch Features | Front Porch,Glass Enclosed,Patio |
| Architectural Style | Ranch |
| Security Features | Smoke Detector(s) |
| Construction Materials | Brick Partial,Vinyl |
| Pets Allowed | Yes |
| Year Built | 2005 |
| Levels | One |
| Property Subtype | Single Family Residence |
| Parcel Number | 4636-69-3508 |
| Community Features | Fifty Five and Older,Clubhouse,Fitness Center,Pond,Recreation Area,Sidewalks,Street Lights,Walking Trails |
| Assoc Fee Paid Per | Monthly |
| County | Iredell |
| New Construction | No |
| Property Type | Residential |
| HOA | Yes |
| Subdivision Name | The Villages At Oak Tree |
| Garage Y/N | Yes |
| Full Baths | 2 |
| High School | Unspecified |
| City | Mooresville |
| Association Name | Alluvia HOA Mgmt |
| Senior Community Y/N | Yes |
| Open Parking Spaces | 1 |
| Lot Size Units | Acres |
| Carport Y/N | No |
| Elementary School | Unspecified |
| Middle/Junior High School | Unspecified |
| Additional Parcels Y/N | No |
| Virtual Tour | https://listings.carolinahomephotos.com/sites/191-oak-village-pkwy-mooresville-nc-28117-22439928/branded |
| Standard Status | Active |
| CAR_HOASubjectTo | Required |
| Construction Type | Site Built |
| Restrictions | Architectural Review |
| Tax Assessed Value | 264770 |
| Virtual Tour | https://listings.carolinahomephotos.com/sites/191-oak-village-pkwy-mooresville-nc-28117-22439928/branded |
| Listing Terms | Cash,Conventional |
Interior Features
| Interior Amenities | Attic Stairs Pulldown,Kitchen Island,Open Floorplan,Pantry,Walk-In Closet(s) |
|---|---|
| Flooring | Laminate,Wood |
| Basement (Y/N) | No |
| Fireplace Y/N | No |
| Above Grade Finished Area | 1245 |
| Laundry Features | Laundry Room |
| Total Bedrooms | 2 |
| Total Baths | 2 |
| SqFt Main | 1245 |
| SqFt Garage | 241 |
| Bedroom | 2 |
Exterior Features
| Exterior Amenities | Lawn Maintenance |
|---|---|
| Parking Features | Driveway,Attached Garage,Shared Driveway |
| Lot Features | Corner Lot |
| Water Source | City |
| Lot Size Area | 0.09 |
| Foundation Details | Slab |
| Lot Dimensions | 35X6X85X49X92 |
| Road Surface Type | Concrete,Paved |
| Road Responsibility | Private Maintained Road |
| Main Level Garage YN | Yes |
Amenities
- Foreclosure
- Views
- Short Sale
- New Construction
- Adult 55+
- Lease To Own
- No HOA Fees
- Furnished
- Primary On Main
- Air Conditioning
- Seller Finance
- Green
- Fixer Upper
- Horse
- Golf
- Fireplace
- Deck
- Garage
- Basement
- Pool
Property vs Single Family Average in 28117
Price
Year Built
Visits
 Canopy MLS® Copyright ©2026 All rights reserved.
 Mountain Lakes Board of Realtors® All information deemed reliable but not guaranteed. All properties are subject to prior sale, change or withdrawal. Neither listing broker(s) or information provider(s) shall be responsible for any typographical errors, misinformation, misprints and shall be held totally harmless. Listing(s) information is provided for consumer's personal, non-commercial use and may not be used for any purpose other than to identify prospective properties consumers may be interested
