
New Construction - Primary on Main
Address
1075 Kildare Drive # 66, Salisbury, NC
Price
$ 342,900
Property Attributes
- ID#4356761
- TypeSingle Family
- Listing Status Active
- CountyROWAN
- CitySalisbury
- AreaRowan County
- NeighborhoodKerns Ridge
- Zip28146
- Style
- Year Built2026
- Price$ 342,900
- Bedrooms4
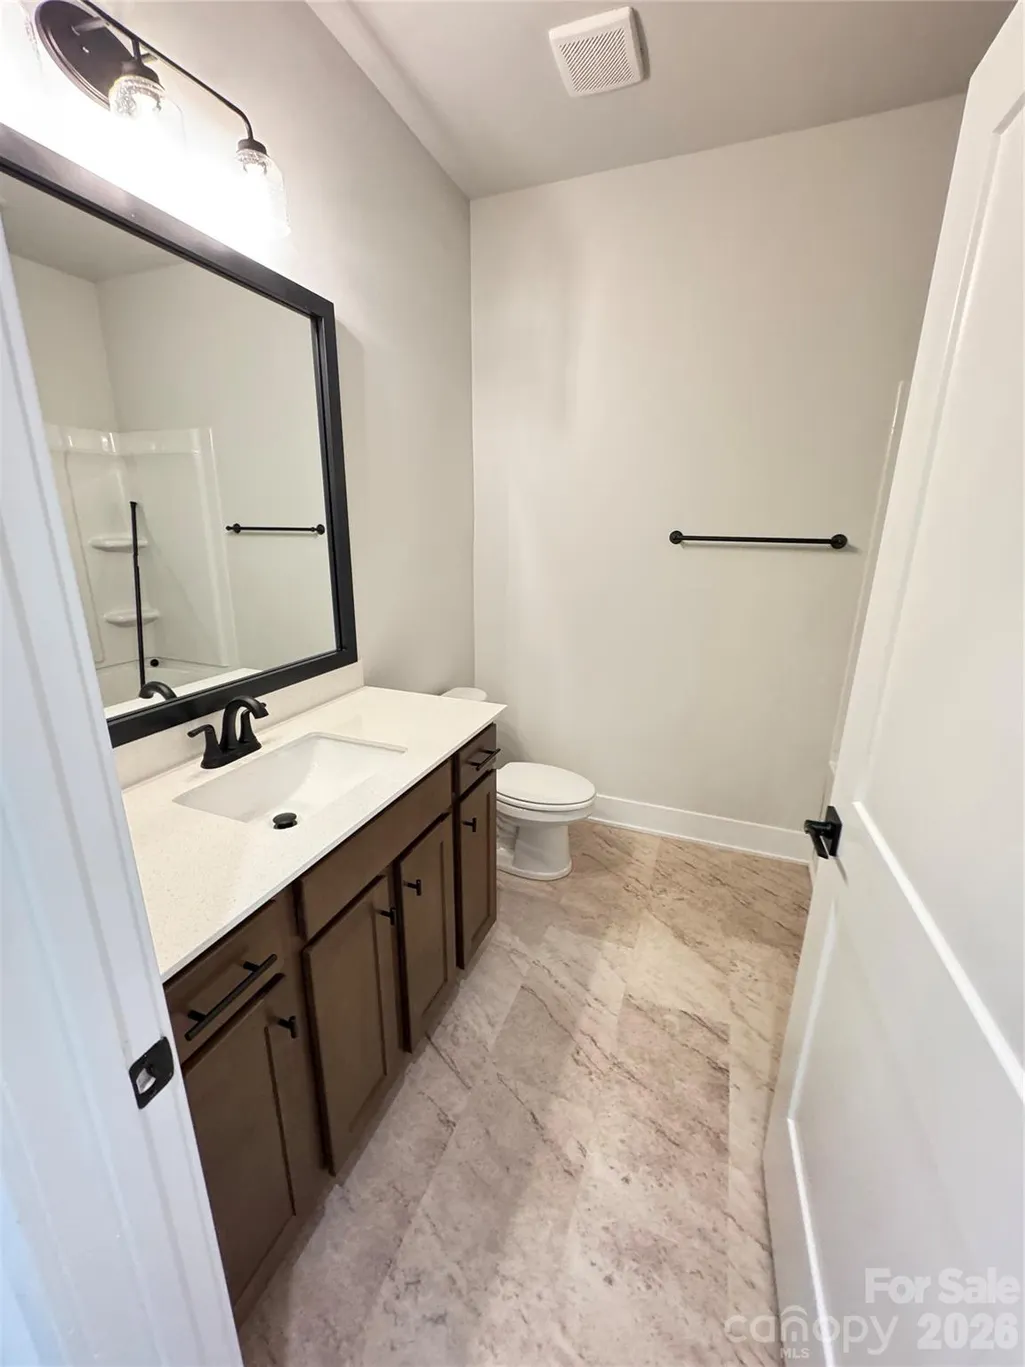
- Full Bathrooms2
- Half Bathrooms0
- Sqr Footage2100
- Lot Size0.24 Acres
Data Source:
Canopy MLS
Property Description
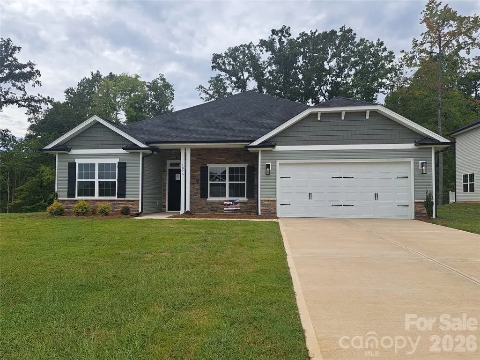
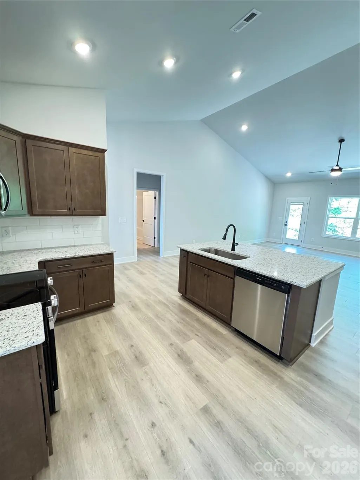
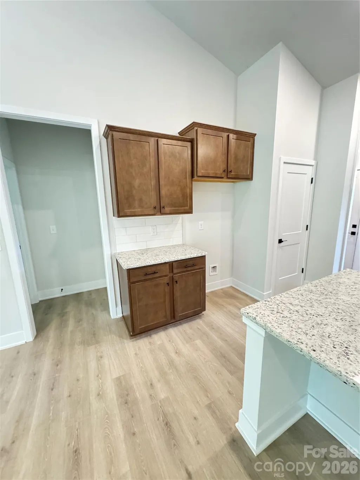
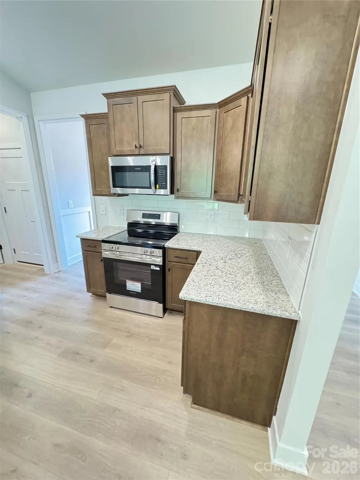
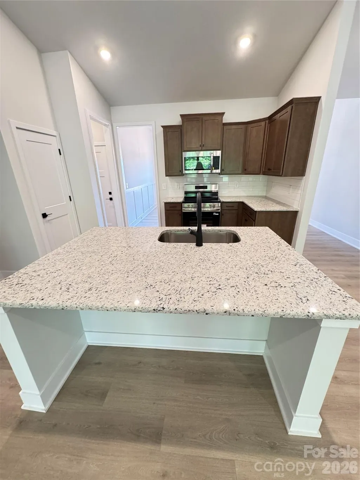
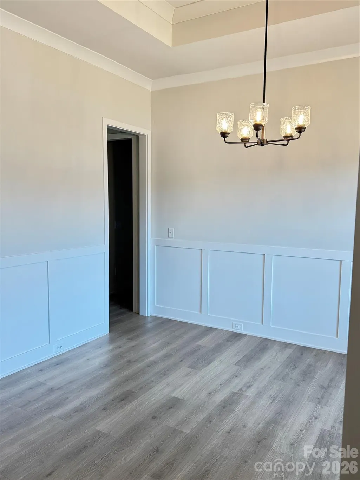
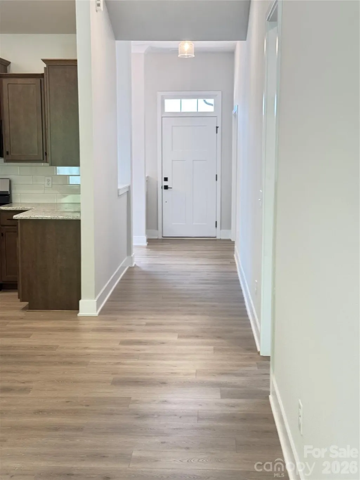
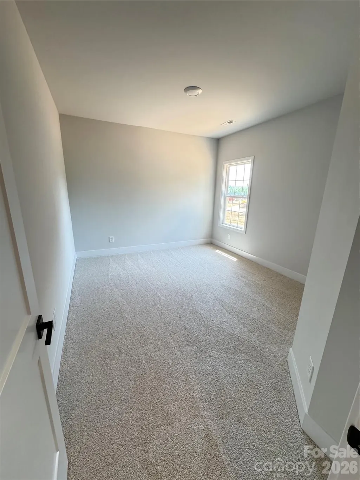
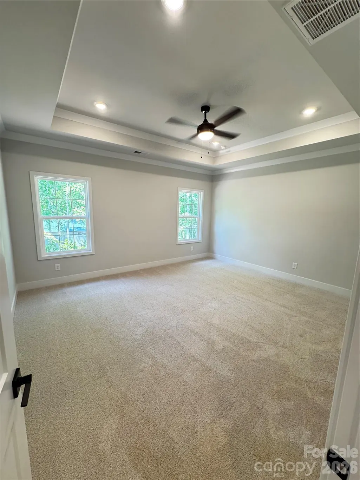
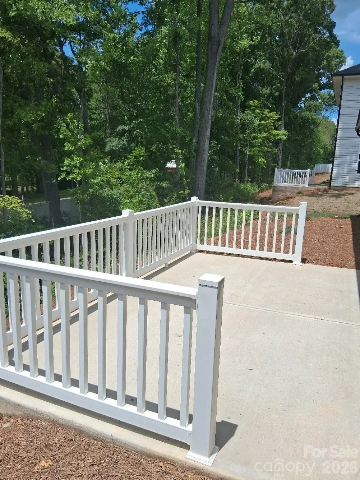
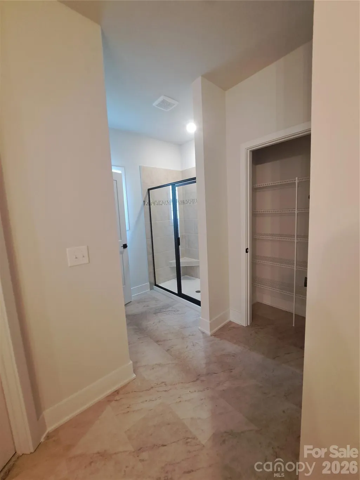
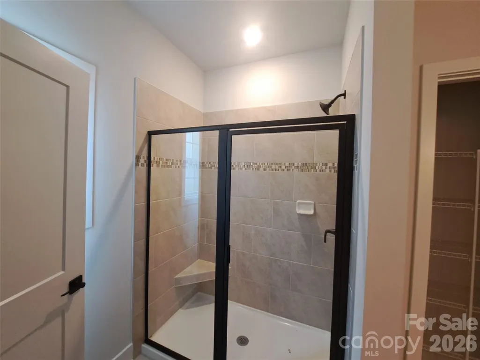
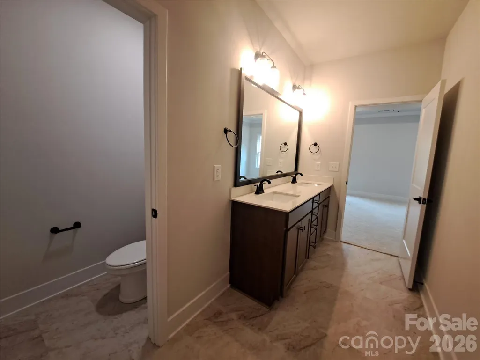
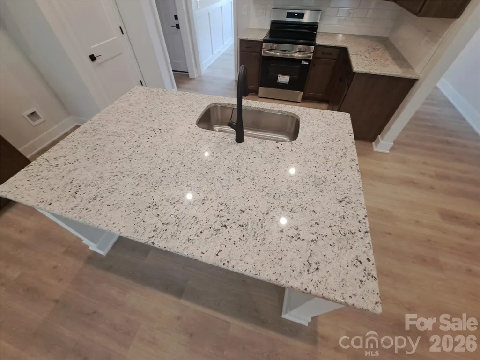
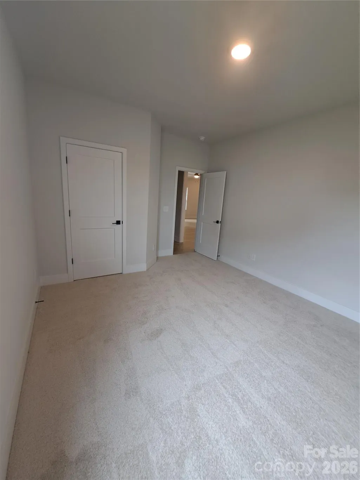
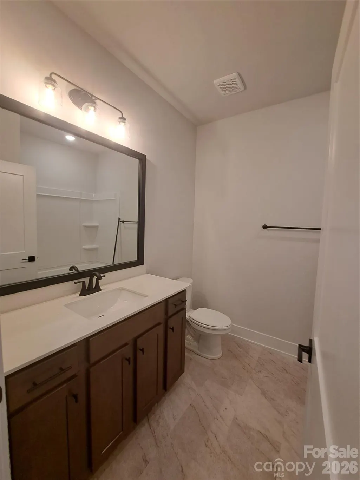
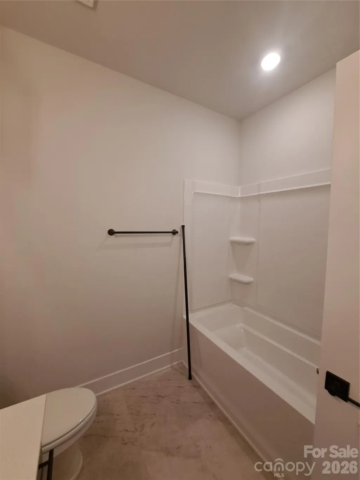
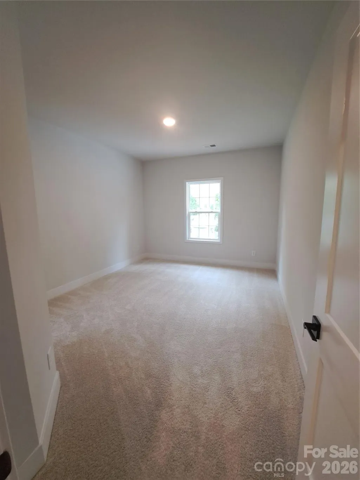
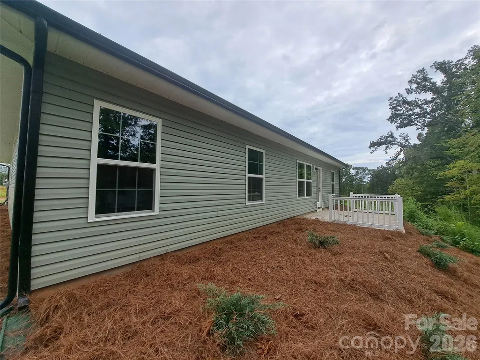
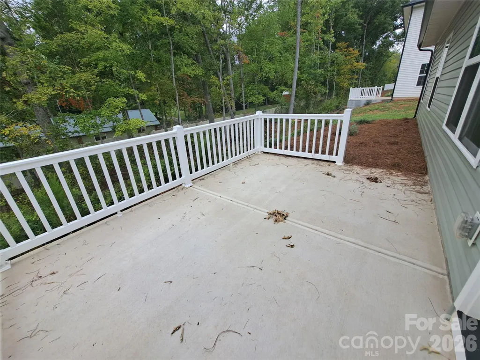
This beautifully designed open-concept home seamlessly connects the kitchen, dining area, and family room, creating a bright and inviting space ideal for both everyday living and entertaining. The well-appointed kitchen features modern appliances, a large center island, generous counter space, and ample cabinetry for storage and functionality. Just off the kitchen, the formal dining room showcases an elegant tray ceiling, adding a touch of architectural charm. The private primary suite offers a relaxing retreat, complete with a spacious walk-in closet, tray ceiling with crown molding, dual vanity, and a stylish tiled 5-foot shower designed for comfort and convenience. Three additional bedrooms provide flexible space for family, guests, a home office, or a hobby room, allowing the home to adapt to your lifestyle easily. The 2100 floor plan also includes a two-car garage for convenient parking and storage, along with an attractive stone accent package that enhances the home’s curb appeal. Step outside to the rear concrete patio, perfect for relaxing evenings or gathering with friends and family. With its smart layout, thoughtful details, and flexible living spaces, the 2100 floor plan offers a comfortable and stylish place to call home.
| Elementary School | Middle School | High School |
|---|---|---|
| Unspecified Elementary School | Unspecified Middle School | Unspecified High School |
| Price History | |
|---|---|
| 3/13/2026 | Listed $342,900 |
| 5/12/2026 | 2$336,900 |
General Features
| Living Area | 2100 |
|---|---|
| Sewer | Public Sewer |
| Heating | Electric |
| Cooling | Electric |
| Utilities | Cable Available,Electricity Connected |
| Roof | Architectural Shingle |
| Appliances | Dishwasher,Disposal,Electric Range,Electric Water Heater,Exhaust Fan,Exhaust Hood,Microwave,Plumbed For Ice Maker,Self Cleaning Oven |
| Development Status | Under Construction |
| HOA Fee | 900 |
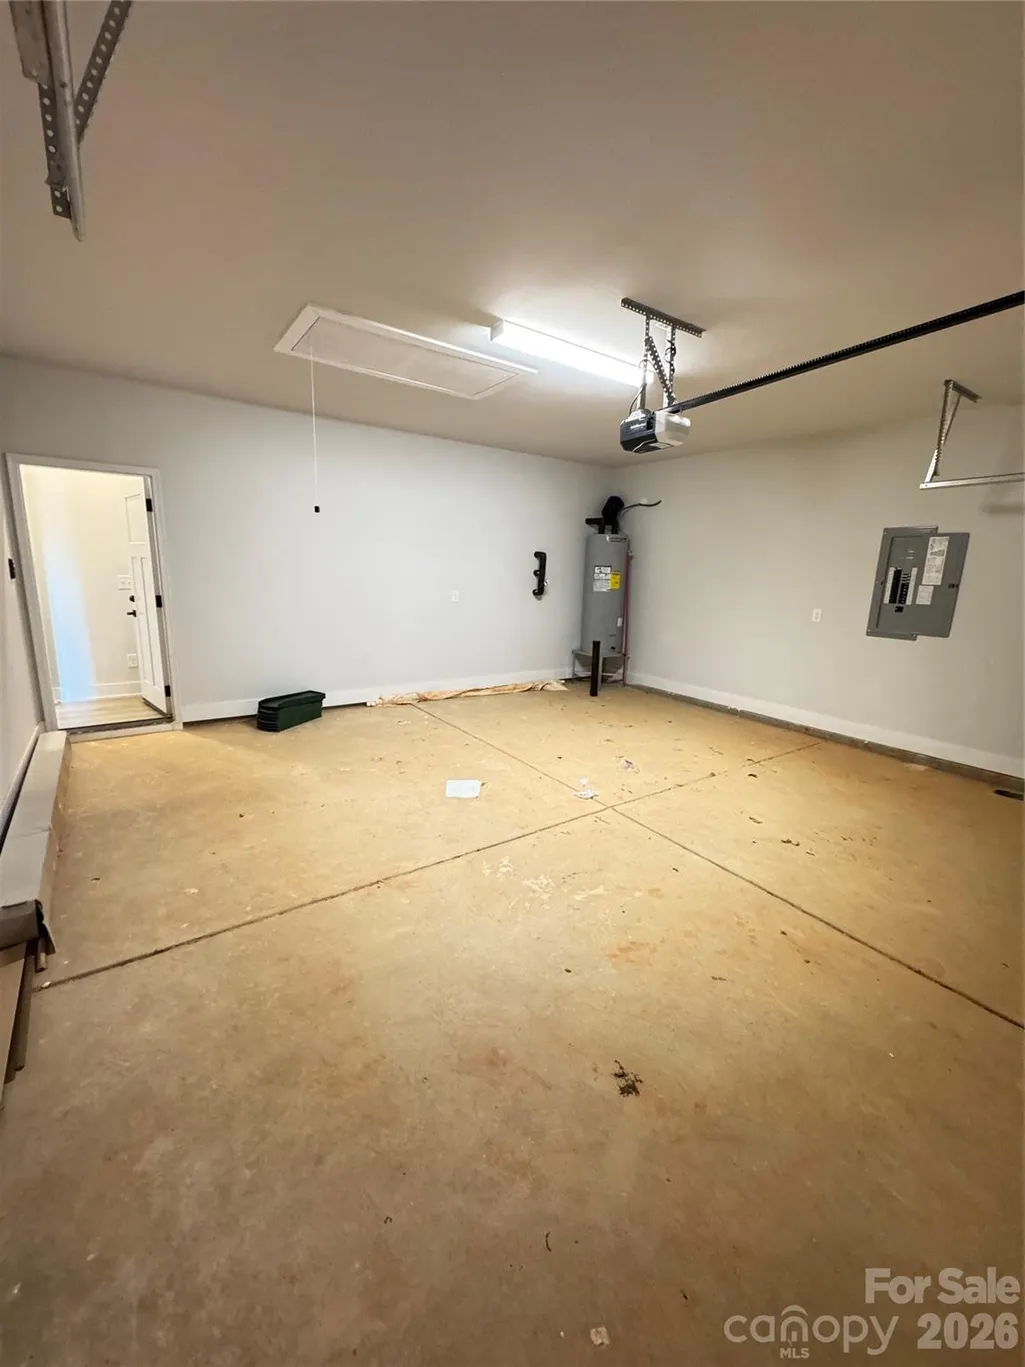
| Garage Spaces | 2 |
| Patio/Porch Features | Covered,Front Porch,Patio |
| Construction Materials | Vinyl |
| Year Built | 2026 |
| Levels | One |
| Unit Number | 66 |
| Property Subtype | Single Family Residence |
| Parcel Number | 057C066 |
| Assoc Fee Paid Per | Annually |
| County | Rowan |
| New Construction | Yes |
| Property Type | Residential |
| HOA | Yes |
| Subdivision Name | Kerns Ridge |
| Garage Y/N | Yes |
| Full Baths | 2 |
| Directions | (GPS use 2100 Bringle Ferry Rd,Salisbury). From I-85,take exit 76,head south to merge onto US-52S/E Innes St. towards Albemarle. In 0.6 miles,turn left onto Newsome Rd. In 1 mile,turn right onto Brin |
| High School | Unspecified |
| City | Salisbury |
| Senior Community Y/N | No |
| Lot Size Units | Acres |
| Carport Y/N | No |
| Elementary School | Unspecified |
| Middle/Junior High School | Unspecified |
| Additional Parcels Y/N | No |
| Builder Name | Adams Homes |
| Standard Status | Active |
| CAR_HOASubjectTo | Required |
| Construction Type | Site Built |
| Restrictions | Subdivision |
| Tax Assessed Value | 27625 |
| Listing Terms | Cash,Conventional,FHA,USDA Loan,VA Loan |
Interior Features
| Flooring | Carpet,Tile,Laminate |
|---|---|
| Basement (Y/N) | No |
| Window Features | Insulated Window(s) |
| Fireplace Y/N | No |
| Above Grade Finished Area | 2100 |
| Laundry Features | Mud Room,Utility Room,Inside,Laundry Room,Main Level |
| Total Bedrooms | 4 |
| Total Baths | 2 |
| SqFt Main | 2100 |
| SqFt Garage | 416 |
| Bedroom | 4 |
Exterior Features
| Parking Features | Driveway |
|---|---|
| Water Source | City |
| Lot Size Area | 0.24 |
| Foundation Details | Slab |
| Road Surface Type | Concrete,Paved |
| Door Features | French Doors,Insulated Door(s) |
| Builder Model | 2100 Elev A |
| Road Responsibility | Private Maintained Road |
| Main Level Garage YN | Yes |
Amenities
- Foreclosure
- Views
- Short Sale
- New Construction
- Adult 55+
- Lease To Own
- No HOA Fees
- Furnished
- Primary On Main
- Air Conditioning
- Seller Finance
- Green
- Fixer Upper
- Horse
- Golf
- Fireplace
- Deck
- Garage
- Basement
- Pool
Property vs Single Family Average in 28146
Price
Year Built
Visits

 Mountain Lakes Board of Realtors® All information deemed reliable but not guaranteed. All properties are subject to prior sale, change or withdrawal. Neither listing broker(s) or information provider(s) shall be responsible for any typographical errors, misinformation, misprints and shall be held totally harmless. Listing(s) information is provided for consumer's personal, non-commercial use and may not be used for any purpose other than to identify prospective properties consumers may be interested
