
Views - New Construction - Primary on Main - Seller Financing
Address
454 Dream Valley Drive, Clyde, NC
Price
$ 598,500
Property Attributes
- ID#4375564
- TypeSingle Family
- Listing Status Active
- CountyHAYWOOD
- CityClyde
- AreaHaywood County
- NeighborhoodDream Valley
- Zip28721
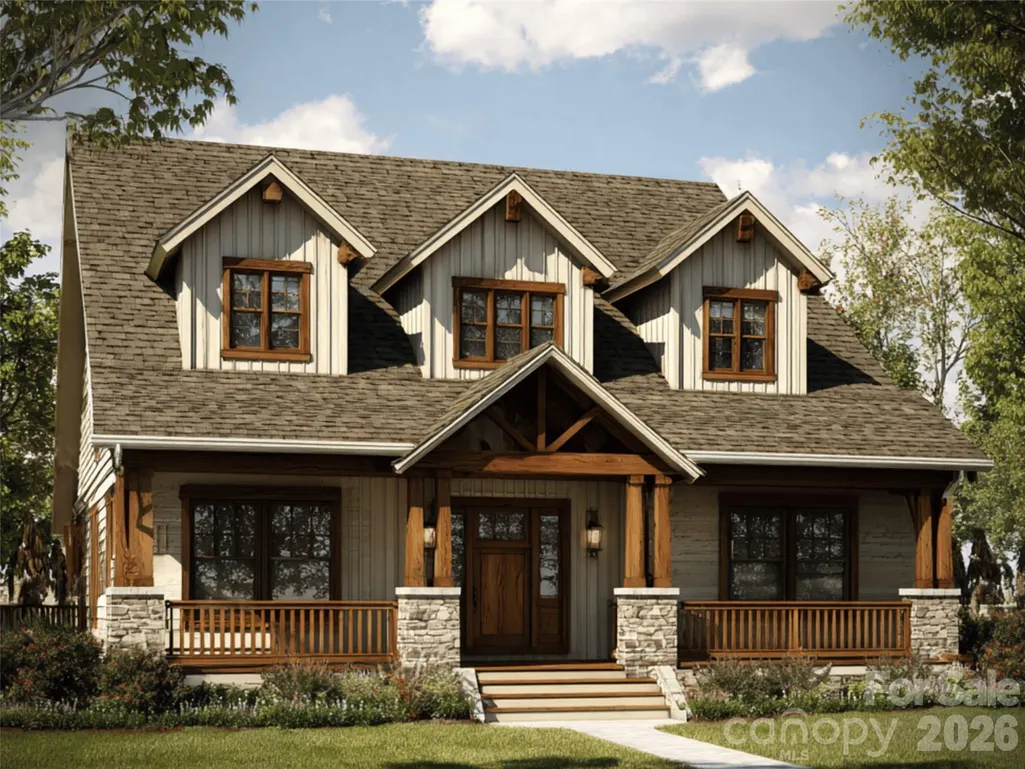
- StyleArts and Crafts,Cabin
- Year Built2026
- Price$ 598,500
- Bedrooms2
- Full Bathrooms2
- Half Bathrooms1
- Sqr Footage1210
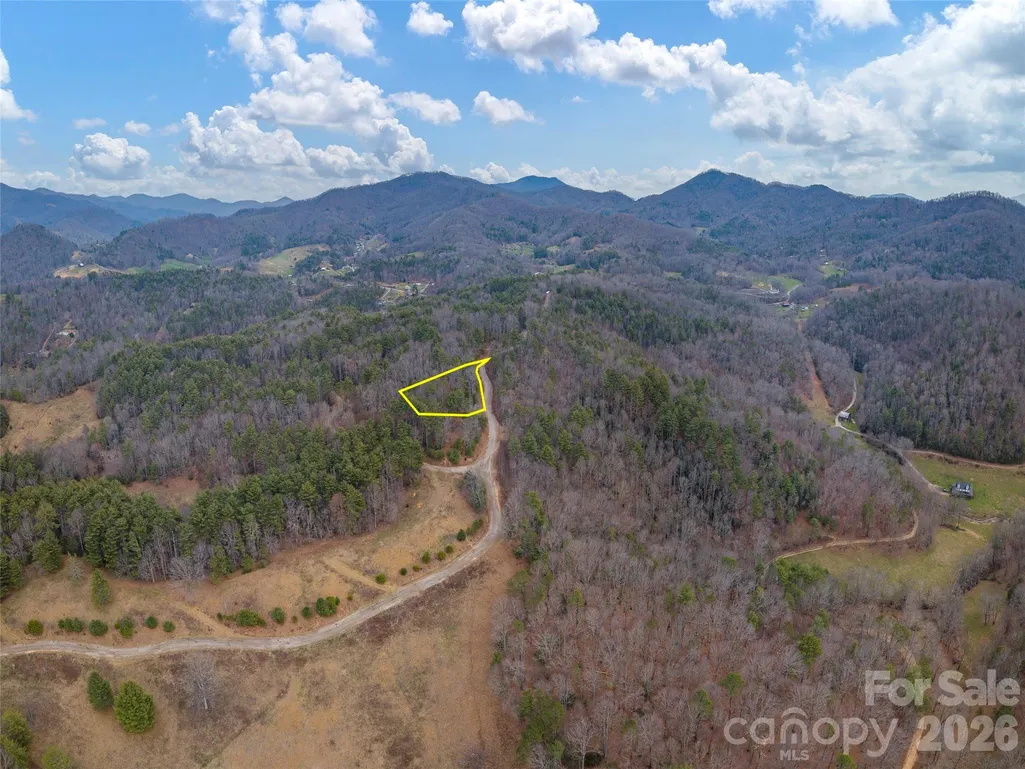
- Lot Size1.353 Acres
Data Source:
Canopy MLS
Property Description
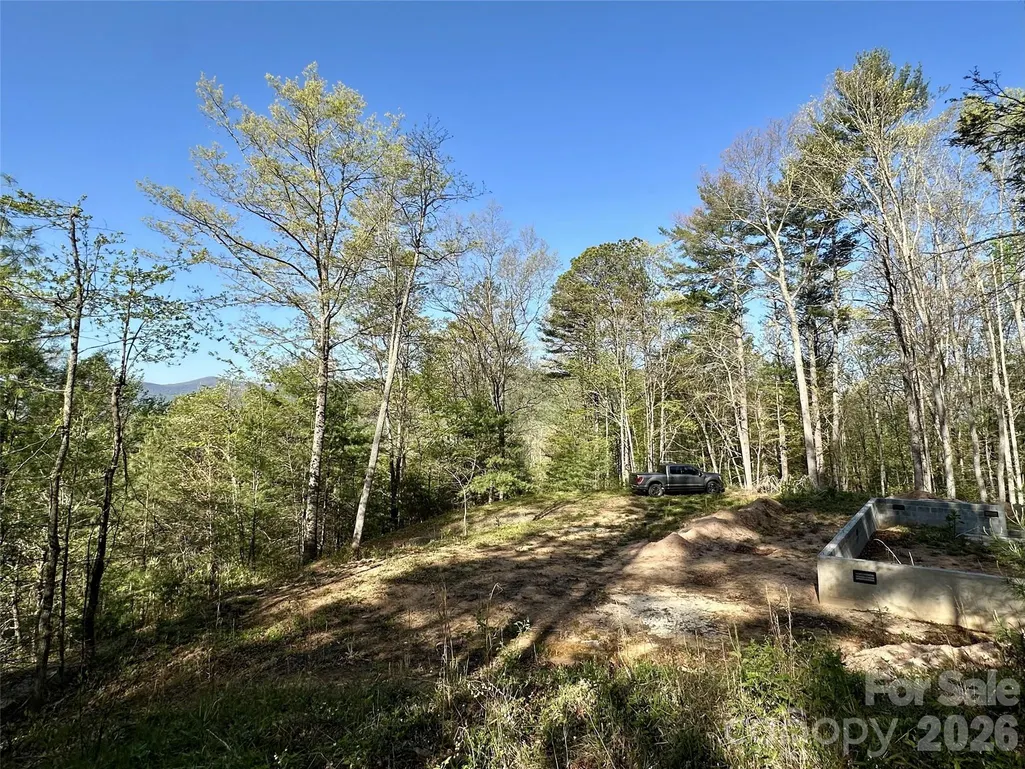
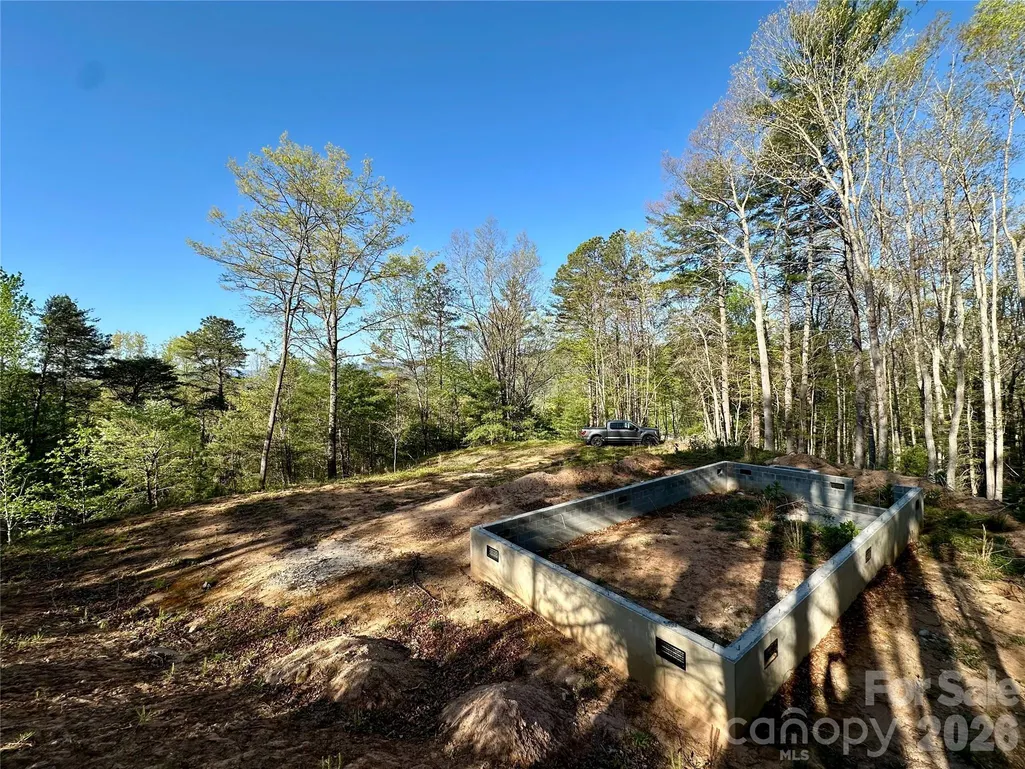
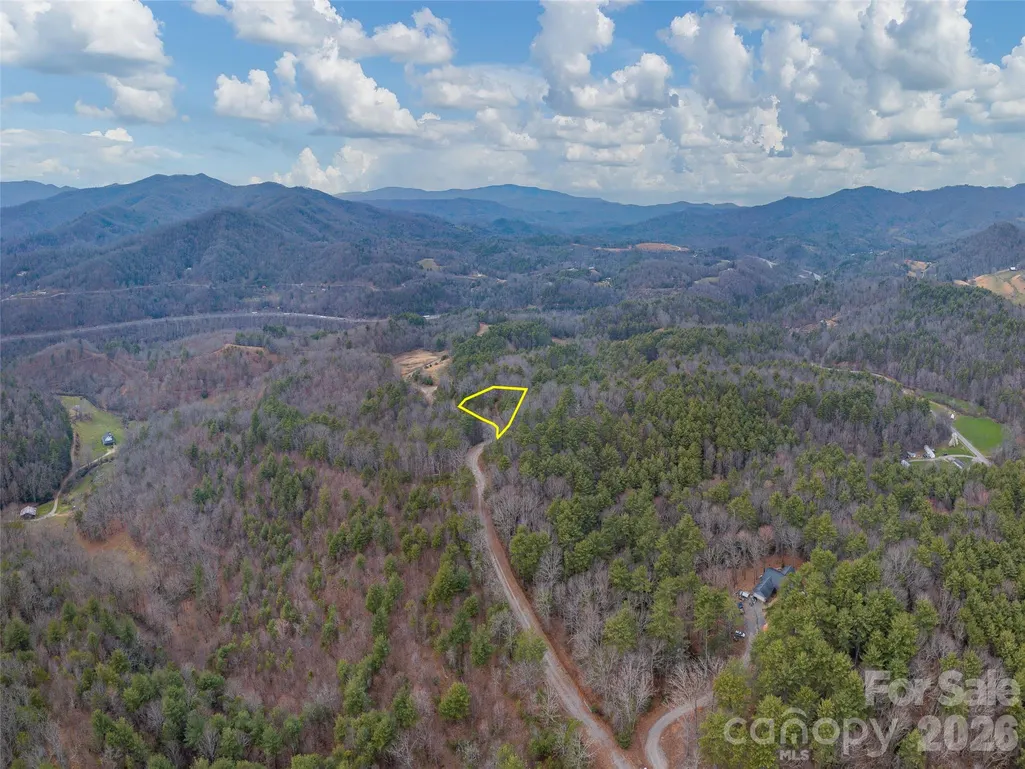
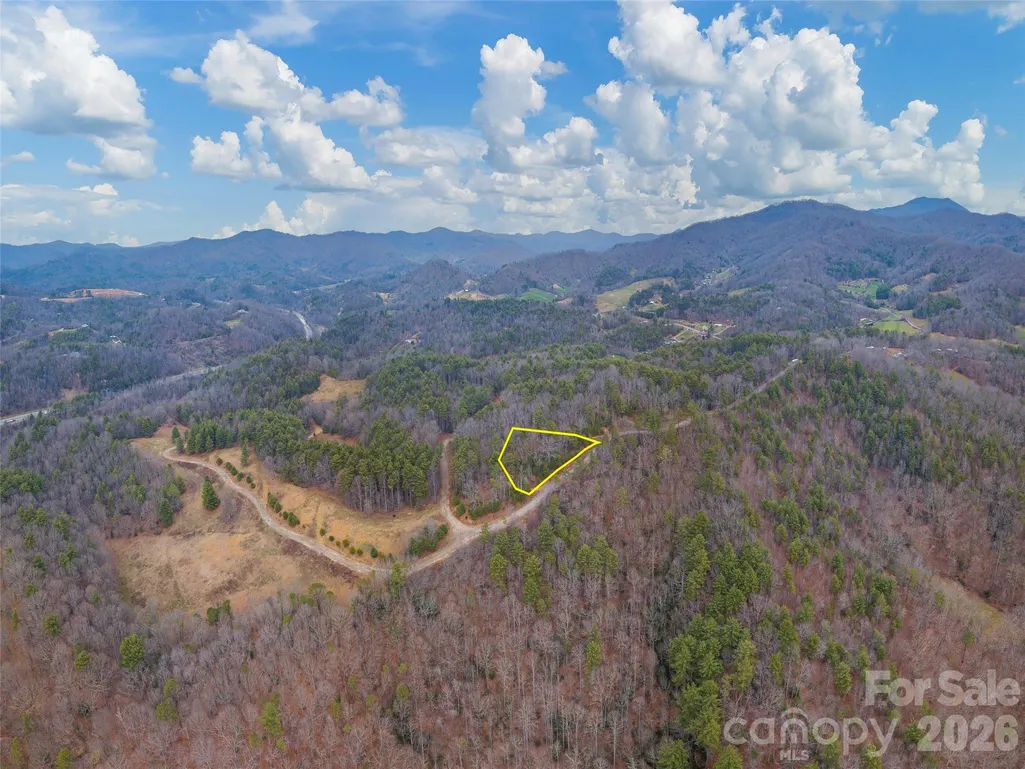
Construction is underway on this exceptional Arts & Crafts residence in the scenic community of Dream Valley, expertly built by Distinctive Building & Design, a builder known for outstanding vision and craftsmanship. Designed as an elevated mountain retreat, this thoughtfully appointed home offers a highly desirable floor plan with a main-level primary suite and laundry room, a two-story great room with soaring fireplace, and inviting outdoor living spaces positioned to capture SW-facing mtn views. The upper level features a second primary bedroom, and a versatile loft/office space overlooking the great room below. Exterior finishes include durable fiber cement siding and native stone, blending timeless style with modern performance. Dream Valley offers gently rolling land and adjoins the Pigeon River below. Its serene walking trails and captivating vistas are now complemented by a newly installed gated entrance. Ideally located just minutes from Waynesville and Maggie Valley, and only about 40 minutes to Asheville and its airport, this home combines peaceful mountain living with convenient access to the best of WNC and beyond.
| Elementary School | Middle School | High School |
|---|---|---|
| Riverbend Elementary School | Waynesville Middle School | Tuscola High School |
| Price History | |
|---|---|
| 4/28/2026 | Listed $598,500 |
General Features
| Living Area | 1210 |
|---|---|
| Sewer | Septic Needed |
| Heating | Heat Pump |
| Cooling | Heat Pump |
| Roof | Architectural Shingle |
| Appliances | Dishwasher,Disposal,Electric Oven,Electric Range,Propane Water Heater,Refrigerator,Tankless Water Heater |
| Development Status | Under Construction |
| Zoning | R-1 |
| HOA Fee | 500 |
| Patio/Porch Features | Covered,Front Porch |
| Architectural Style | Arts and Crafts,Cabin |
| Security Features | Carbon Monoxide Detector(s),Smoke Detector(s) |
| Construction Materials | Fiber Cement,Stone |
| Exclusions | Leased propane tank |
| Year Built | 2026 |
| View | Mountain(s),Year Round |
| Levels | One and One Half |
| Property Subtype | Single Family Residence |
| Parcel Number | 8711-55-9080 |
| Elevation | 2500 |
| Community Features | Gated,Walking Trails |
| Assoc Fee Paid Per | Annually |
| County | Haywood |
| New Construction | Yes |
| Property Type | Residential |
| HOA | Yes |
| Subdivision Name | Dream Valley |
| Garage Y/N | No |
| Full Baths | 2 |
| Directions | In Panther Creek area. Can take hwy 209 north off of i-40 to left on Riverside Dr. Riverside becomes Panther Creek,to left on Dream Valley Dr. From i-40 exit 15,take Panther Creek back to the east ap |
| High School | Tuscola |
| City | Clyde |
| Association Name | Dream Valley POA |
| Senior Community Y/N | No |
| Lot Size Units | Acres |
| Carport Y/N | No |
| Elementary School | Riverbend |
| Middle/Junior High School | Waynesville |
| Additional Parcels Y/N | No |
| Builder Name | Distinctive Bldg & Design |
| Standard Status | Active |
| CAR_HOASubjectTo | Required |
| Construction Type | Site Built |
| Restrictions | Architectural Review,Short Term Rental Allowed,Square Feet |
| Tax Assessed Value | 21800 |
| Listing Terms | Cash,Construction Perm Loan,Conventional,Owner Financing |
Interior Features
| Interior Amenities | Open Floorplan,Walk-In Closet(s) |
|---|---|
| Flooring | Tile,Vinyl |
| Fireplace Features | Gas Log,Gas Vented,Great Room |
| Basement (Y/N) | No |
| Window Features | Insulated Window(s) |
| Fireplace Y/N | Yes |
| Above Grade Finished Area | 1210 |
| Half Baths | 1 |
| Laundry Features | Laundry Room,Main Level |
| Total Bedrooms | 2 |
| Total Baths | 3 |
| SqFt Main | 760 |
| SqFt Upper | 450 |
| Bedroom | 1 |
Exterior Features
| Parking Features | Driveway |
|---|---|
| Lot Features | Level,Rolling Slope,Views,Wooded |
| Water Source | Well Needed |
| Lot Size Area | 1.353 |
| Foundation Details | Crawl Space |
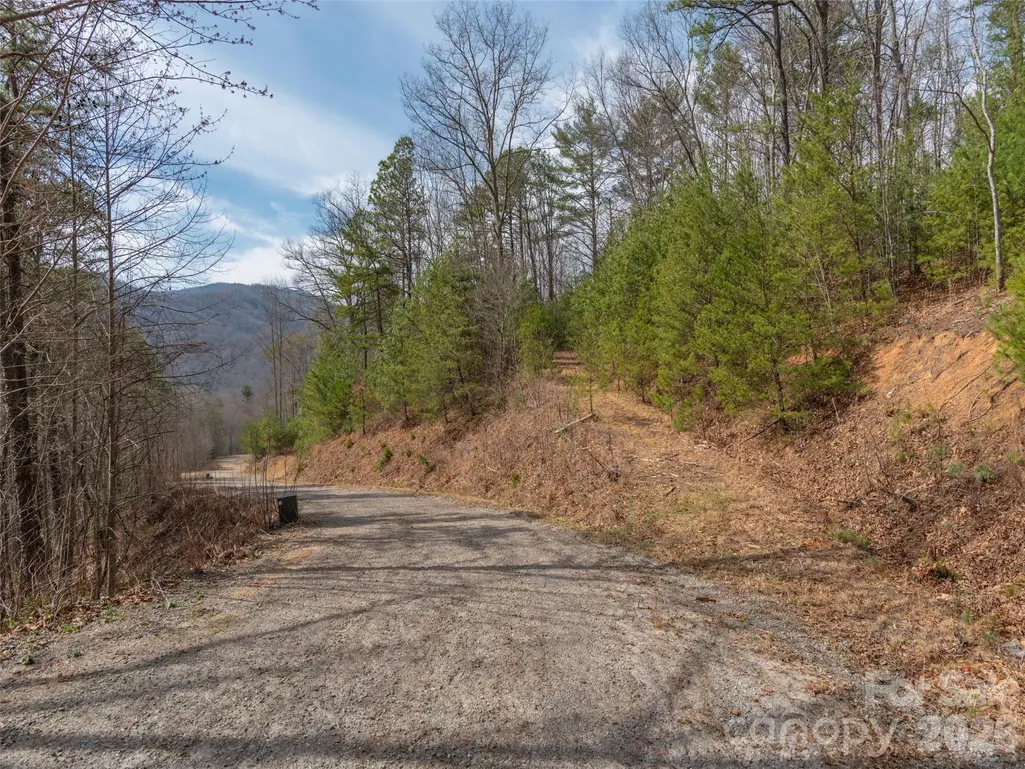
| Road Surface Type | Gravel |
| Door Features | Insulated Door(s) |
| Other Equipment | Fuel Tank - Leased |
| Builder Model | Timber Creek |
| Road Responsibility | Private Maintained Road |
| Main Level Garage YN | No |
Amenities
- Foreclosure
- Views
- Short Sale
- New Construction
- Adult 55+
- Lease To Own
- No HOA Fees
- Furnished
- Primary On Main
- Air Conditioning
- Seller Finance
- Green
- Fixer Upper
- Horse
- Golf
- Fireplace
- Deck
- Garage
- Basement
- Pool
Property vs Single Family Average in 28721
Price
Year Built
Visits
 Canopy MLS® Copyright ©2026 All rights reserved.
 Mountain Lakes Board of Realtors® All information deemed reliable but not guaranteed. All properties are subject to prior sale, change or withdrawal. Neither listing broker(s) or information provider(s) shall be responsible for any typographical errors, misinformation, misprints and shall be held totally harmless. Listing(s) information is provided for consumer's personal, non-commercial use and may not be used for any purpose other than to identify prospective properties consumers may be interested
