
Price Reduction - Primary on Main
Address
137 Natures Trail, Statesville, NC
Price
$ 749,900
Property Attributes
- ID#4382561
- TypeSingle Family
- Listing Status Active
- CountyIREDELL
- CityStatesville
- AreaIredell County
- NeighborhoodDobbs Valley
- Zip28625
- Style
- Year Built2004
- Price$ 749,900
- Bedrooms4
- Full Bathrooms2
- Half Bathrooms2
- Sqr Footage2666
- Lot Size1.13 Acres
Data Source:
Canopy MLS
Property Description
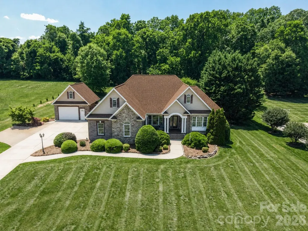
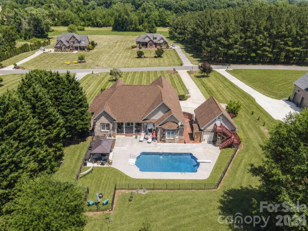
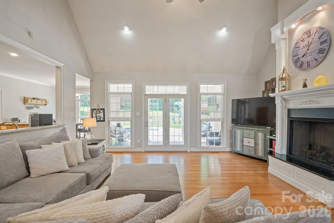
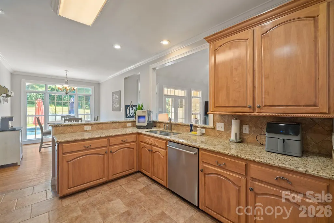
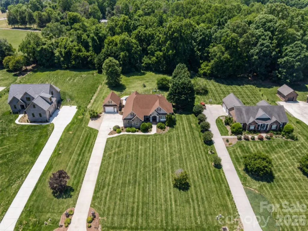
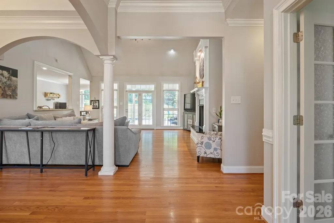
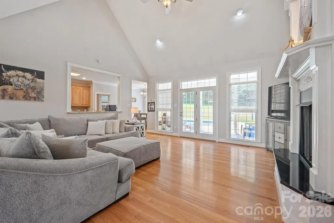
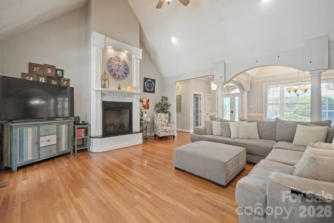
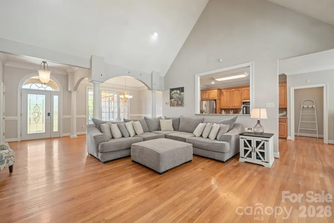
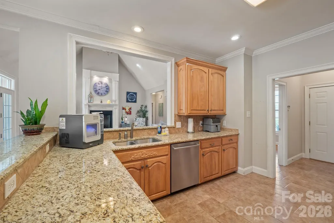
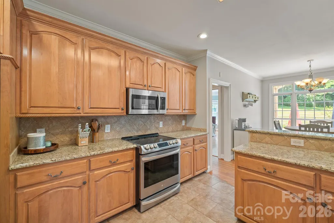
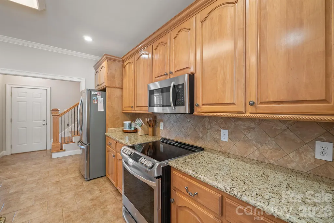
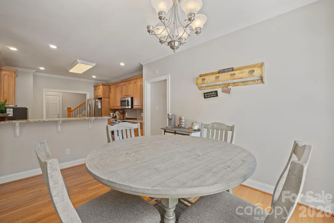
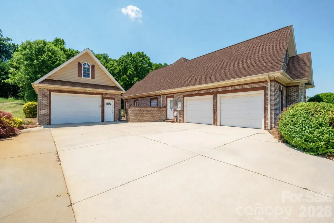
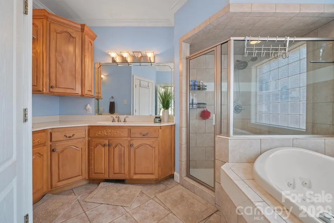
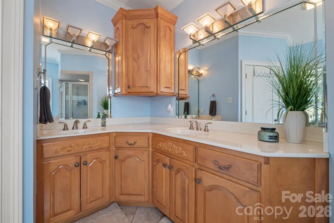
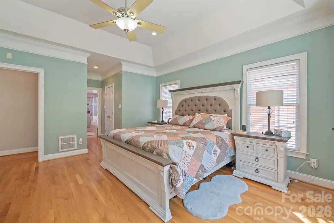
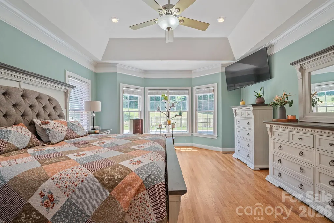
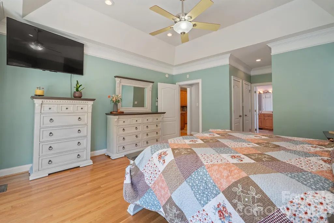
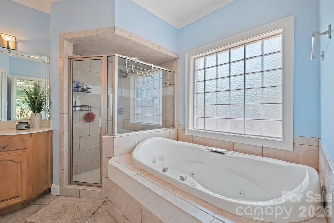
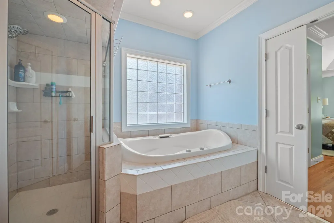
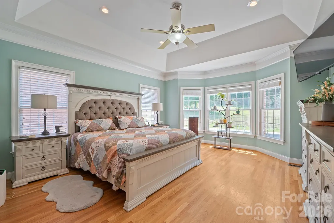
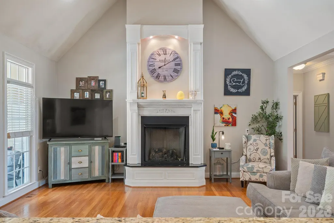
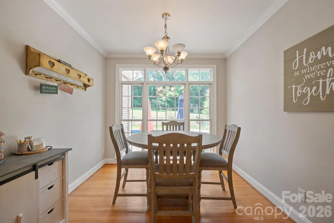
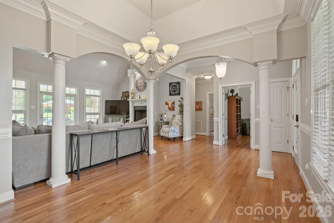
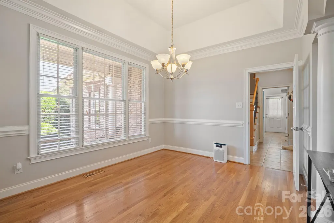
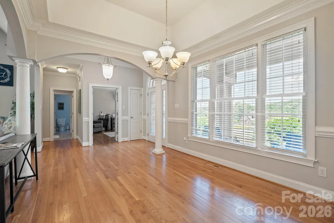
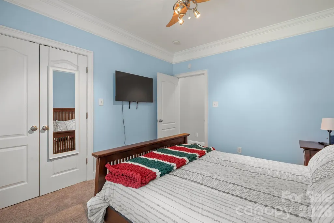
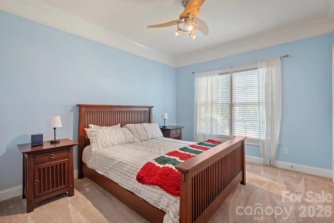
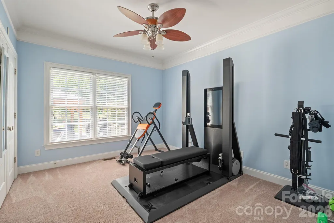
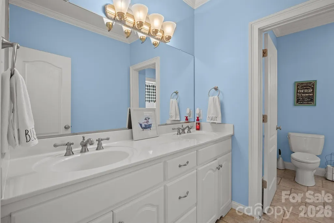
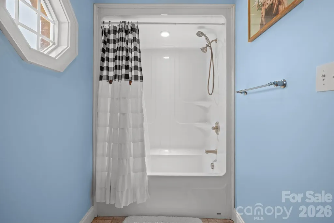
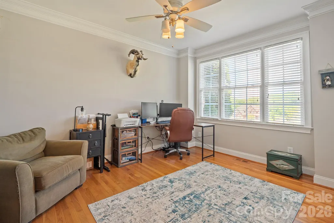
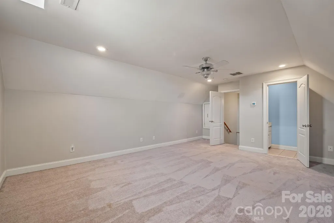
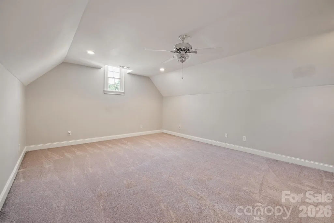
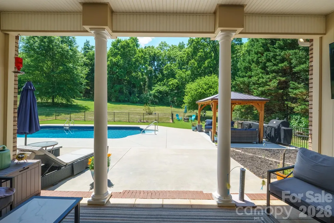
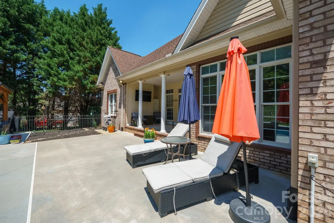
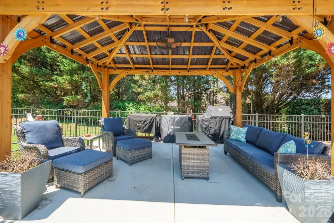
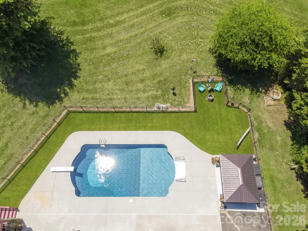
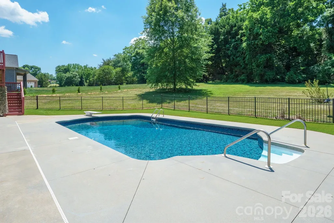
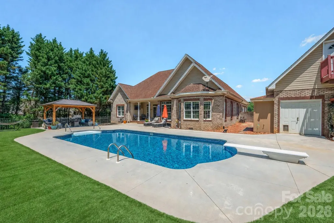
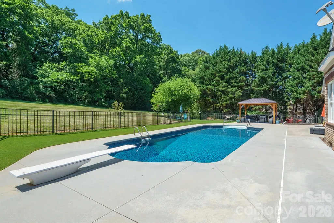
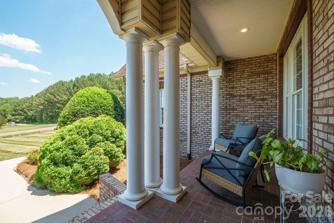
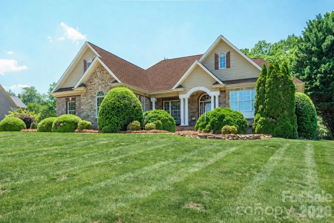
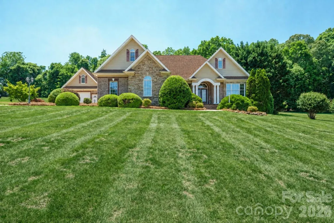
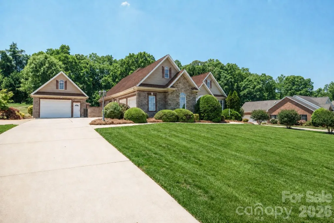
BACK ON THE MARKET - but don't be scared...it wasn't the house's fault! :-) Sellers just had a BRAND NEW ROOF installed (July 30, 2026), along with a complete gutter cleaning and refresh, and for interested buyers, can provide a completed inspection report along with details on what was done (the roof had no issues/leaks...it was simply getting on the older side, so they decided to go ahead and replace it so it's brand new for the new owners). Welcome to 137 Natures Trail — a custom-built brick & stone retreat tucked into prestigious Dobbs Valley on 1.13 level, manicured acres. This is the rare single-story home with a true backyard escape: a private in-ground saltwater pool, fenced yard, custom outdoor gazebo, covered rear patio, and rocking-chair front porch made for slow Carolina evenings. Inside, vaulted ceilings, gleaming hardwood floors, and walls of windows fill the great room with natural light, anchored by a warm gas-log fireplace. The kitchen features custom cabinetry, granite countertops, stainless steel appliances, a sunlit breakfast nook, and a formal dining room ready for gatherings of any size. The main-level primary suite is your private sanctuary — tray ceiling, garden tub, tiled walk-in shower, and dual-vanity bath. Two additional main-level bedrooms plus a dedicated home office with a closet round out the floor plan. Above the attached garage, a spacious 4th bedroom/bonus suite with a private half-bath flexes as a guest wing, gym, or media room. The detached garage is a true showstopper: finished bonus room and convenient poolside half-bath — perfect as a pool house, guest area, workshop, or studio. Combined with the attached 2-car, enjoy 3 garage bays plus expansive driveway parking. Recent updates: New roof (July 2026), gutters cleaned and serviced (July 2026), New pressure-reducing valve with added shut-off installed by a licensed plumber (July 2026), New pool liner (2025), Septic pumped April 2026, Central HVAC replaced 2020. Clean wood-destroying insect report (June 2026) available. Septic approved 4BR/4BA. Fiber internet is run to the home. Sellers will consider a credit or concession toward buyer-preferred updates (paint, fixtures, etc.) with an acceptable offer. Minutes to I-77, I-40, and Iredell-Statesville Schools. Dobbs Valley listings rarely come available - don't miss yours.
| Elementary School | Middle School | High School |
|---|---|---|
| N.B. Mills Elementary School | East Iredell Middle School | Statesville High School |
| Price History | |
|---|---|
| 5/21/2026 | Listed $789,000 |
| 8/4/2026 | 1$787,500 |
| 8/18/2026 | 2$775,000 |
| 9/3/2026 | 4$749,900 |
General Features
| Living Area | 2666 |
|---|---|
| Sewer | Septic Installed |
| Heating | Heat Pump |
| Cooling | Electric |
| Appliances | Dishwasher,Electric Oven,Electric Range,Microwave,Refrigerator |
| HOA Fee | 150 |
| Garage Spaces | 3 |
| Patio/Porch Features | Covered,Front Porch,Porch,Rear Porch |
| Pool Features | In Ground |
| Construction Materials | Brick Partial,Stone |
| Pets Allowed | Yes |
| Year Built | 2004 |
| Levels | 1 Story/F.R.O.G. |
| Property Subtype | Single Family Residence |
| Parcel Number | 4735-89-7848.000 |
| Assoc Fee Paid Per | Annually |
| County | Iredell |
| New Construction | No |
| Property Type | Residential |
| HOA | Yes |
| Subdivision Name | Dobbs Valley |
| Garage Y/N | Yes |
| Full Baths | 2 |
| High School | Statesville |
| City | Statesville |
| Senior Community Y/N | No |
| Open Parking Spaces | 4 |
| Lot Size Units | Acres |
| Carport Y/N | No |
| Elementary School | N.B. Mills |
| Middle/Junior High School | East Iredell |
| Additional Parcels Y/N | No |
| Standard Status | Active |
| CAR_HOASubjectTo | Required |
| Construction Type | Site Built |
| Tax Assessed Value | 500240 |
Interior Features
| Interior Amenities | Breakfast Bar,Garden Tub,Open Floorplan,Pantry,Split Bedroom,Storage,Walk-In Closet(s) |
|---|---|
| Flooring | Carpet,Wood |
| Fireplace Features | Family Room,Gas Log,Great Room,Living Room |
| Basement (Y/N) | No |
| Fireplace Y/N | Yes |
| Above Grade Finished Area | 2666 |
| Half Baths | 2 |
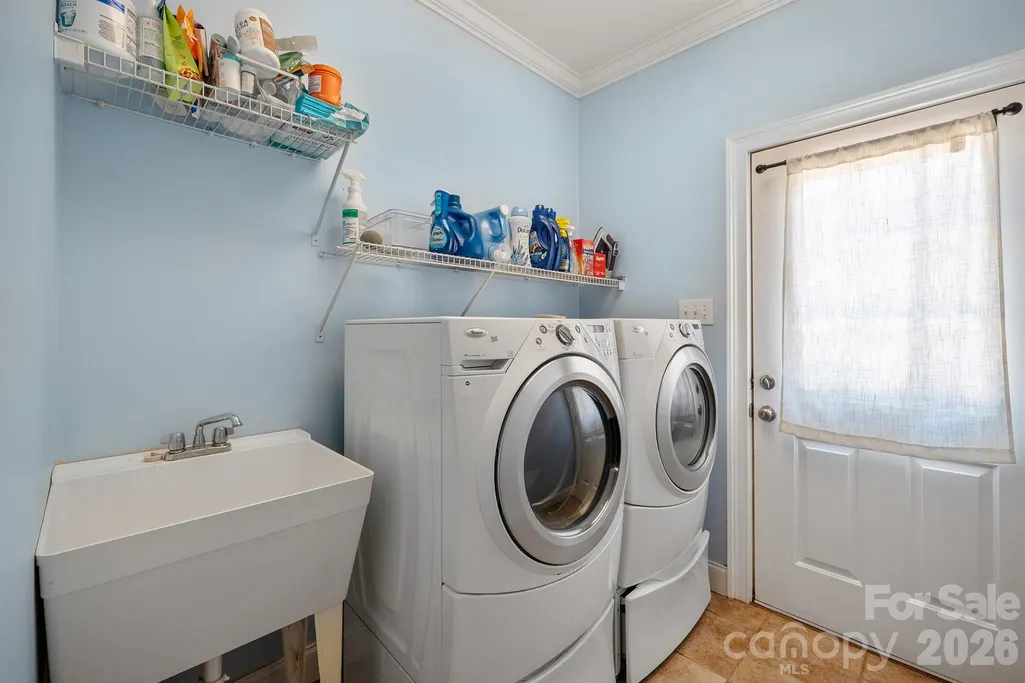
| Laundry Features | Laundry Room,Sink |
| Total Bedrooms | 4 |
| Total Baths | 4 |
| SqFt Main | 2303 |
| SqFt Upper | 363 |
| Bedroom | 4 |
Exterior Features
| Fencing | Fenced,Partial |
|---|---|
| Parking Features | Driveway,Attached Garage,Detached Garage,Garage Door Opener,Garage Faces Front,Garage Faces Side,Garage Shop |
| Lot Features | Cleared |
| Water Source | County Water |
| Lot Size Area | 1.13 |
| Foundation Details | Crawl Space |
| Road Surface Type | Concrete,Paved |
| Other Equipment | Fuel Tank - Leased |
| Road Responsibility | Publicly Maintained Road |
| Main Level Garage YN | Yes |
Amenities
- Foreclosure
- Views
- Short Sale
- New Construction
- Adult 55+
- Lease To Own
- No HOA Fees
- Furnished
- Primary On Main
- Air Conditioning
- Seller Finance
- Green
- Fixer Upper
- Horse
- Golf
- Fireplace
- Deck
- Garage
- Basement
- Pool
Property vs Single Family Average in 28625
Price
Year Built
Visits
 Canopy MLS® Copyright ©2026 All rights reserved.
 Mountain Lakes Board of Realtors® All information deemed reliable but not guaranteed. All properties are subject to prior sale, change or withdrawal. Neither listing broker(s) or information provider(s) shall be responsible for any typographical errors, misinformation, misprints and shall be held totally harmless. Listing(s) information is provided for consumer's personal, non-commercial use and may not be used for any purpose other than to identify prospective properties consumers may be interested
