
Address
3314 Katherine Taylor Court, Monroe, NC
Price
$ 399,900
Property Attributes
- ID#4386853
- TypeSingle Family
- Listing Status Active
- CountyUNION
- CityMonroe
- AreaUnion County
- NeighborhoodWoodlands Creek
- Zip28110
- Style
- Year Built2018
- Price$ 399,900
- Bedrooms4
- Full Bathrooms2
- Half Bathrooms1
- Sqr Footage2510
- Lot Size0.12 Acres
Data Source:
Canopy MLS
Property Description
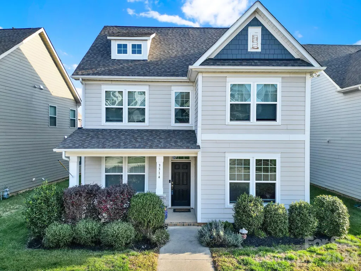
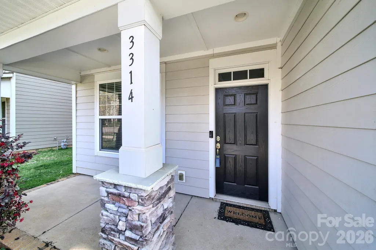
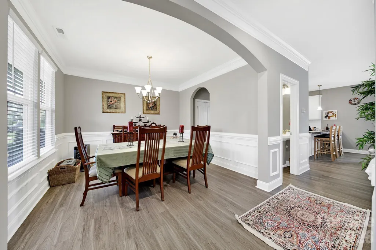
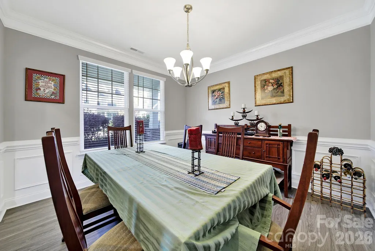
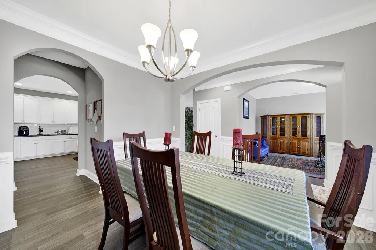
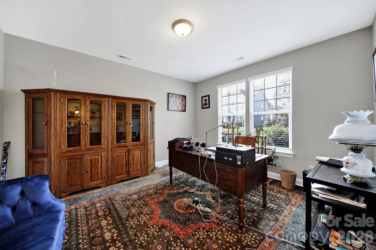
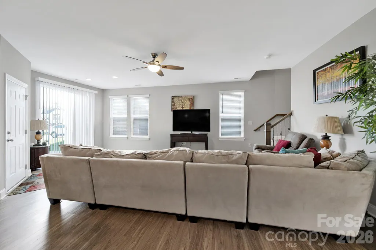
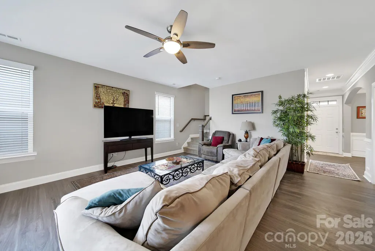
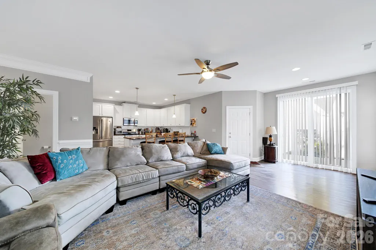
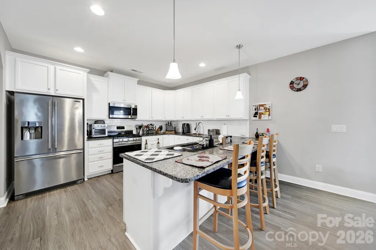
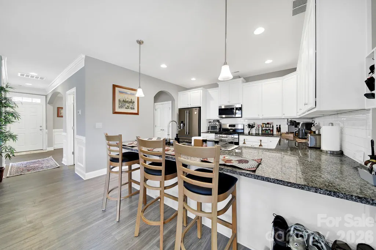
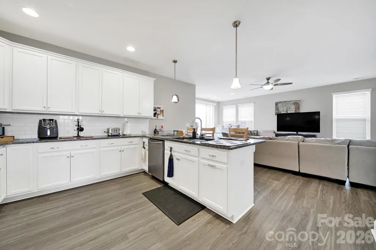
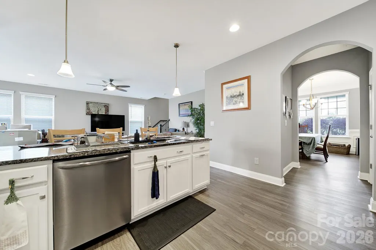
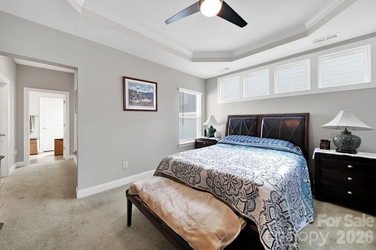
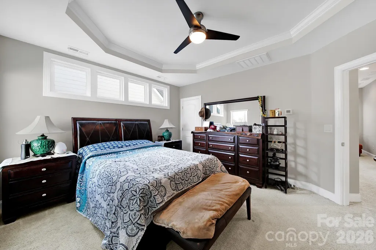
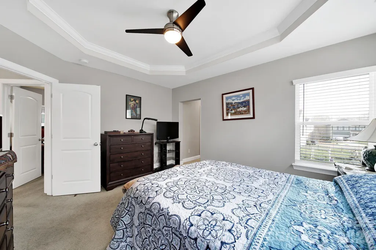
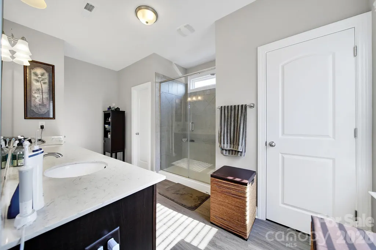
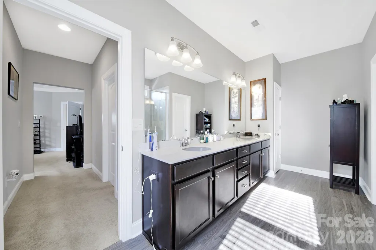
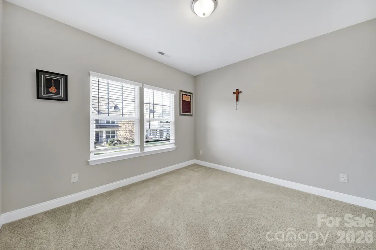
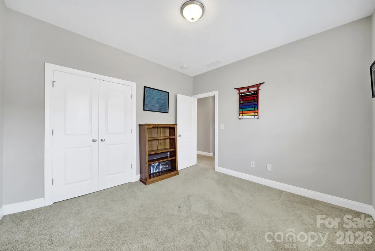
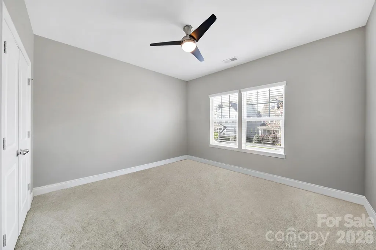
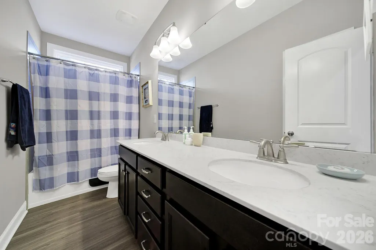
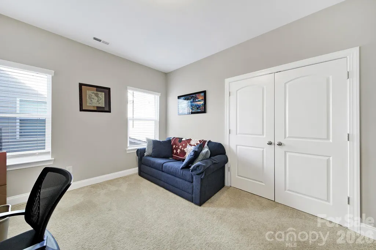
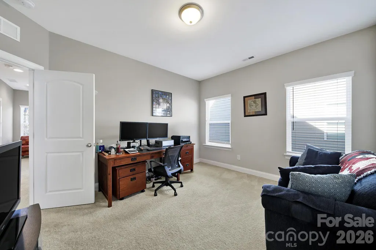
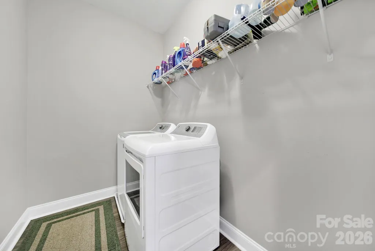
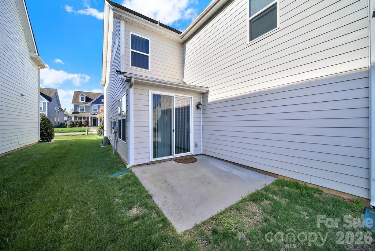
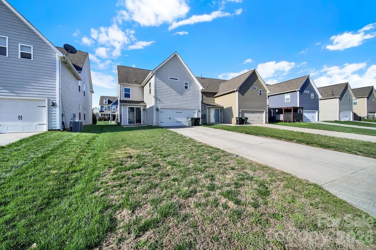
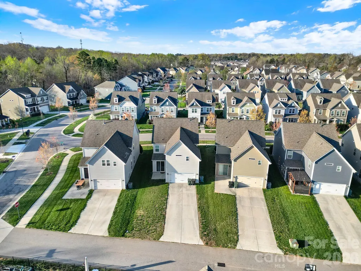
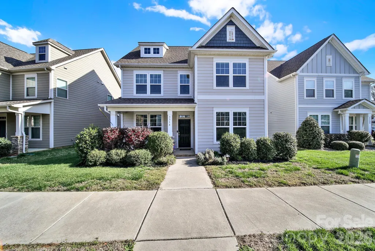
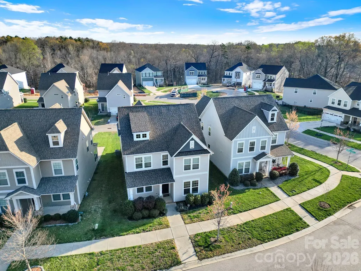
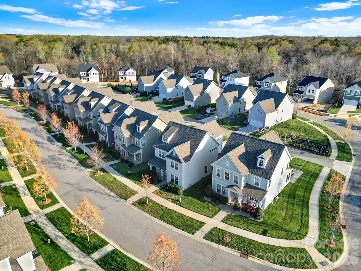
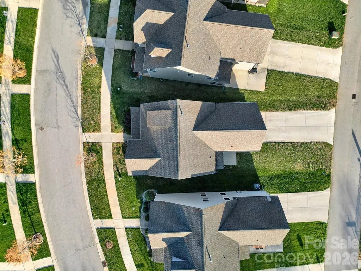
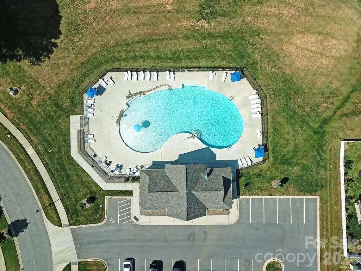
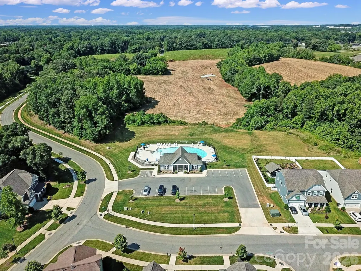
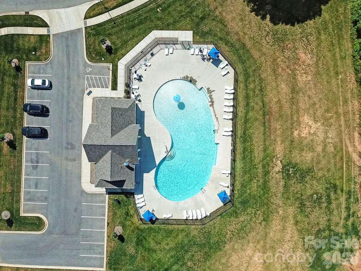
WELCOME HOME to this exceptional opportunity in the sought-after Woodlands Creek community, where comfort, convenience, and lifestyle come together seamlessly. Built in 2018, this beautifully maintained home offers a rare chance to own a newer construction property with modern features, community amenities, and easy access to everything you need. Step inside to an inviting open floorplan designed for both everyday living and entertaining. The spacious kitchen is equipped with gas cooking, ample cabinetry, a pantry, and flows effortlessly into the main living areas, creating a bright and connected space. Upstairs, you’ll find generously sized bedrooms and a convenient upper-level laundry, offering both functionality and privacy. Enjoy outdoor living with a private patio and a tree-lined setting, perfect for relaxing or hosting friends and family. Woodlands Creek offers incredible neighborhood amenities including a clubhouse, outdoor pool, and sidewalks with street lights, creating a welcoming and active community atmosphere. With low HOA dues and well-kept surroundings, this is a lifestyle you don’t want to miss. Located in a prime Monroe location, this home provides easy access to Highway 74, making commuting to Charlotte, Matthews, and surrounding areas a breeze. You are just minutes from shopping, dining, parks, and top-rated schools, giving you the perfect balance of suburban comfort and everyday convenience. Opportunities like this are rare, a newer home, desirable community amenities, and unbeatable access all in one. Don’t miss your chance to make this one yours.
| Elementary School | Middle School | High School |
|---|---|---|
| Porter Ridge Elementary School | Piedmont Middle School | Piedmont High School |
| Price History | |
|---|---|
| 5/28/2026 | Listed $409,900 |
| 7/23/2026 | 3$400,000 |
| 7/23/2026 | 1$399,900 |
General Features
| Living Area | 2510 |
|---|---|
| Sewer | Public Sewer |
| Heating | ENERGY STAR Qualified Equipment,Forced Air,Natural Gas,Zoned |
| Cooling | Ceiling Fan(s),Central Air,ENERGY STAR Qualified Equipment,Zoned |
| Utilities | Natural Gas,Satellite Internet Available,Underground Power Lines,Wired Internet Available |
| Roof | Composition,Wood Rafters |
| Appliances | Dishwasher,Disposal,Exhaust Hood,Gas Range,Gas Water Heater,Microwave,Oven,Plumbed For Ice Maker |
| Zoning | AV5 |
| HOA Fee | 672 |
| Garage Spaces | 2 |
| Patio/Porch Features | Enclosed,Front Porch,Patio |
| Construction Materials | Fiber Cement |
| Year Built | 2018 |
| Levels | Two |
| Property Subtype | Single Family Residence |
| Parcel Number | 09-298-402 |
| Community Features | Clubhouse,Outdoor Pool,Street Lights |
| Accessibility | Two or More Access Exits,Exterior Curb Cuts |
| Assoc Fee Paid Per | Annually |
| County | Union |
| New Construction | No |
| Property Type | Residential |
| HOA | Yes |
| Subdivision Name | Woodlands Creek |
| Garage Y/N | Yes |
| Full Baths | 2 |
| Directions | Head East on HWY 74 (Independence Blvd). Turn Left onto Fowler Secrest Rd. Turn Left onto Secrest Price Rd and turn Right onto Woodlands Creek Drive. |
| High School | Piedmont |
| City | Monroe |
| Association Name | Redrock HOA |
| Senior Community Y/N | No |
| Lot Size Units | Acres |
| Carport Y/N | No |
| Elementary School | Porter Ridge |
| Middle/Junior High School | Piedmont |
| Additional Parcels Y/N | No |
| Virtual Tour | https://my.matterport.com/show/?m=BV1CsvKv3Ba&brand=0 |
| Standard Status | Active |
| CAR_HOASubjectTo | Required |
| Construction Type | Site Built |
| Restrictions | Architectural Review |
| Tax Assessed Value | 409200 |
| Virtual Tour | https://my.matterport.com/show/?m=BV1CsvKv3Ba&brand=0 |
Interior Features
| Interior Amenities | Attic Stairs Pulldown,Open Floorplan,Pantry,Storage,Walk-In Closet(s) |
|---|---|
| Flooring | Carpet,Laminate |
| Basement (Y/N) | No |
| Window Features | Insulated Window(s),Window Treatments |
| Fireplace Y/N | No |
| Above Grade Finished Area | 2510 |
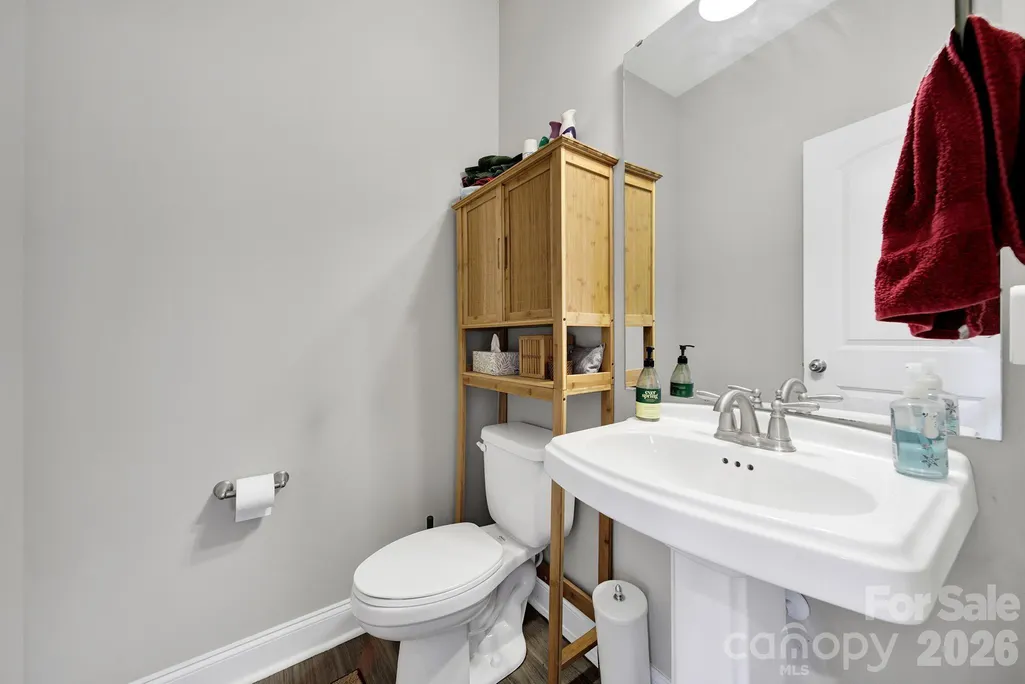
| Half Baths | 1 |
| Laundry Features | Electric Dryer Hookup,Upper Level |
| Total Bedrooms | 4 |
| Total Baths | 3 |
| SqFt Main | 1117 |
| SqFt Upper | 1393 |
Exterior Features
| Exterior Amenities | In-Ground Irrigation |
|---|---|
| Parking Features | Driveway,Attached Garage,On Street |
| Lot Features | Wooded |
| Water Source | City |
| Lot Size Area | 0.12 |
| Foundation Details | Slab |
| Lot Dimensions | 37x49x124x117 |
| Road Surface Type | Concrete,Paved |
| Door Features | Insulated Door(s),Screen Door(s) |
| Road Responsibility | Publicly Maintained Road |
| Main Level Garage YN | Yes |
Amenities
- Foreclosure
- Views
- Short Sale
- New Construction
- Adult 55+
- Lease To Own
- No HOA Fees
- Furnished
- Primary On Main
- Air Conditioning
- Seller Finance
- Green
- Fixer Upper
- Horse
- Golf
- Fireplace
- Deck
- Garage
- Basement
- Pool
Property vs Single Family Average in 28110
Price
Year Built
Visits

 Mountain Lakes Board of Realtors® All information deemed reliable but not guaranteed. All properties are subject to prior sale, change or withdrawal. Neither listing broker(s) or information provider(s) shall be responsible for any typographical errors, misinformation, misprints and shall be held totally harmless. Listing(s) information is provided for consumer's personal, non-commercial use and may not be used for any purpose other than to identify prospective properties consumers may be interested
