
New Construction
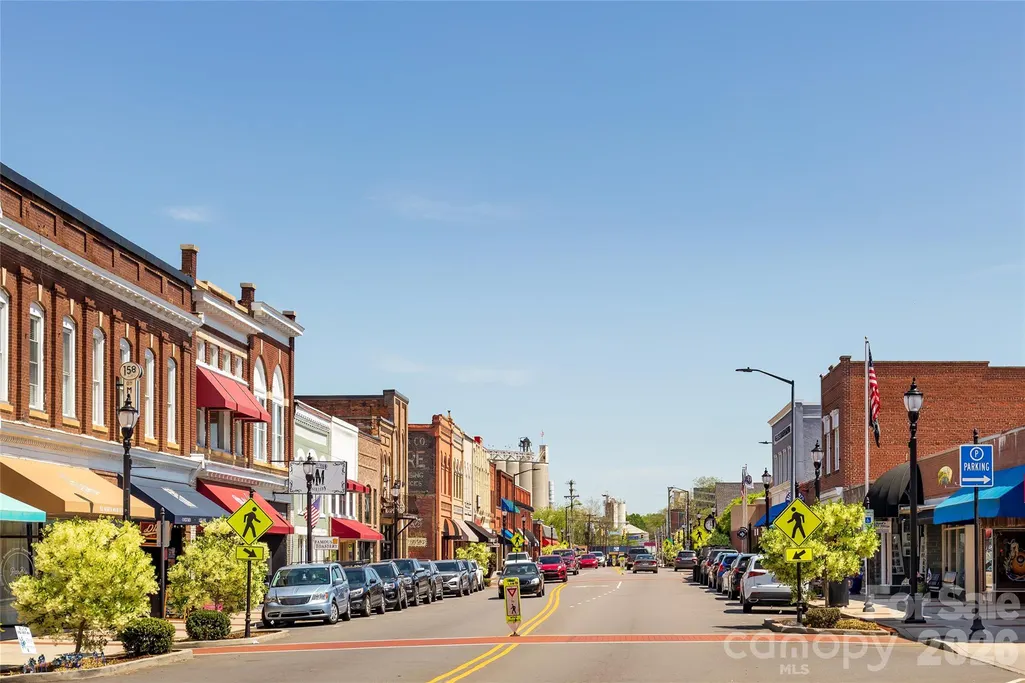
Address
208 E Warfield Drive, Mooresville, NC
Price
$ 564,990
Property Attributes
- ID#4387406
- TypeSingle Family
- Listing Status Active
- CountyIREDELL
- CityMooresville
- AreaIredell County
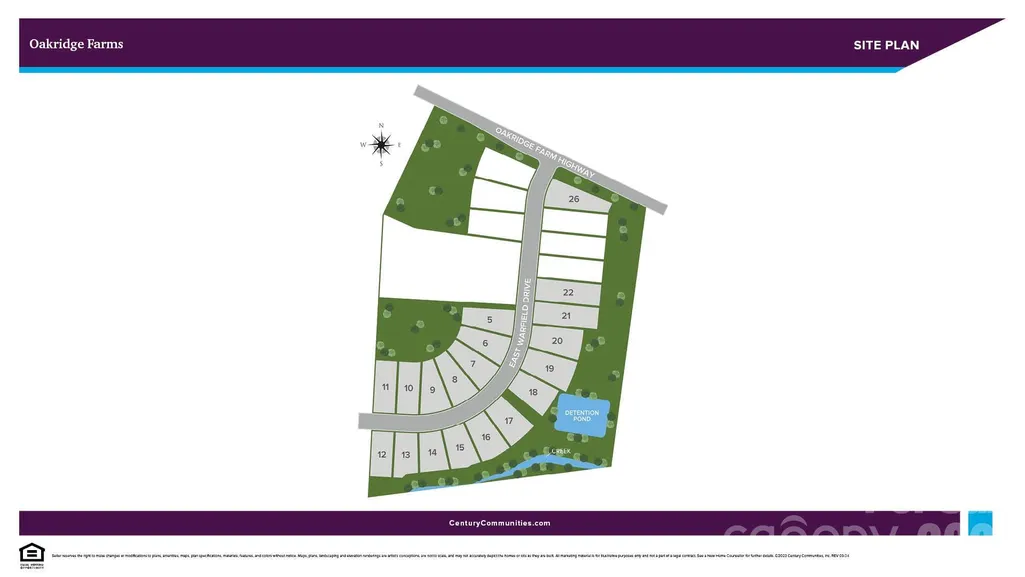
- NeighborhoodOakridge Farms
- Zip28115
- Style
- Year Built2025
- Price$ 564,990
- Bedrooms3
- Full Bathrooms2
- Half Bathrooms1
- Sqr Footage2673
- Lot Size0.23 Acres
Data Source:
Canopy MLS
Property Description
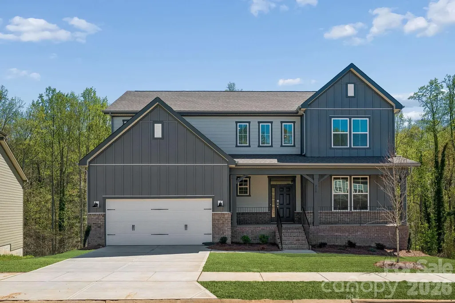
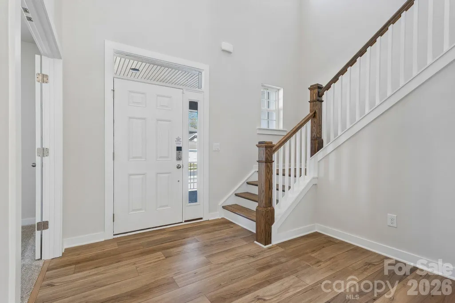
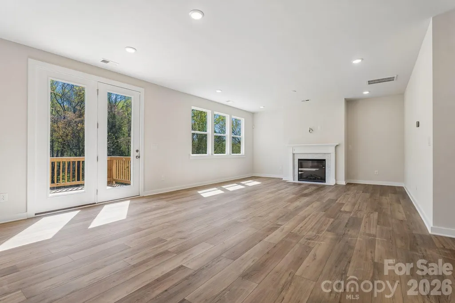
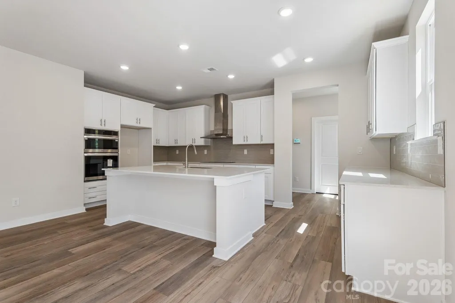
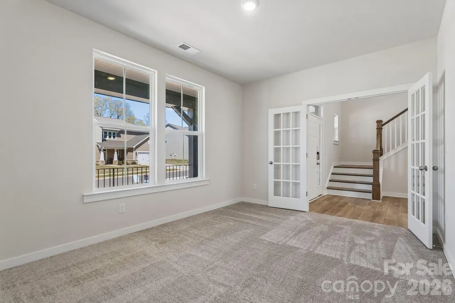
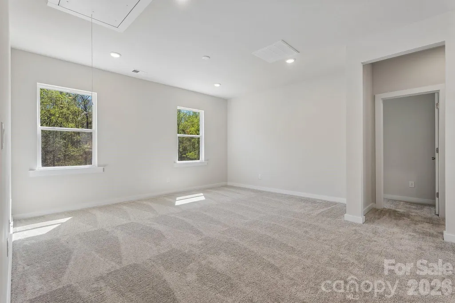
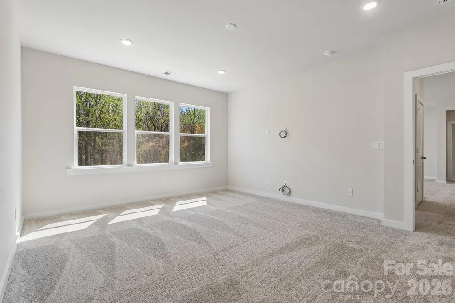
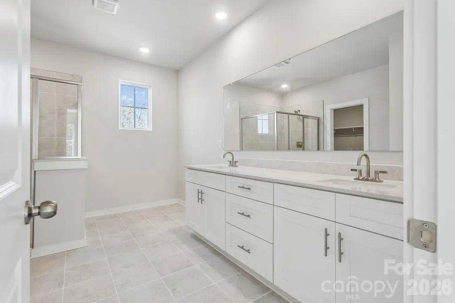
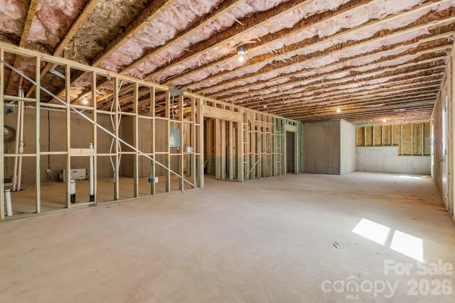
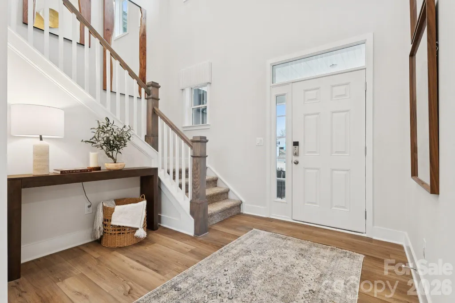
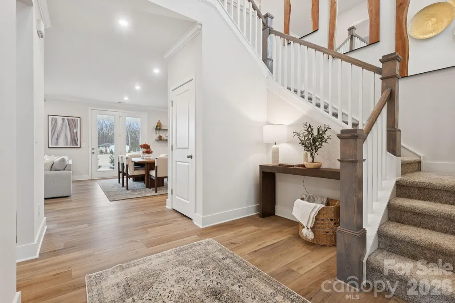
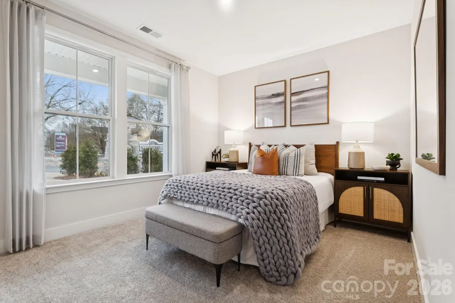
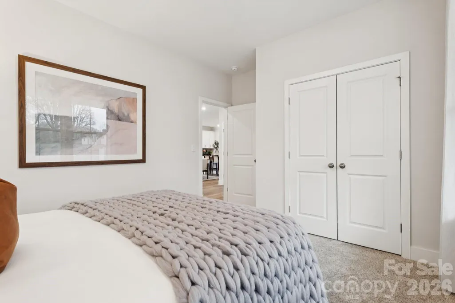
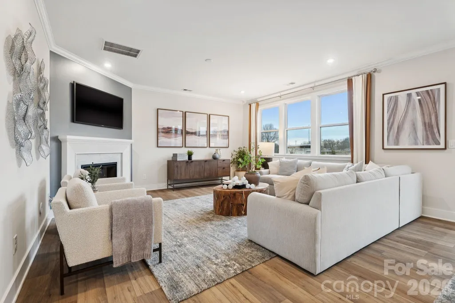
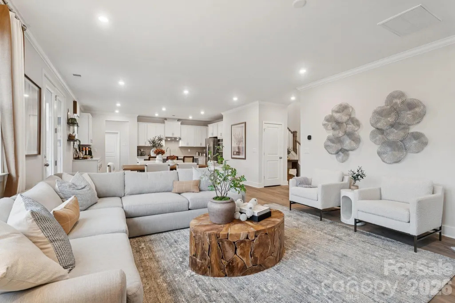
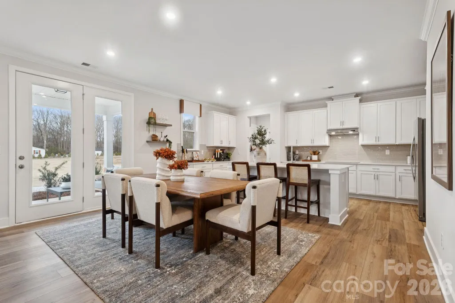
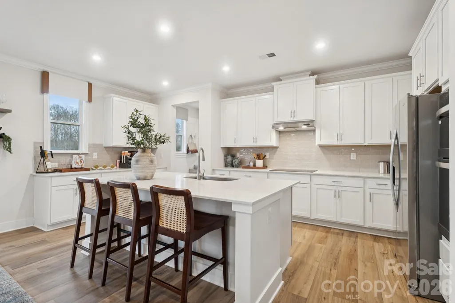
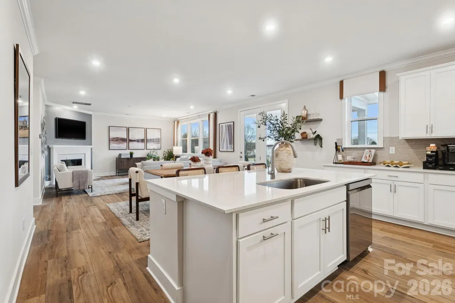
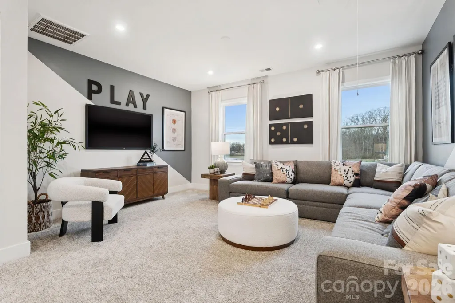
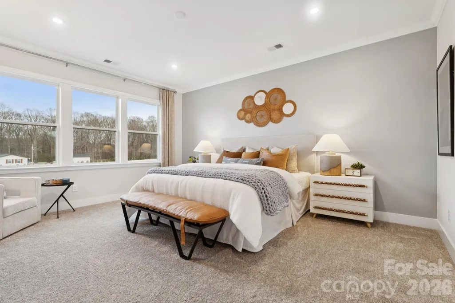
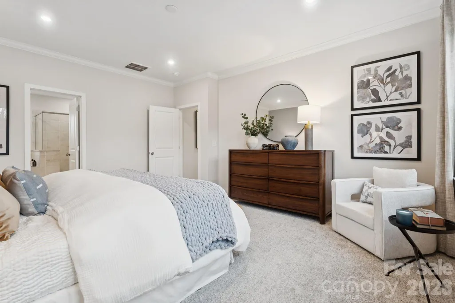
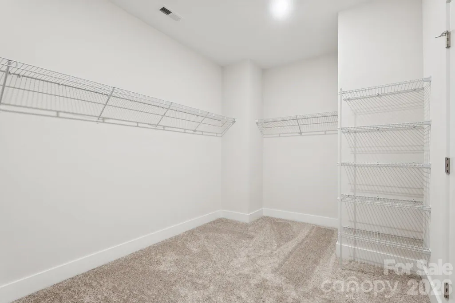
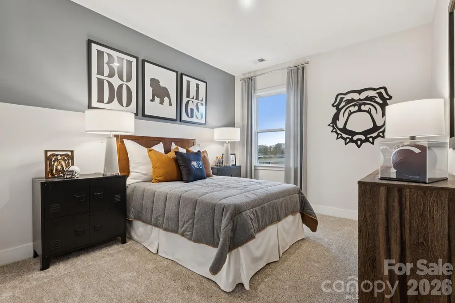
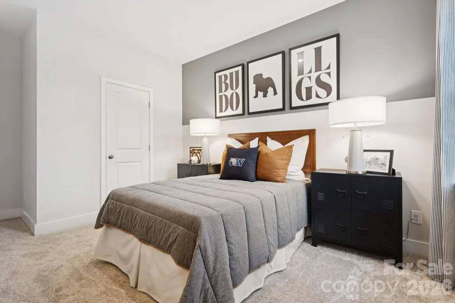
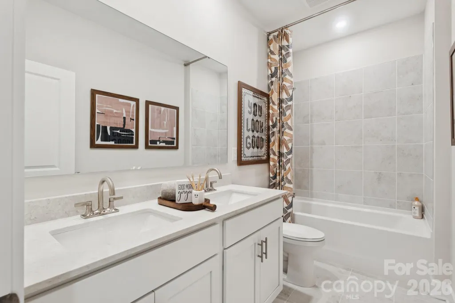
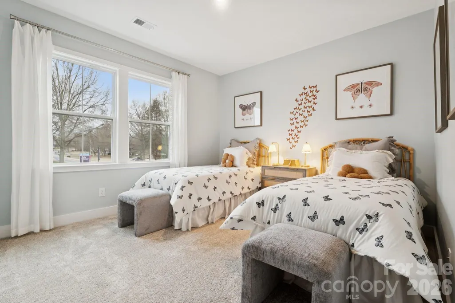
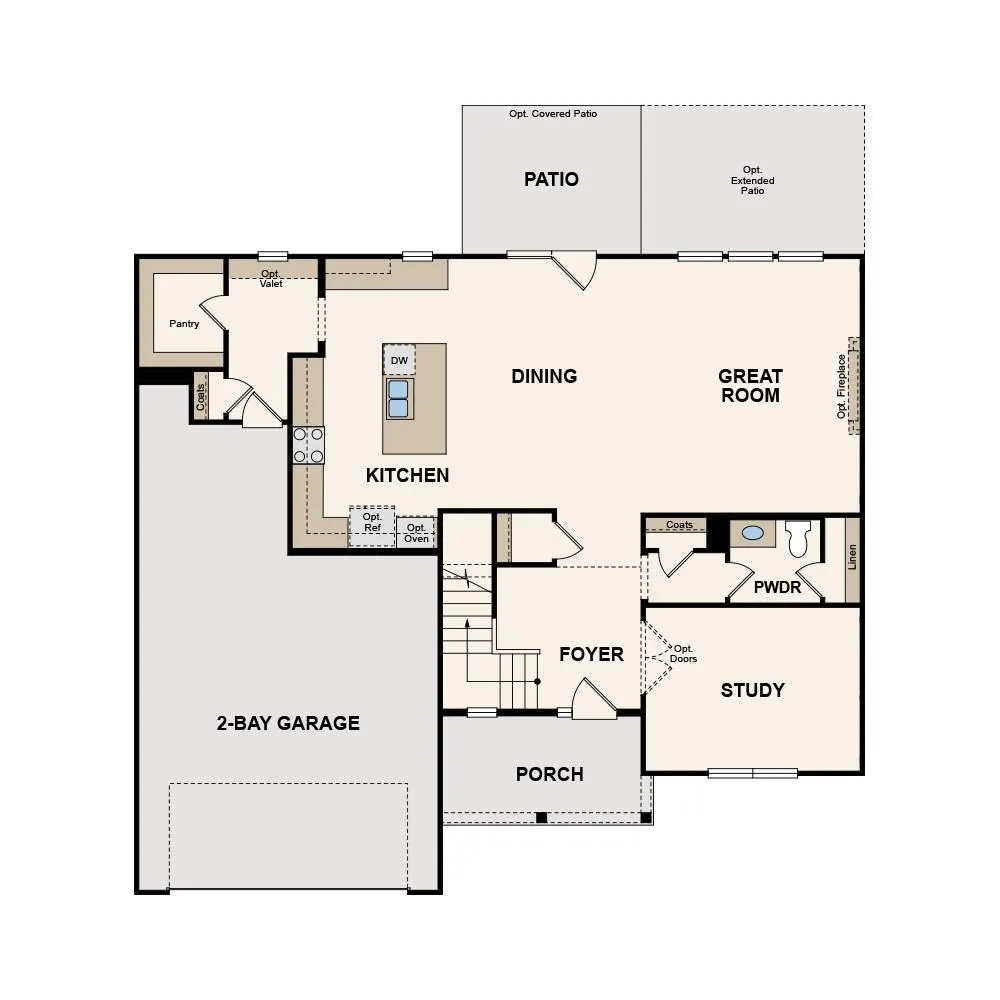
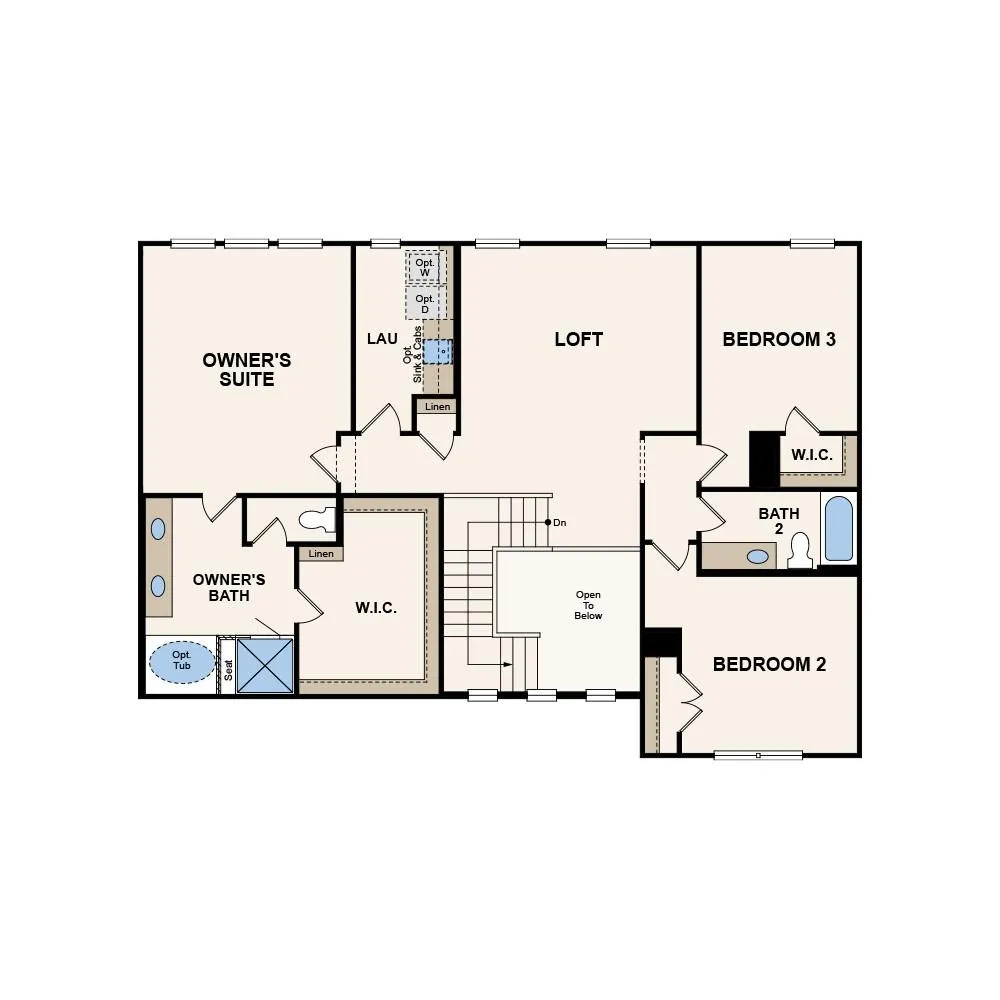
The expansive Daffodil plan at Oakridge Farms opens with a welcoming porch entry, which leads past a private study and a powder room into an open kitchen. Showcasing a center island and a large walk-in pantry, the kitchen flows into a dining area and an airy great room. The lavish primary suite is upstairs, boasting a large walk-in closet and an impressive bath. A loft, two guest bedrooms, and a bath round out this level. A 2-car garage and an unfinished basement is also included.
| Elementary School | Middle School | High School |
|---|---|---|
| Park View / East Mooresville IS Elementary School | Selma Burke Middle School | Mooresville High School |
| Price History | |
|---|---|
| 5/29/2026 | Listed $579,990 |
| 6/19/2026 | 2$569,990 |
| 7/16/2026 | 1$564,990 |
General Features
| Living Area | 2673 |
|---|---|
| Sewer | Public Sewer |
| Heating | Central,Forced Air,Heat Pump |
| Cooling | Central Air |
| Roof | Architectural Shingle |
| Appliances | Dishwasher,Disposal,Microwave,Oven,Self Cleaning Oven,Wall Oven |
| Development Status | Completed |
| HOA Fee | 300 |
| Garage Spaces | 2 |
| Patio/Porch Features | Patio,Porch |
| Security Features | Carbon Monoxide Detector(s),Smoke Detector(s) |
| Construction Materials | Fiber Cement |
| Year Built | 2025 |
| Levels | Two |
| Property Subtype | Single Family Residence |
| Parcel Number | 4677183589 |
| Waterfront Features | None |
| Assoc Fee Paid Per | Quarterly |
| County | Iredell |
| New Construction | Yes |
| Property Type | Residential |
| HOA | Yes |
| Subdivision Name | Oakridge Farms |
| Garage Y/N | Yes |
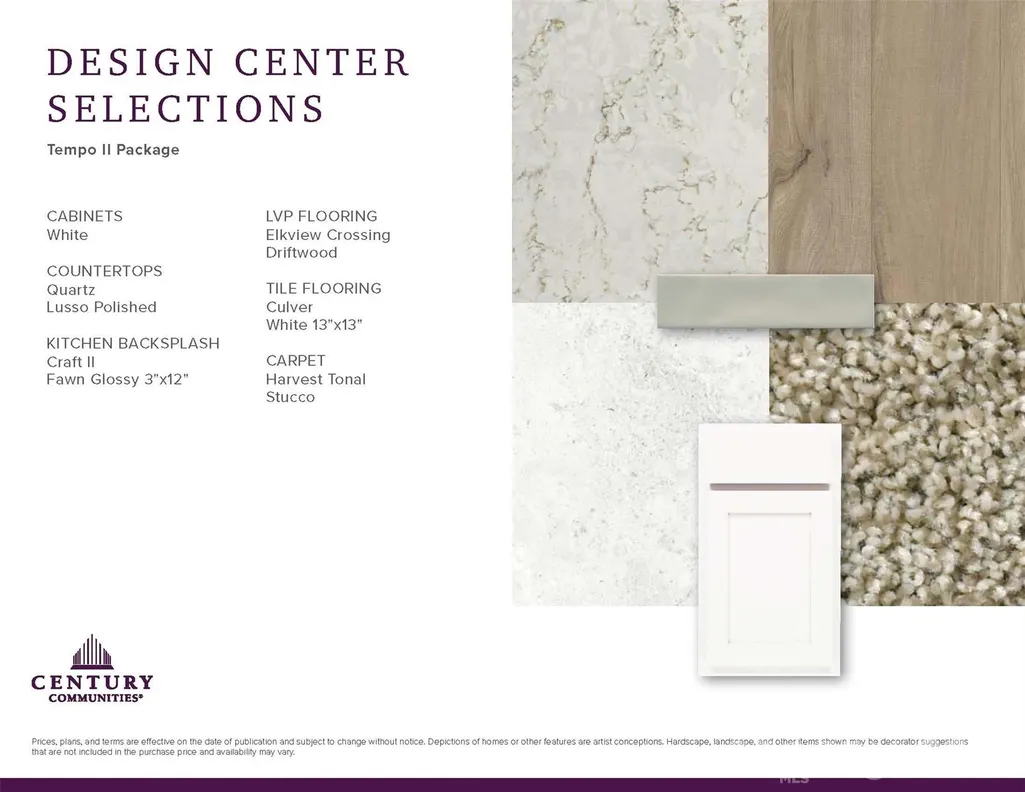
| Green Sustainability | Low VOC Coatings |
| Full Baths | 2 |
| Directions | 77N. to I-85N - Exit 52 Poplar Tent Rd. Take Odell School Rd to NC-3; At the traffic circle,take the 2nd exit onto NC-3; Take Linwood Rd to NC-152 E/N Main St in Mooresville. Turn right onto NC-152 E |
| High School | Mooresville |
| City | Mooresville |
| Association Name | Cusick |
| Senior Community Y/N | No |
| Lot Size Units | Acres |
| Carport Y/N | No |
| Elementary School | Park View / East Mooresville IS |
| Middle/Junior High School | Selma Burke |
| Additional Parcels Y/N | No |
| Virtual Tour | https://www.zillow.com/view-imx/c61182ad-5703-4c71-be74-1334ad4aa833?wl=true&setAttribution=mls&initialViewType=pano |
| Builder Name | Century Communities |
| Standard Status | Active |
| CAR_HOASubjectTo | Required |
| Construction Type | Site Built |
| Restrictions | Architectural Review |
| Virtual Tour | https://www.zillow.com/view-imx/c61182ad-5703-4c71-be74-1334ad4aa833?wl=true&setAttribution=mls&initialViewType=pano |
| Listing Terms | Cash,Conventional,FHA,VA Loan |
Interior Features
| Interior Amenities | Kitchen Island,Open Floorplan,Pantry,Walk-In Closet(s),Walk-In Pantry |
|---|---|
| Basement | Unfinished |
| Flooring | Carpet,Tile,Vinyl |
| Fireplace Features | Electric,Family Room |
| Basement (Y/N) | No |
| Fireplace Y/N | Yes |
| Above Grade Finished Area | 2673 |
| Half Baths | 1 |
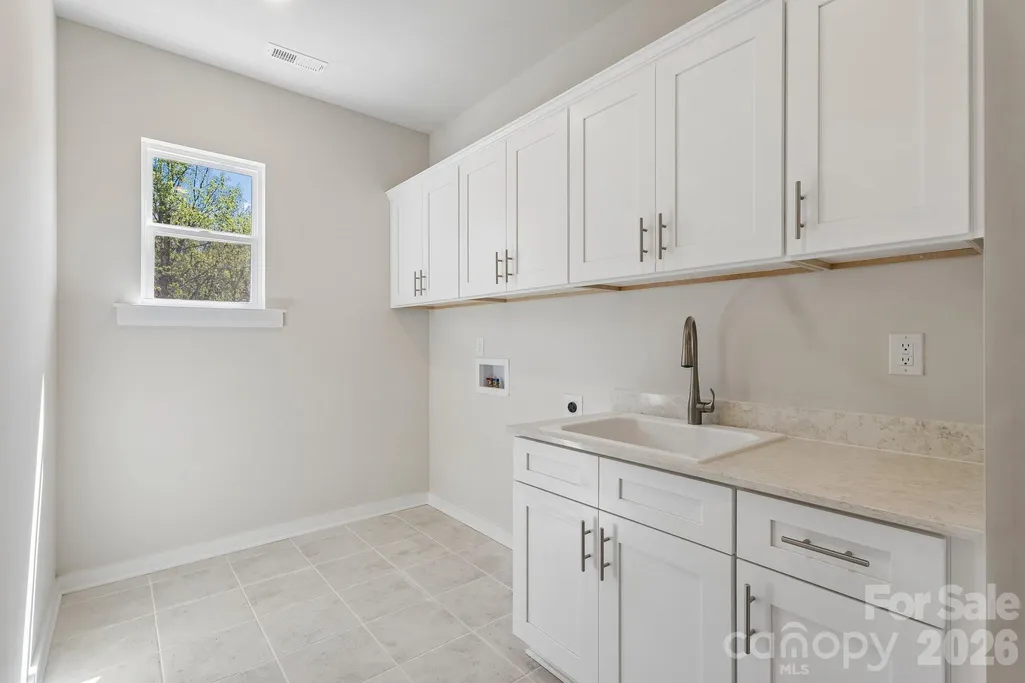
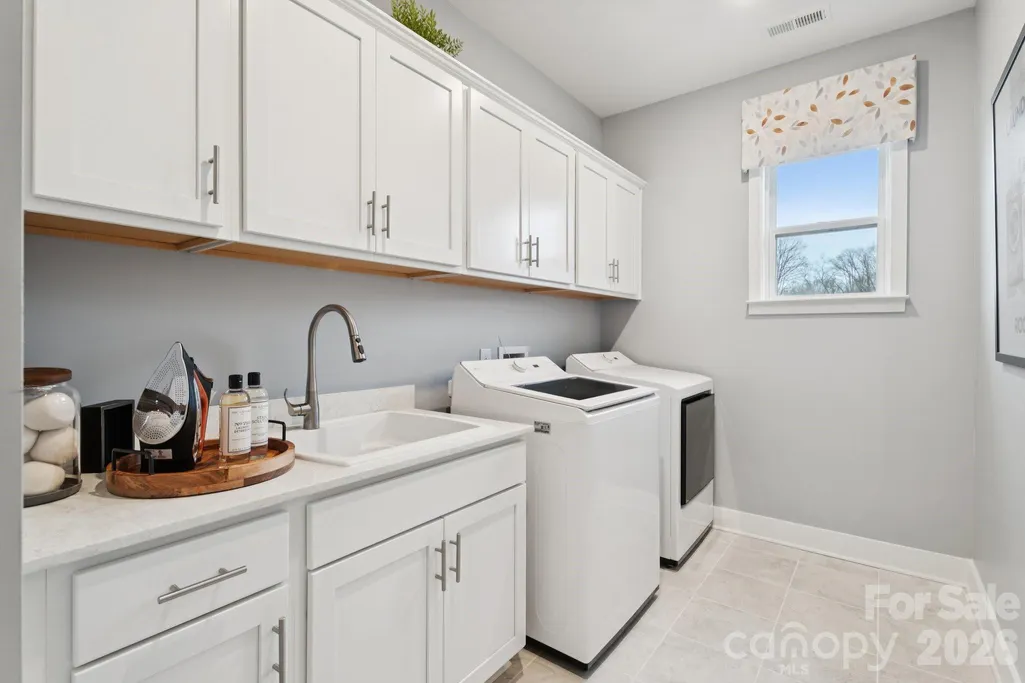
| Laundry Features | Electric Dryer Hookup,Inside,Laundry Room,Sink,Upper Level |
| Total Bedrooms | 3 |
| Total Baths | 3 |
| SqFt Main | 1246 |
| SqFt Upper | 1427 |
Exterior Features
| Parking Features | Driveway,Attached Garage,Garage Door Opener |
|---|---|
| Water Source | Public |
| Lot Size Area | 0.23 |
| Foundation Details | Basement |
| Road Surface Type | Concrete,Paved |
| Door Features | Insulated Door(s) |
| Builder Model | Daffodil F |
| Road Responsibility | Publicly Maintained Road |
| Main Level Garage YN | Yes |
Amenities
- Foreclosure
- Views
- Short Sale
- New Construction
- Adult 55+
- Lease To Own
- No HOA Fees
- Furnished
- Primary On Main
- Air Conditioning
- Seller Finance
- Green
- Fixer Upper
- Horse
- Golf
- Fireplace
- Deck
- Garage
- Basement
- Pool
Property vs Single Family Average in 28115
Price
Year Built
Visits

 Mountain Lakes Board of Realtors® All information deemed reliable but not guaranteed. All properties are subject to prior sale, change or withdrawal. Neither listing broker(s) or information provider(s) shall be responsible for any typographical errors, misinformation, misprints and shall be held totally harmless. Listing(s) information is provided for consumer's personal, non-commercial use and may not be used for any purpose other than to identify prospective properties consumers may be interested
