
New Construction
Address
119 Ventnor Way, Mooresville, NC
Price
$ 526,450
Property Attributes
- ID#4390920
- TypeSingle Family
- Listing Status Active
- CountyIREDELL
- CityMooresville
- AreaIredell County
- NeighborhoodBrantley
- Zip28115
- Style
- Year Built2026
- Price$ 526,450
- Bedrooms4
- Full Bathrooms3
- Half Bathrooms0
- Sqr Footage3113
- Lot Size0.143 Acres
Data Source:
Canopy MLS
Property Description
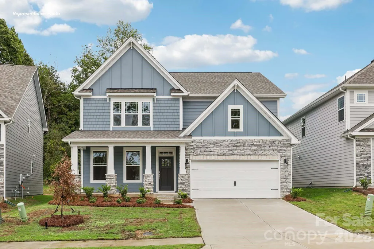
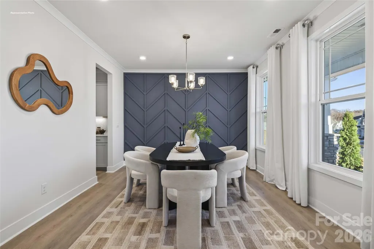
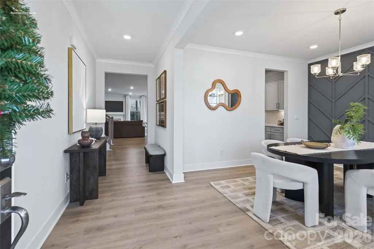
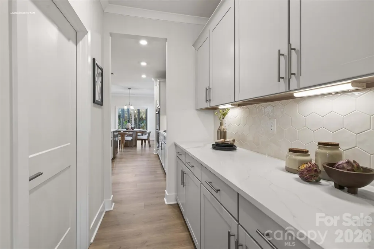
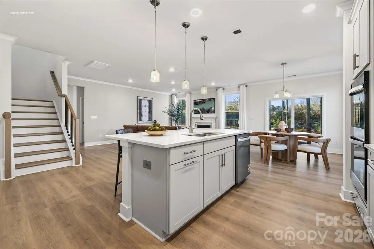
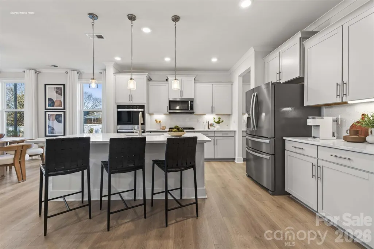
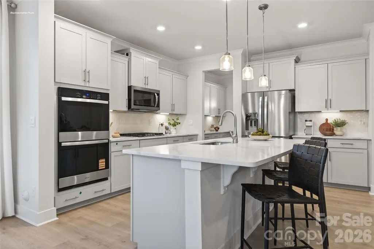
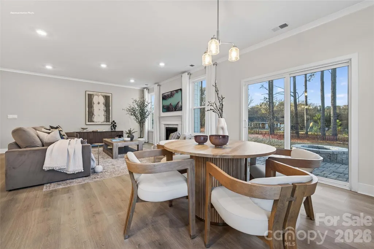
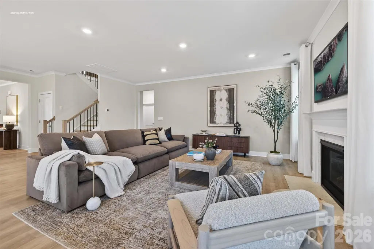
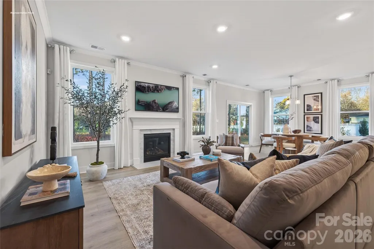
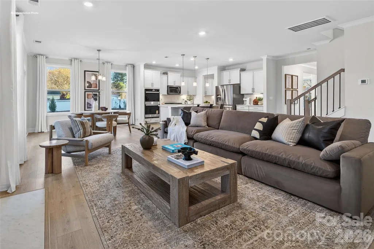
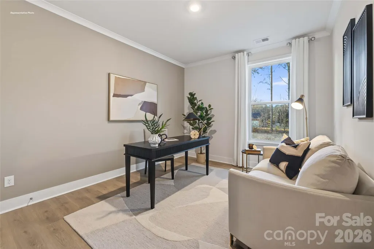
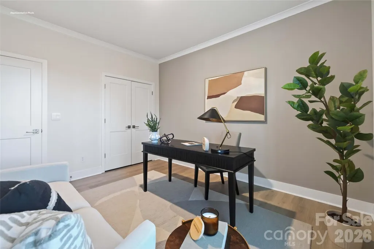
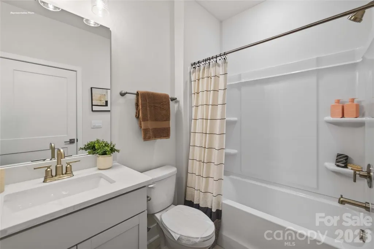
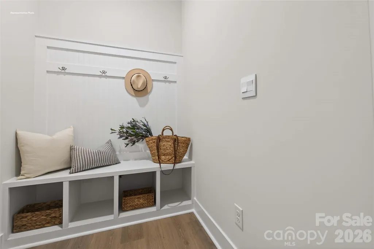
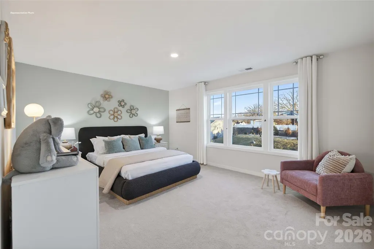
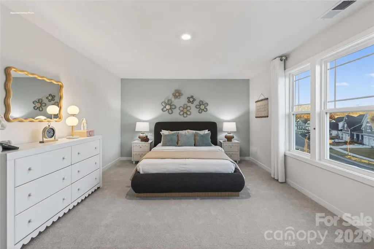
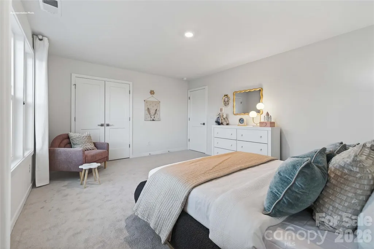
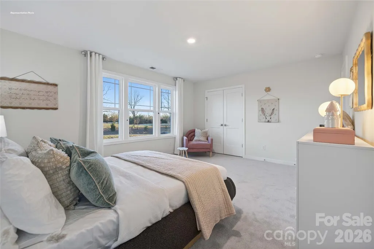
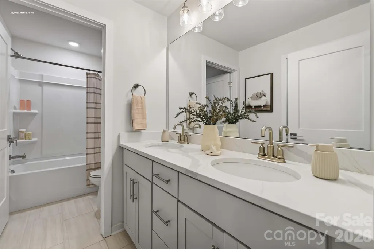
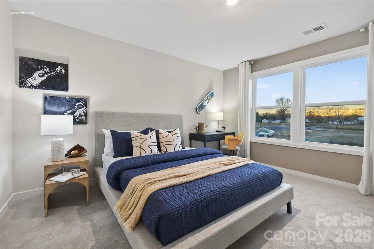
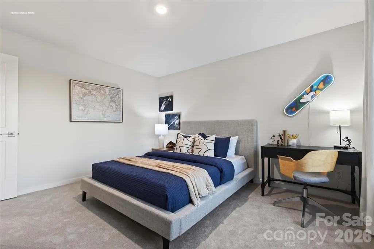
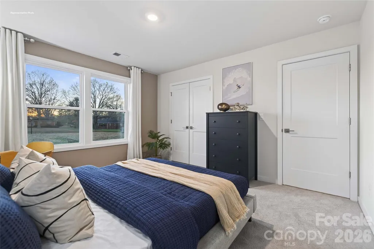
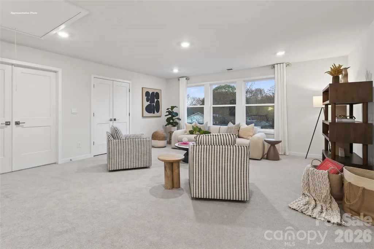
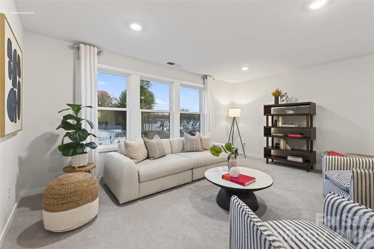
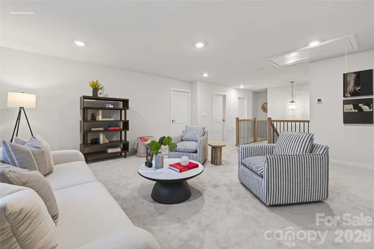
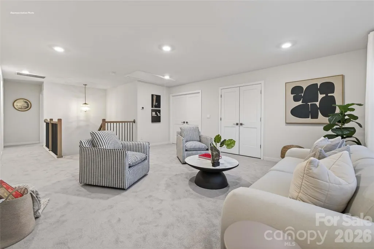
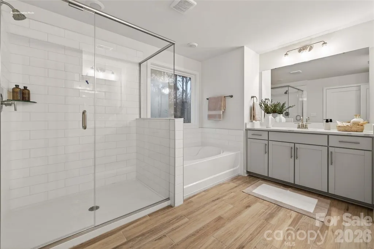
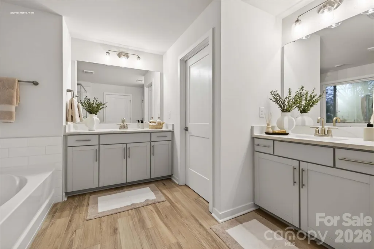
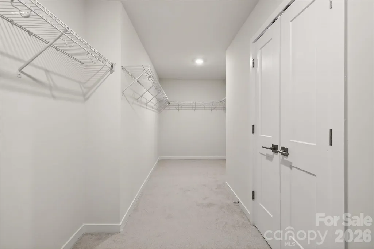
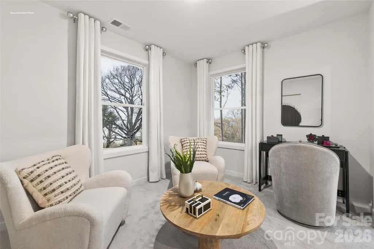
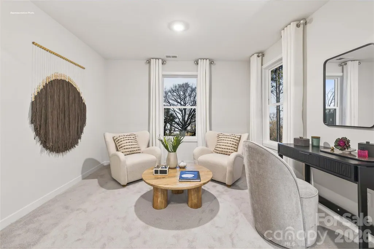
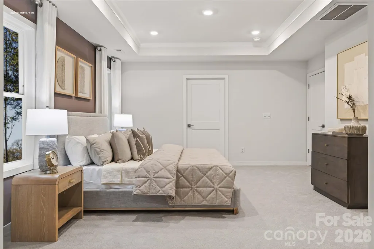
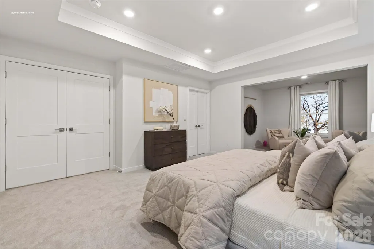
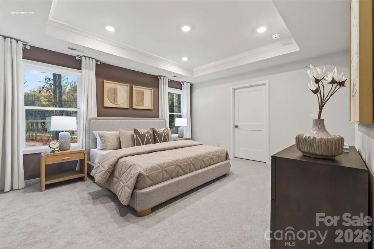
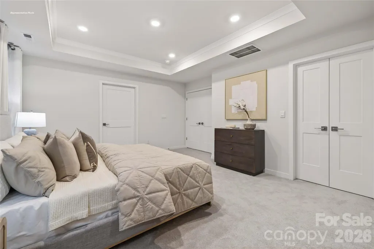
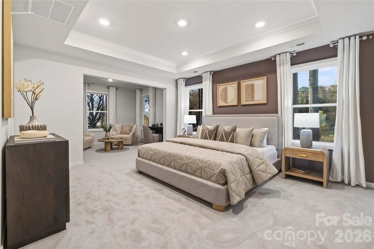
Welcome to Brantley, America's #1 Builder's new exclusive community in Mooresville! Enjoy a unique boutique community with only 57 homes surrounded by trees and walking trails, located directly across the street from Mooresville Graded Schools! NEW CONSTRUCTION home with tons of upgrades! Formal dining room connects to a gorgeous Butler's pantry and breakfast bar opening to a kitchen-family room concept with a gas fireplace. Spacious eating area opens to a back yard patio awaiting future outdoor memories! 1st floor guest suite with full bathroom and convenient mud room with a built-in drop zone! Hardwood staircase lined with wrought iron spindles opens to a generous sized loft. Primary suite is the epidemy of luxury adorned with a trey ceiling, a sitting room and an oversized closet! Gorgeous primary bath tile shower and soaking garden tub. This home also features a covered patio to enjoy! Tankless water heater, double ovens, smart home technology package, modern crown molding and cased windows all come with your brand new home! Ask about our amazing finance incentives!
| Elementary School | Middle School | High School |
|---|---|---|
| Rocky River Elementary School | Mooresville Middle School | Mooresville High School |
| Price History | |
|---|---|
| 6/8/2026 | Listed $526,450 |
General Features
| Living Area | 3113 |
|---|---|
| Sewer | Public Sewer |
| Heating | Central,Forced Air,Heat Pump,Zoned |
| Cooling | Central Air,Electric,Zoned |
| Utilities | Cable Available,Fiber Optics,Natural Gas,Underground Power Lines,Underground Utilities |
| Roof | Architectural Shingle |
| Appliances | Convection Oven,Dishwasher,Disposal,Double Oven,Exhaust Fan,Gas Cooktop,Microwave,Plumbed For Ice Maker,Tankless Water Heater |
| Development Status | Under Construction |
| HOA Fee | 200 |
| Garage Spaces | 2 |
| Patio/Porch Features | Covered,Front Porch,Patio |
| Security Features | Carbon Monoxide Detector(s),Smoke Detector(s) |
| Construction Materials | Fiber Cement,Stone |
| Year Built | 2026 |
| Levels | Two |
| Property Subtype | Single Family Residence |
| Parcel Number | 4676110915.000 |
| Community Features | Recreation Area,Sidewalks,Street Lights,Walking Trails |
| Assoc Fee Paid Per | Quarterly |
| County | Iredell |
| New Construction | Yes |
| Property Type | Residential |
| HOA | Yes |
| Subdivision Name | Brantley |
| Garage Y/N | Yes |
| Full Baths | 3 |
| Directions | 1471 Coddle Creek Hwy,Mooresville,NC 28115. Take I-77 N to exit 31 - Langtree Rd. Right on to Langtree rd. Right on to Mecklenburg HWY. Left on to Presbyterian Rd. Left on to Shearers rd. Righ |
| High School | Mooresville |
| City | Mooresville |
| Association Name | Sentry |
| Senior Community Y/N | No |
| Lot Size Units | Acres |
| Carport Y/N | No |
| Elementary School | Rocky River |
| Middle/Junior High School | Mooresville |
| Additional Parcels Y/N | No |
| Virtual Tour | https://www.zillow.com/view-imx/bb4d4c26-8841-4134-a2e4-2b6c03bee509?initialViewType=pano&utm_source=dashboard |
| Builder Name | D.R. Horton |
| Standard Status | Active |
| CAR_HOASubjectTo | Required |
| Construction Type | Site Built |
| Virtual Tour | https://www.zillow.com/view-imx/bb4d4c26-8841-4134-a2e4-2b6c03bee509?initialViewType=pano&utm_source=dashboard |
Interior Features
| Interior Amenities | Attic Stairs Pulldown,Breakfast Bar,Built-in Features,Cable Prewire,Drop Zone,Entrance Foyer,Garden Tub,Kitchen Island,Open Floorplan,Walk-In Closet(s),Walk-In Pantry |
|---|---|
| Flooring | Carpet,Tile,Vinyl |
| Fireplace Features | Family Room,Gas,Gas Log,Gas Vented |
| Basement (Y/N) | No |
| Window Features | Insulated Window(s) |
| Fireplace Y/N | Yes |
| Above Grade Finished Area | 3113 |
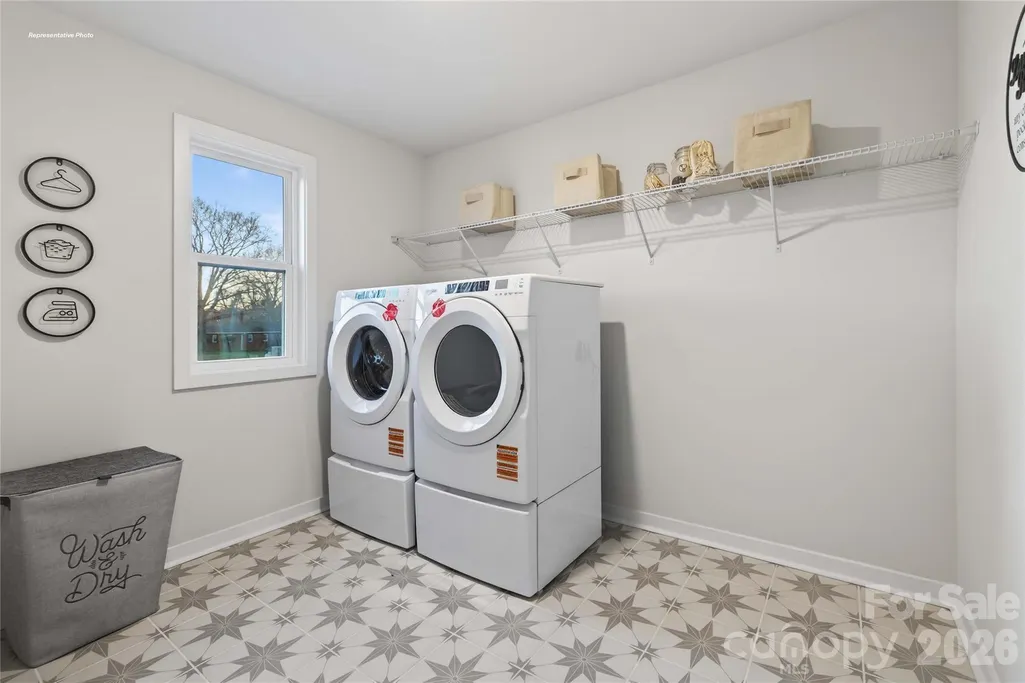
| Laundry Features | Electric Dryer Hookup,Inside,Laundry Room,Sink,Upper Level |
| Total Bedrooms | 4 |
| Total Baths | 3 |
| SqFt Main | 1438 |
| SqFt Garage | 430 |
| SqFt Upper | 1675 |
| Bedroom | 1 |
Exterior Features
| Parking Features | Driveway,Attached Garage,Garage Door Opener,Garage Faces Front |
|---|---|
| Lot Features | Private |
| Water Source | City |
| Lot Size Area | 0.143 |
| Foundation Details | Slab |
| Road Surface Type | Concrete,Paved |
| Builder Model | Hampshire C |
| Road Responsibility | Publicly Maintained Road |
| Main Level Garage YN | Yes |
Amenities
- Foreclosure
- Views
- Short Sale
- New Construction
- Adult 55+
- Lease To Own
- No HOA Fees
- Furnished
- Primary On Main
- Air Conditioning
- Seller Finance
- Green
- Fixer Upper
- Horse
- Golf
- Fireplace
- Deck
- Garage
- Basement
- Pool
Property vs Single Family Average in 28115
Price
Year Built
Visits

 Mountain Lakes Board of Realtors® All information deemed reliable but not guaranteed. All properties are subject to prior sale, change or withdrawal. Neither listing broker(s) or information provider(s) shall be responsible for any typographical errors, misinformation, misprints and shall be held totally harmless. Listing(s) information is provided for consumer's personal, non-commercial use and may not be used for any purpose other than to identify prospective properties consumers may be interested
