
New Construction
Address
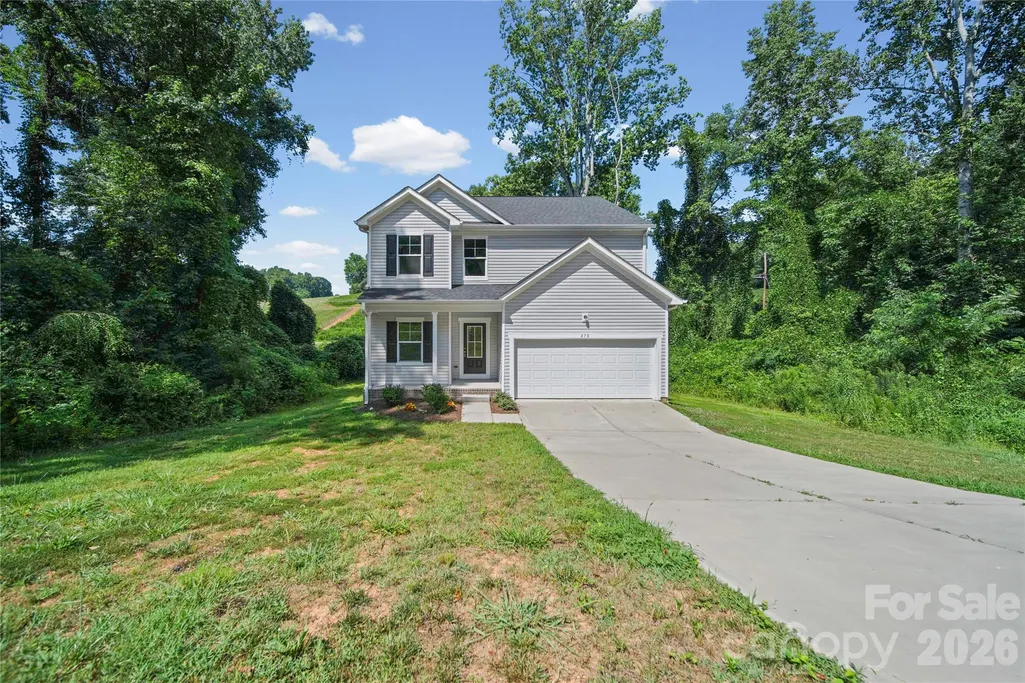
470 Woodberry Drive, Mooresville, NC
Price
$ 389,900
Property Attributes
- ID#4394705
- TypeSingle Family
- Listing Status Active
- CountyIREDELL
- CityMooresville
- AreaIredell County
- NeighborhoodWoodberry Forest
- Zip28115
- StyleTransitional
- Year Built2023
- Price$ 389,900
- Bedrooms3
- Full Bathrooms2
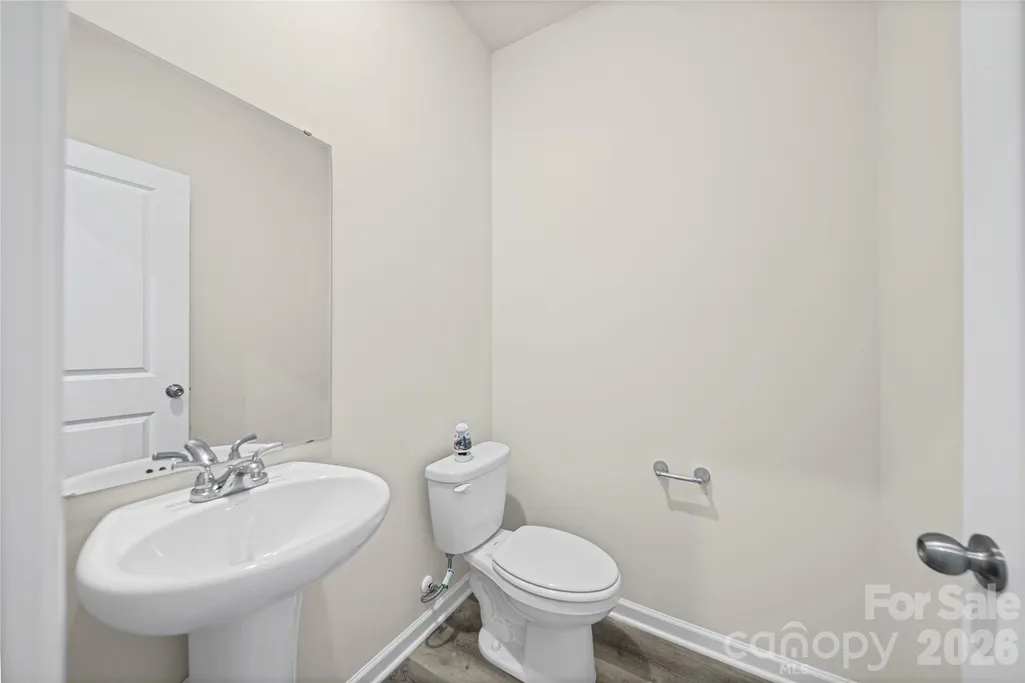
- Half Bathrooms1
- Sqr Footage2223
- Lot Size0.88 Acres
Data Source:
Canopy MLS
Property Description
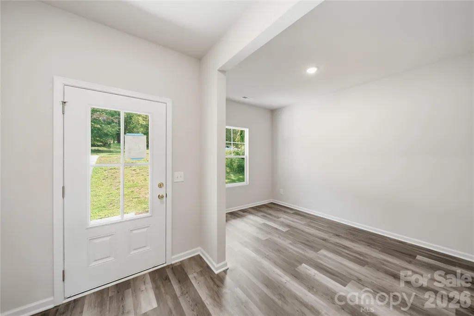
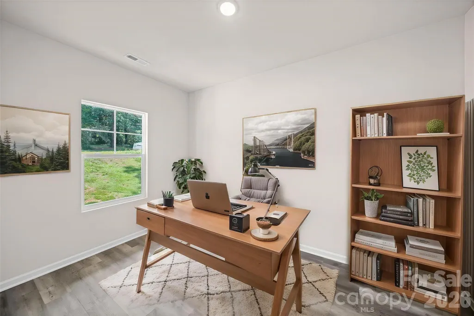
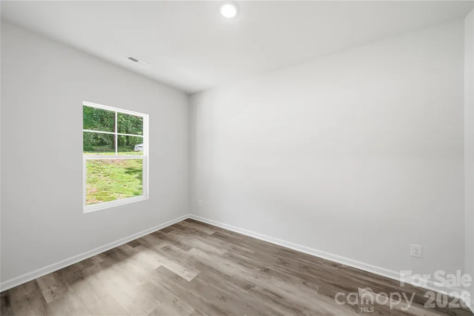
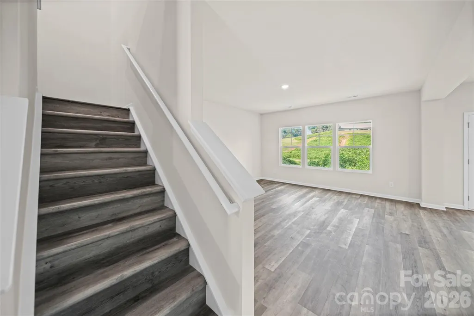
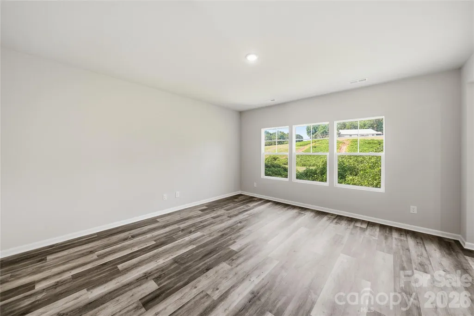
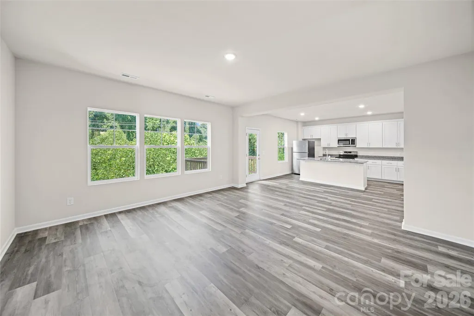
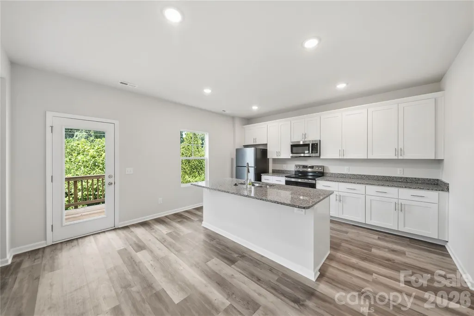
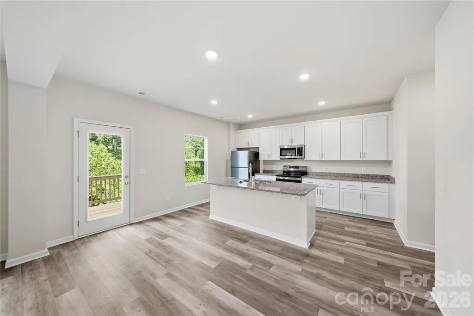
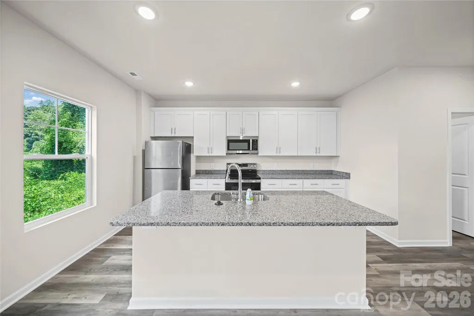
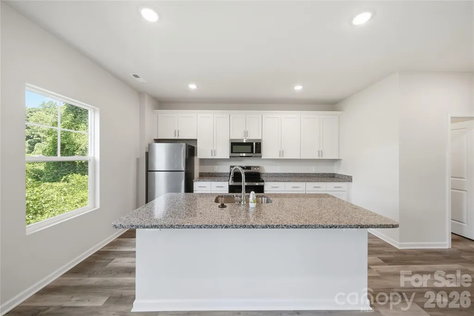
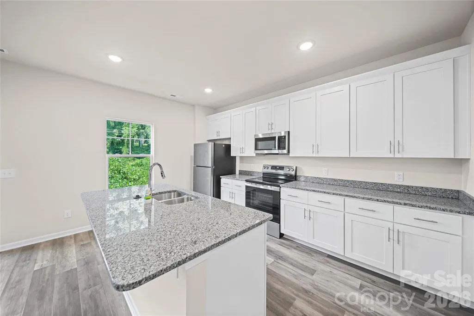
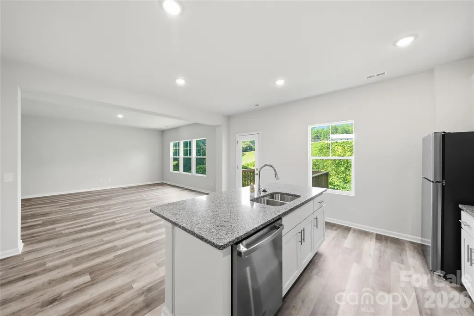
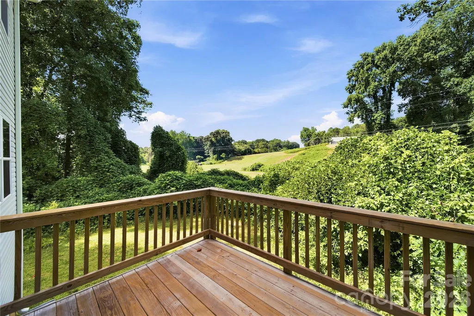
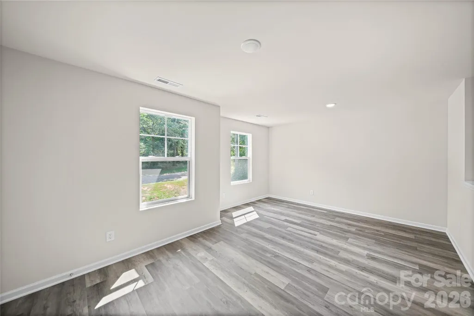
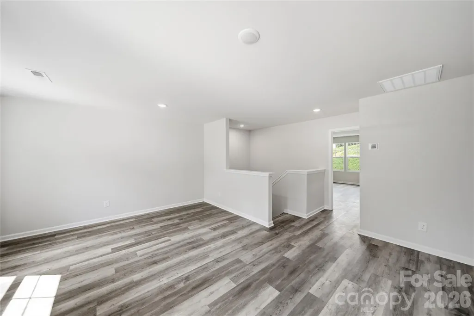
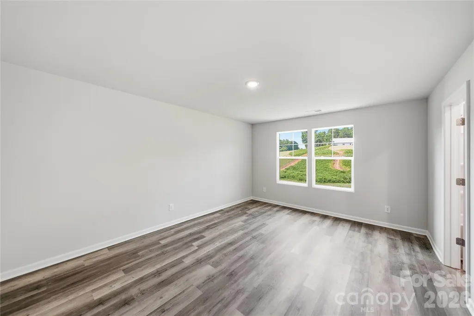
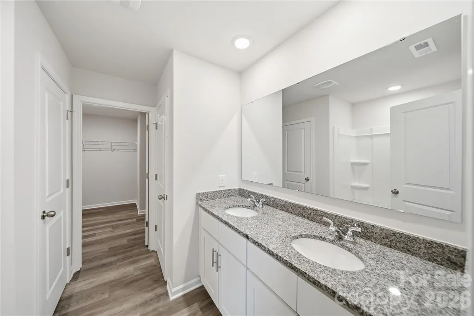
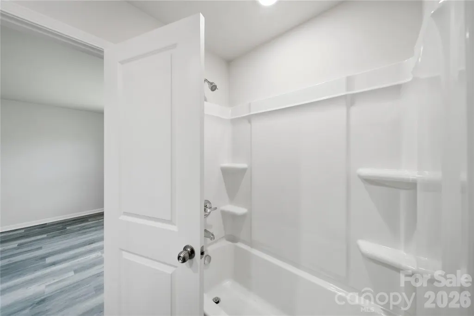
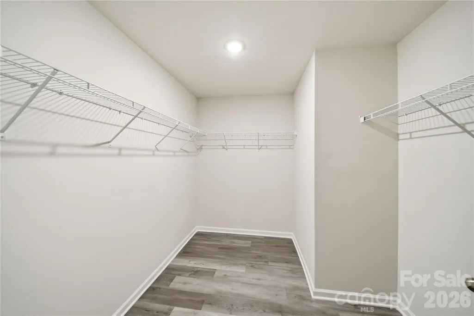
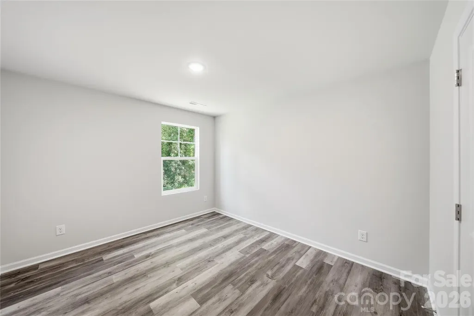
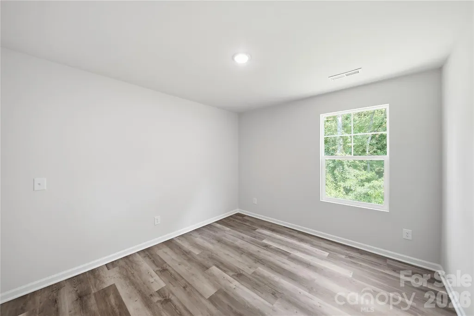
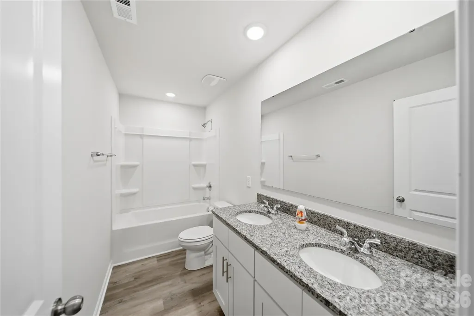
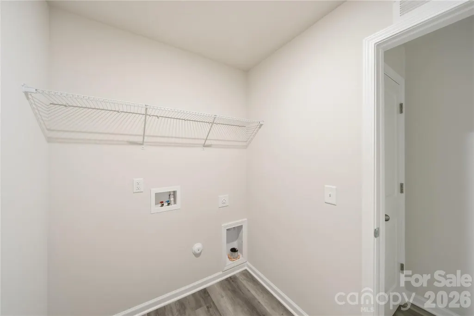
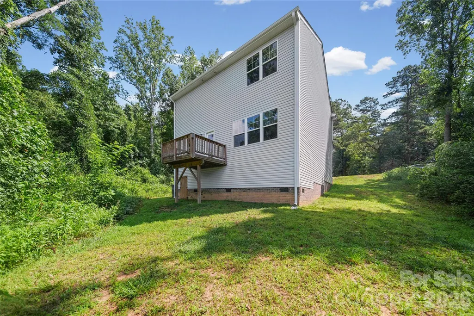
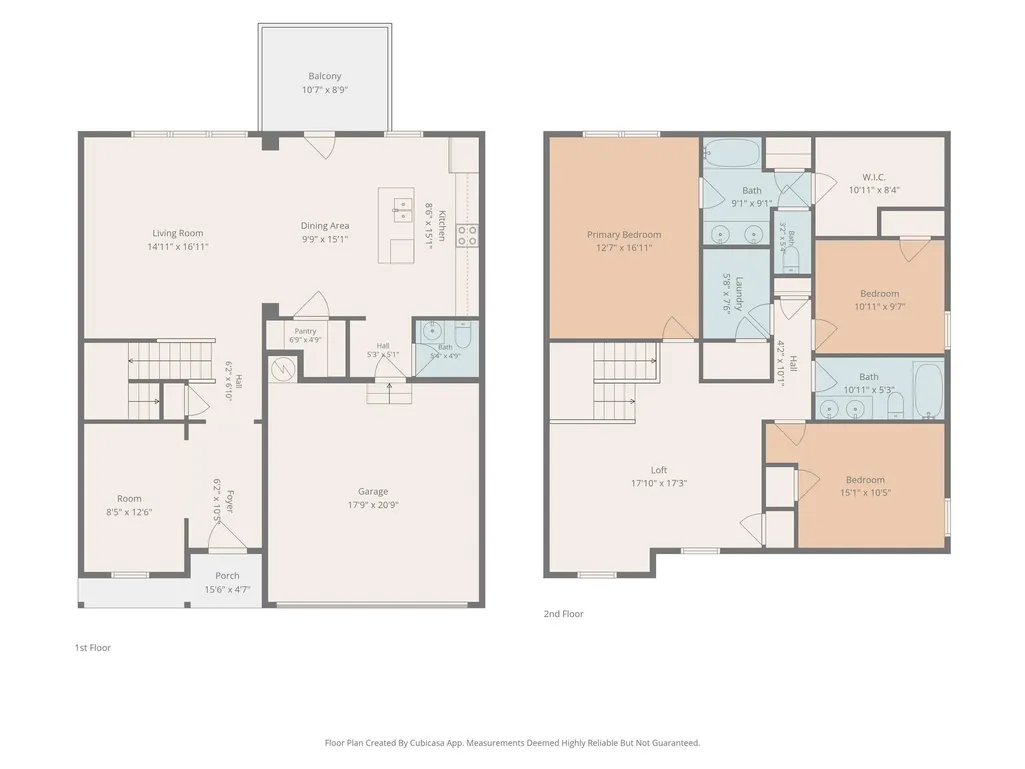
Nestled on a generous .88-acre lot in an established Mooresville neighborhood, this beautiful home offers the perfect blend of modern design and a peaceful country feel while remaining conveniently close to I-77, shopping, dining, and everyday amenities. The inviting floor plan features a dedicated study on the main level, ideal for working from home or creating a quiet retreat. The spacious great room flows seamlessly into the kitchen, creating an open and welcoming space for entertaining and everyday living. The kitchen is thoughtfully designed with a large center island, white shaker-style cabinetry, quartz countertops, stainless steel appliances, and ample storage and workspace. Enjoy the durability and style of luxury vinyl plank flooring throughout the entire home—there is absolutely no carpet. Upstairs, the primary suite provides a relaxing escape with an ensuite bath featuring dual vanities with granite countertops. Two additional bedrooms, a versatile loft area, and the conveniently located upper-level laundry room offer flexibility and functionality to fit a variety of lifestyles. Step outside to the rear deck overlooking the expansive backyard, where you'll enjoy plenty of space for outdoor activities, gardening, or simply relaxing and enjoying the serene surroundings. If you are looking for the convenience of Mooresville with the charm and tranquility of a more rural setting, this home is one you won't want to miss. Preferred lender offering a lender credit equal to 1% of the loan amount or 1/0 temporary buydown. Seller is providing a Three 10 Home Warranty Through America's preferred Structural Warranty which provides a 10 Year Structural Warranty and a New Construction Home Warranty for Years 2-4. Warranty Flyer is Available in Attachments. Portion of lot is in the AE flood zone, but it does not touch the foundatiion of the house. The remainder of the lot is in Zone X.
| Elementary School | Middle School | High School |
|---|---|---|
| South / Mooresville IS Elementary School | Mooresville Middle School | Mooresville High School |
| Price History | |
|---|---|
| 7/10/2026 | Listed $399,900 |
| 8/7/2026 | 3$389,900 |
General Features
| Living Area | 2223 |
|---|---|
| Sewer | Public Sewer |
| Heating | Electric,Heat Pump |
| Cooling | Central Air,Electric |
| Utilities | Cable Available |
| Roof | Composition |
| Appliances | Dishwasher,Disposal,Electric Range,Electric Water Heater,Microwave |
| Development Status | Completed |
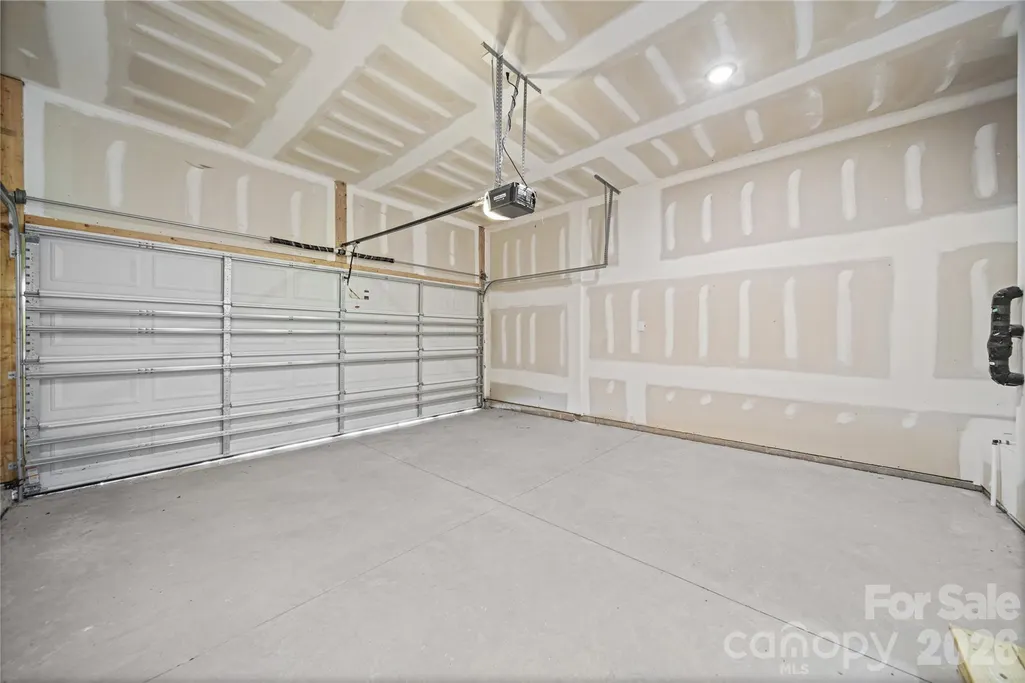
| Garage Spaces | 2 |
| Patio/Porch Features | Deck,Front Porch |
| Architectural Style | Transitional |
| Security Features | Carbon Monoxide Detector(s),Smoke Detector(s) |
| Construction Materials | Vinyl |
| Year Built | 2023 |
| Levels | Two |
| Property Subtype | Single Family Residence |
| Parcel Number | 4666-24-3067.000 |
| County | Iredell |
| New Construction | Yes |
| Property Type | Residential |
| HOA | No |
| Subdivision Name | Woodberry Forest |
| Garage Y/N | Yes |
| Full Baths | 2 |
| Directions | I77 N to Exit 33 US 21 North. Turn Right on Waterlynn Road. Turn left onto NC 115,Turn right onto Timber Road. Turn right onto Shearer Road. Turn left onto White Oaks Road. Turn left onto Fieldstone |
| High School | Mooresville |
| City | Mooresville |
| Senior Community Y/N | No |
| Lot Size Units | Acres |
| Carport Y/N | No |
| Elementary School | South / Mooresville IS |
| Middle/Junior High School | Mooresville |
| Additional Parcels Y/N | No |
| Virtual Tour | https://listings.carolinahomephotos.com/sites/raoqambw/unbranded |
| Builder Name | Helmsman Homes |
| Standard Status | Active |
| CAR_HOASubjectTo | None |
| Construction Type | Site Built |
| Tax Assessed Value | 395980 |
| Virtual Tour | https://listings.carolinahomephotos.com/sites/raoqambw/unbranded |
| Listing Terms | Assumable,Cash,Conventional,FHA |
Interior Features
| Interior Amenities | Breakfast Bar,Cable Prewire,Kitchen Island,Open Floorplan,Pantry |
|---|---|
| Flooring | Vinyl |
| Basement (Y/N) | No |
| Fireplace Y/N | No |
| Above Grade Finished Area | 2223 |
| Half Baths | 1 |
| Laundry Features | Laundry Room,Upper Level |
| Total Bedrooms | 3 |
| Total Baths | 3 |
| SqFt Main | 981 |
| SqFt Upper | 1242 |
Exterior Features
| Fencing | Privacy |
|---|---|
| Parking Features | Attached Garage,Garage Door Opener,Garage Faces Front |
| Lot Features | Corner Lot,Flood Plain/Bottom Land,Other - See Remarks |
| Water Source | City |
| Lot Size Area | 0.88 |
| Foundation Details | Crawl Space |
| Lot Dimensions | 158x182x97x154x127x149 |
| Road Surface Type | Concrete,Paved |
| Road Responsibility | Publicly Maintained Road |
| Main Level Garage YN | Yes |
Amenities
- Foreclosure
- Views
- Short Sale
- New Construction
- Adult 55+
- Lease To Own
- No HOA Fees
- Furnished
- Primary On Main
- Air Conditioning
- Seller Finance
- Green
- Fixer Upper
- Horse
- Golf
- Fireplace
- Deck
- Garage
- Basement
- Pool
Property vs Single Family Average in 28115
Price
Year Built
Visits

 Mountain Lakes Board of Realtors® All information deemed reliable but not guaranteed. All properties are subject to prior sale, change or withdrawal. Neither listing broker(s) or information provider(s) shall be responsible for any typographical errors, misinformation, misprints and shall be held totally harmless. Listing(s) information is provided for consumer's personal, non-commercial use and may not be used for any purpose other than to identify prospective properties consumers may be interested
