
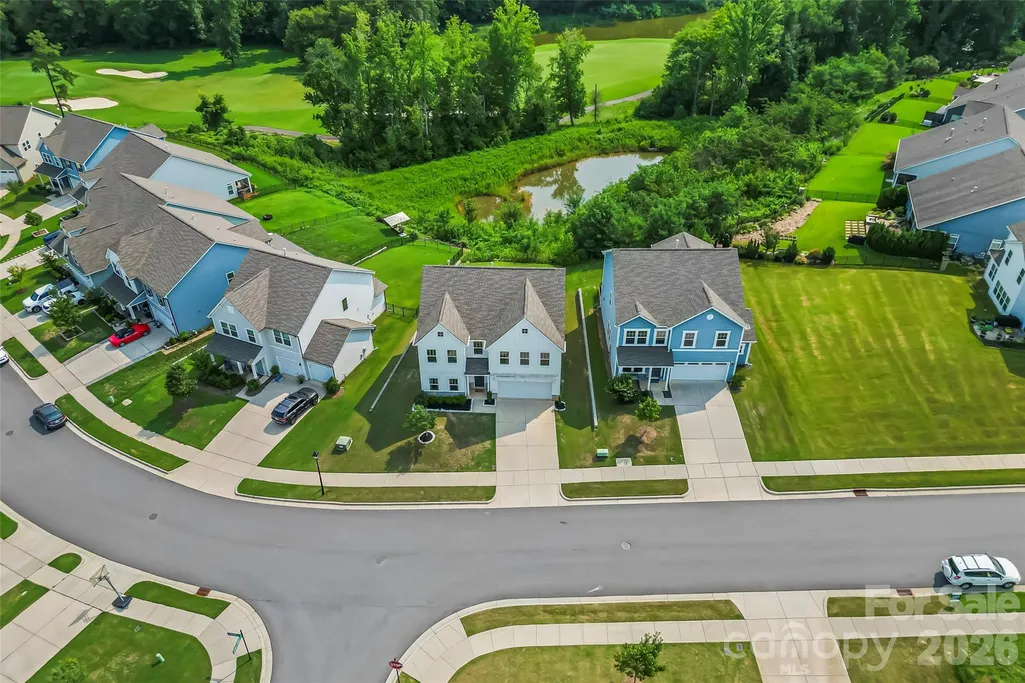
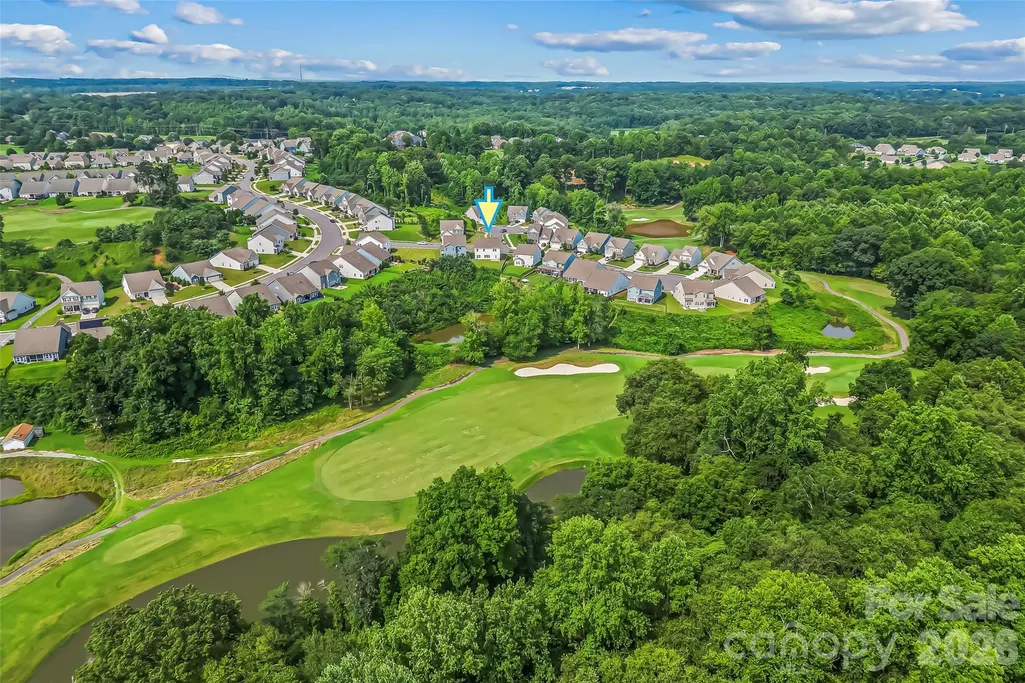
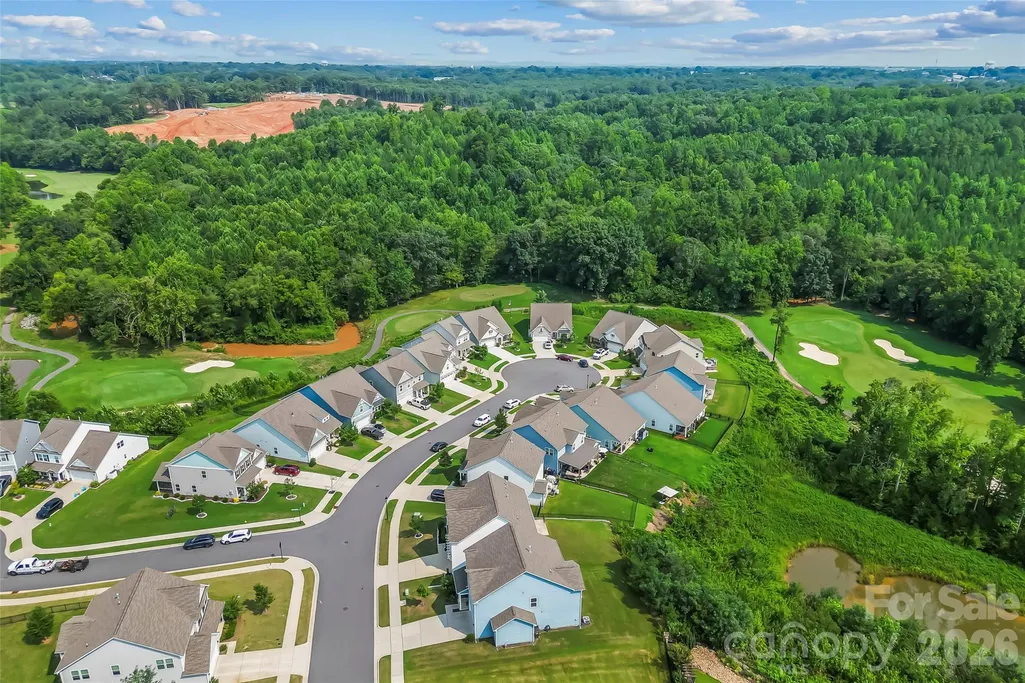
Views - Golf Course
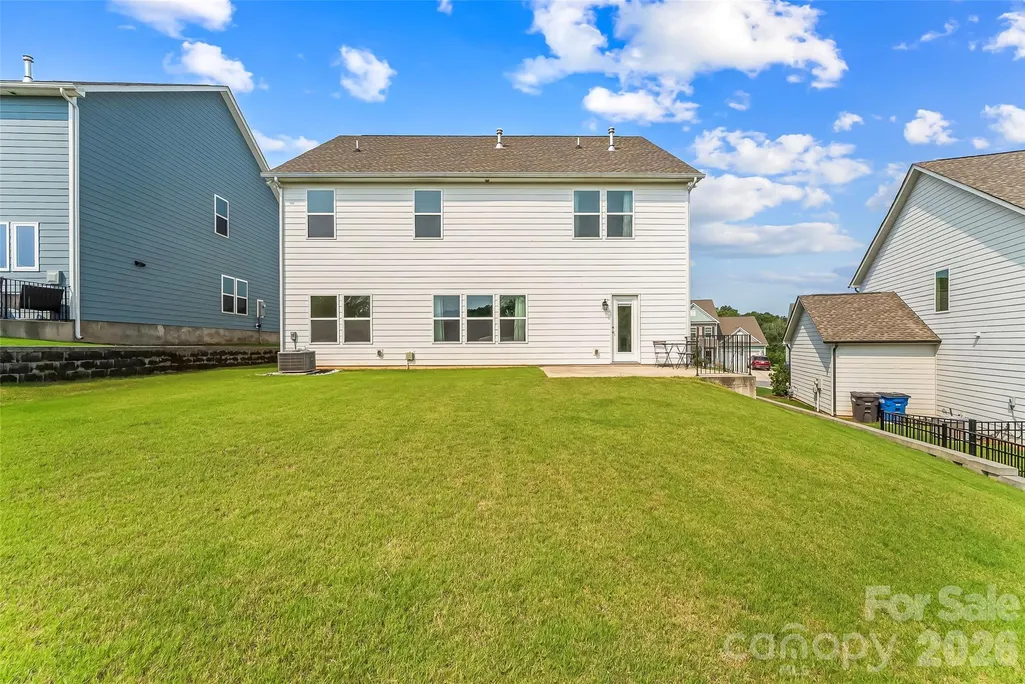
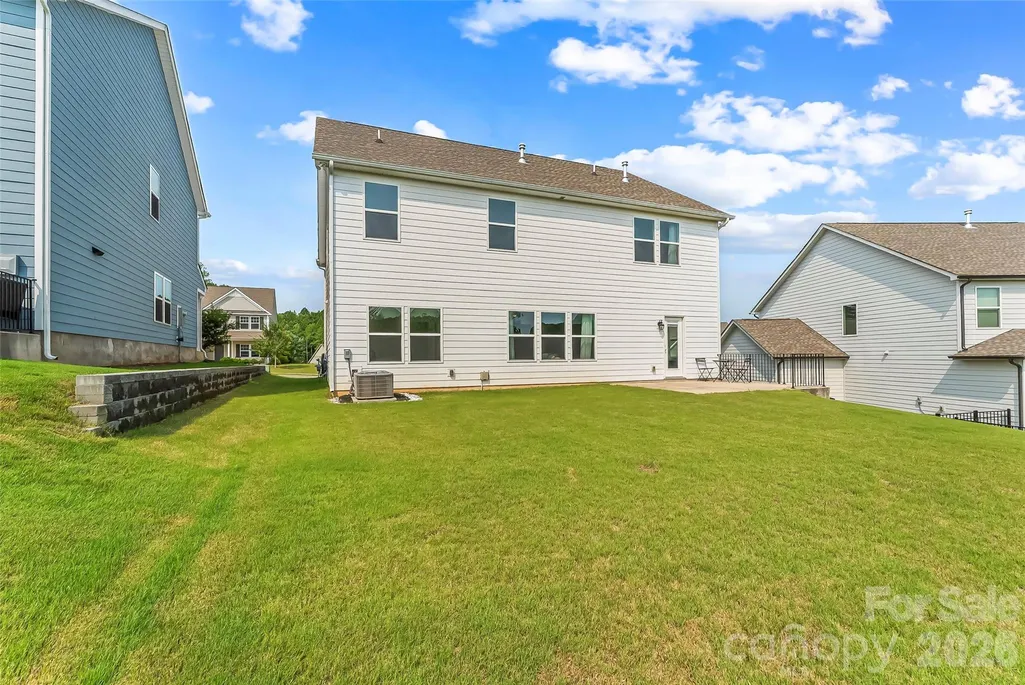
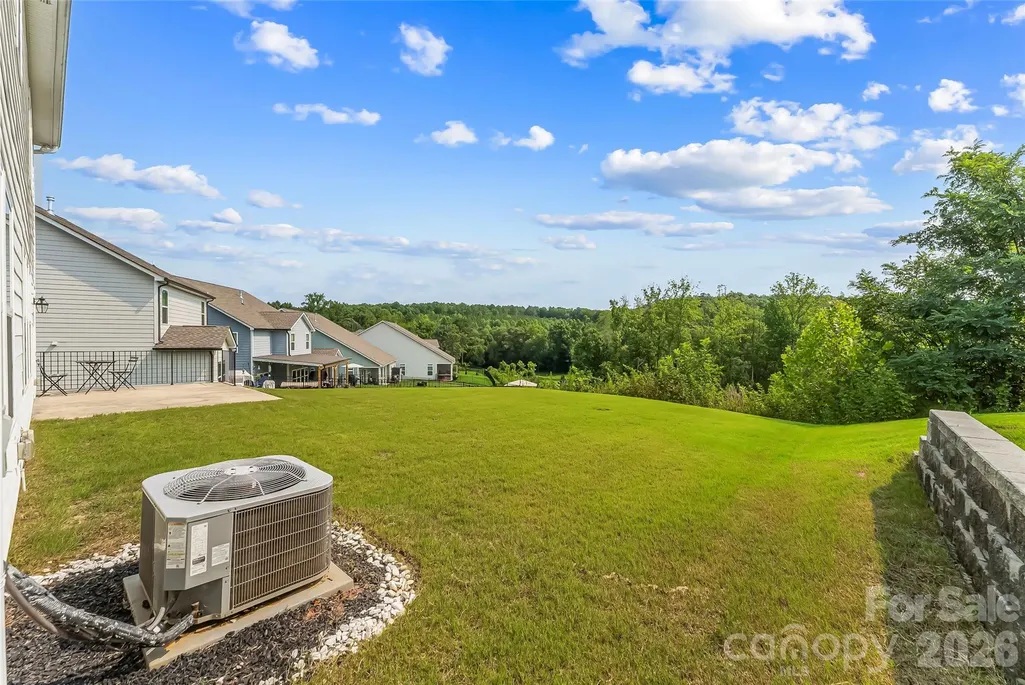
Address
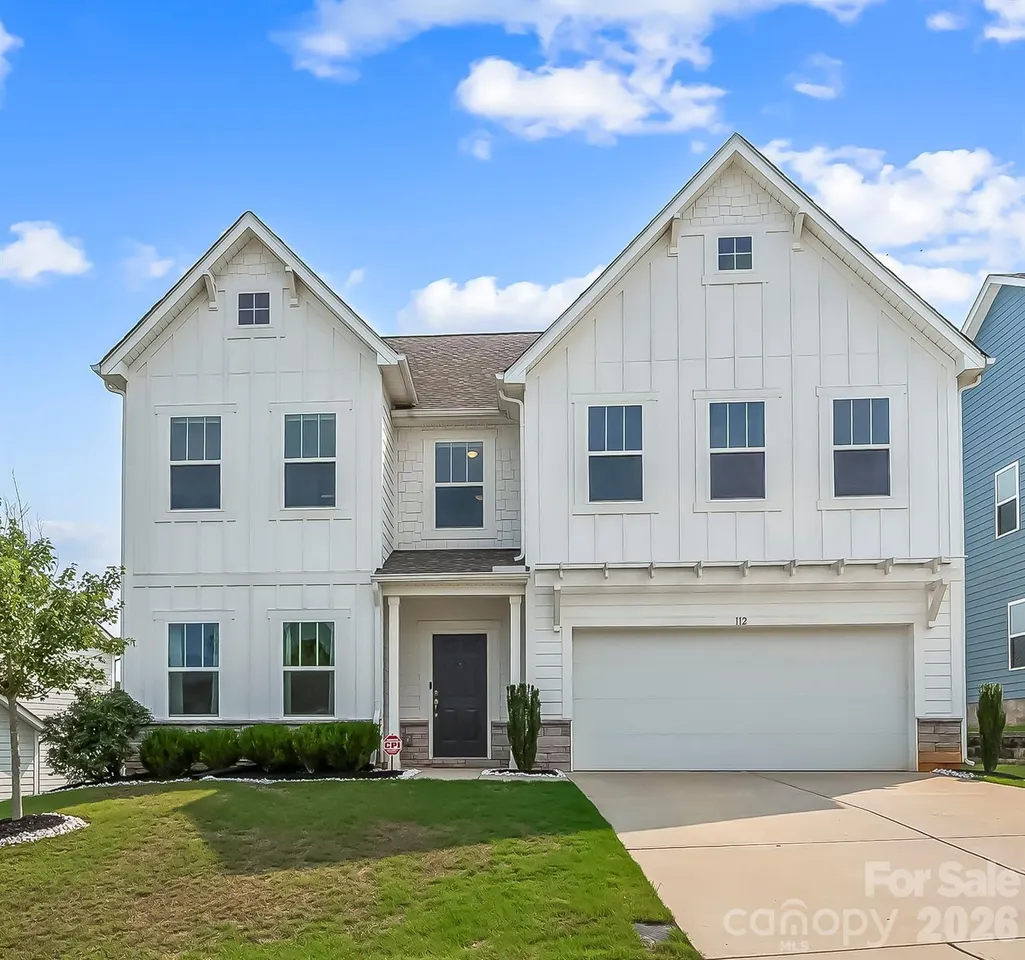
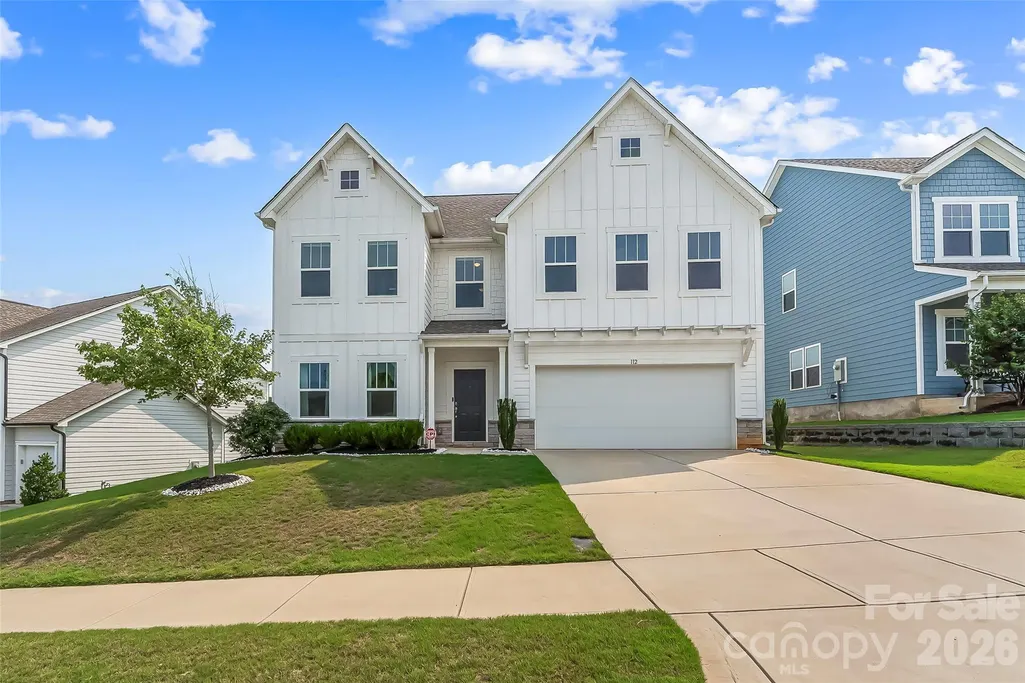
112 Divot Lane, Statesville, NC
Price
$ 409,000
Property Attributes
- ID#4405568
- TypeSingle Family
- Listing Status Active
- CountyIREDELL
- CityStatesville
- AreaIredell County
- NeighborhoodLarkin
- Zip28677
- StyleTraditional
- Year Built2021
- Price$ 409,000
- Bedrooms3
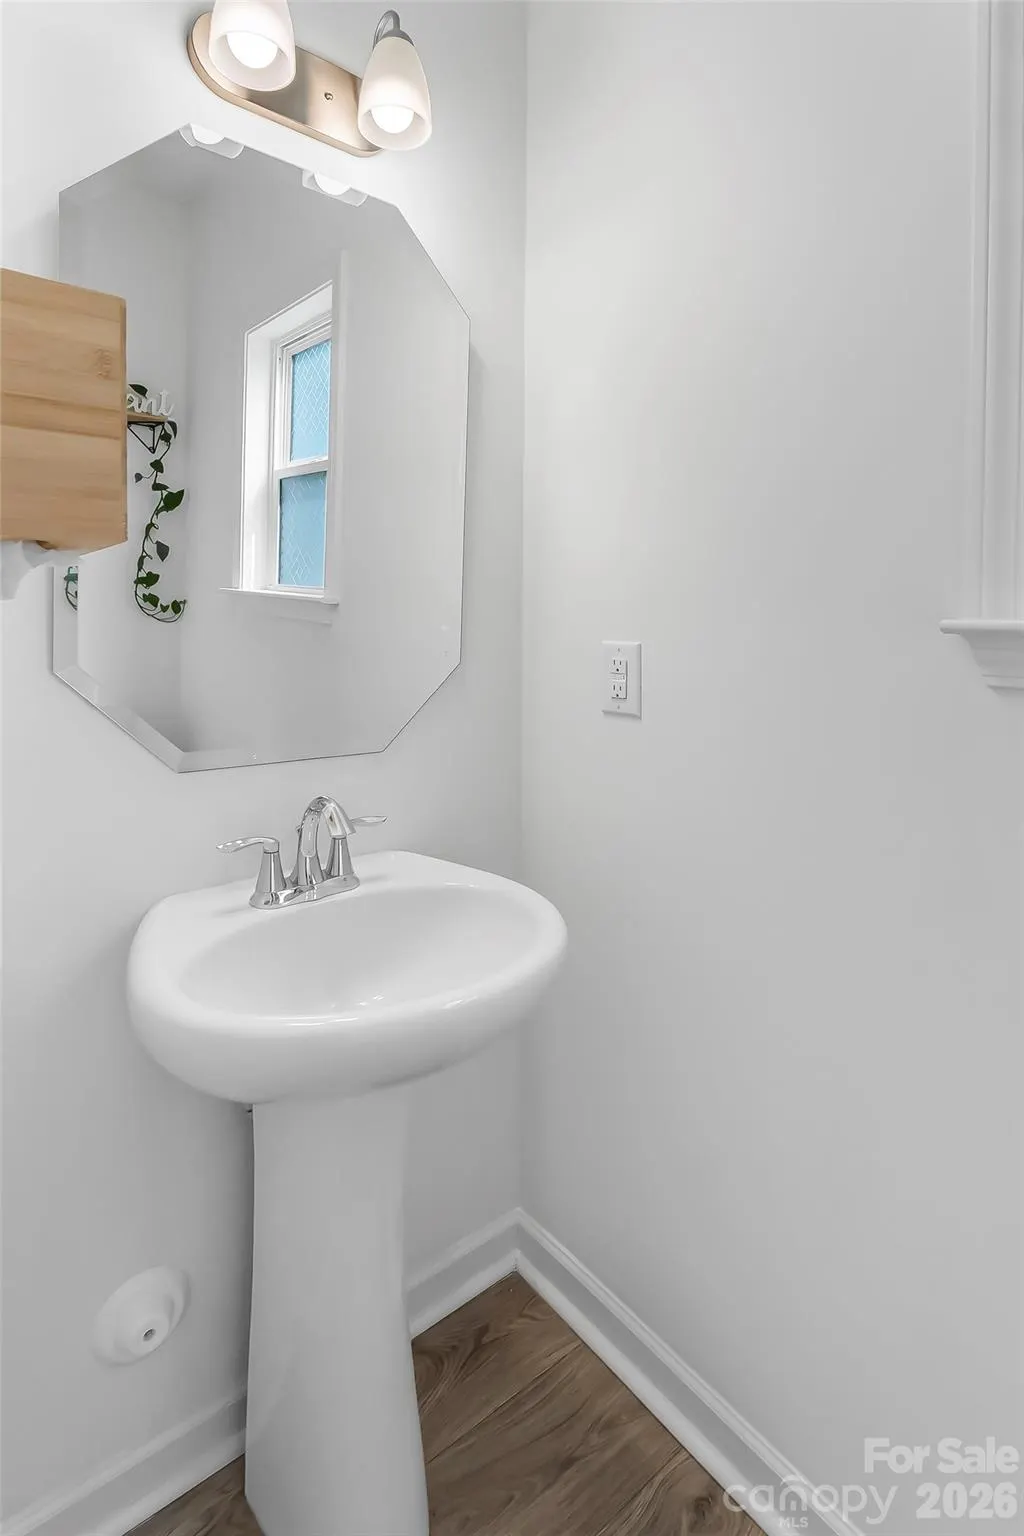
- Full Bathrooms2
- Half Bathrooms1
- Sqr Footage2836
- Lot Size0.19 Acres
Data Source:
Canopy MLS
Property Description
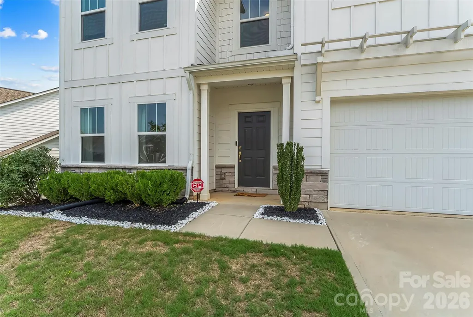
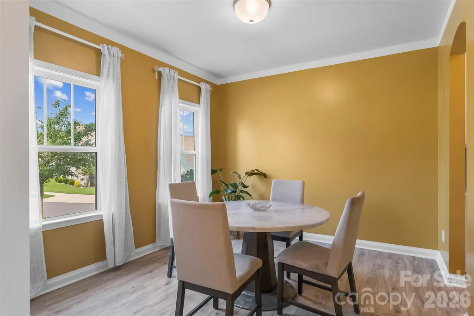
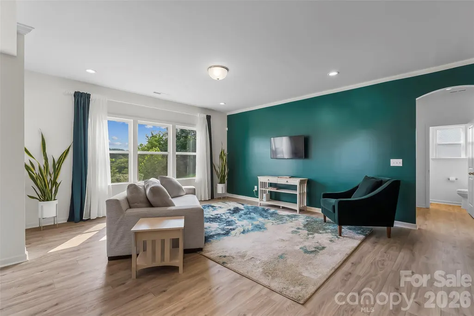
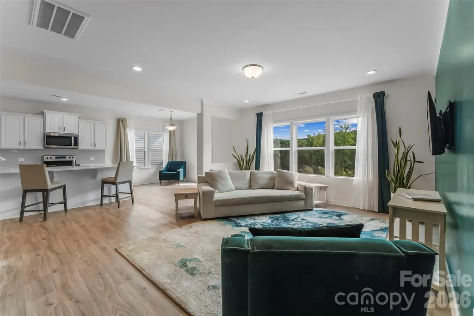
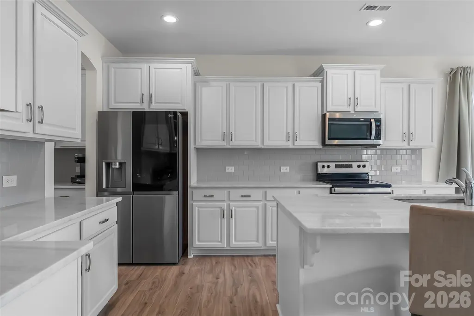
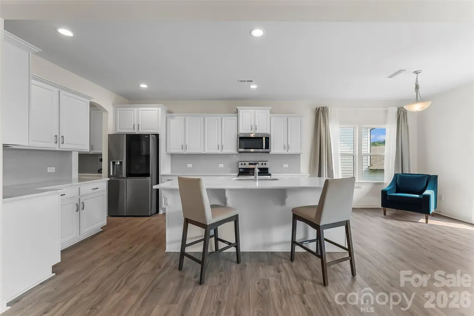
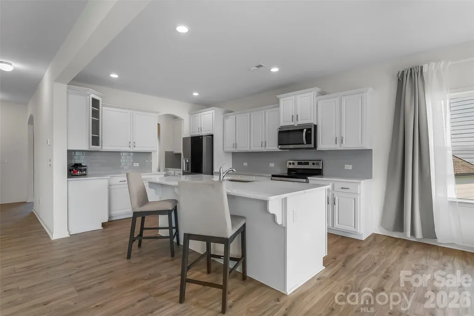
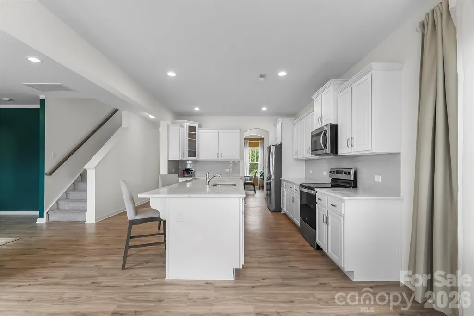
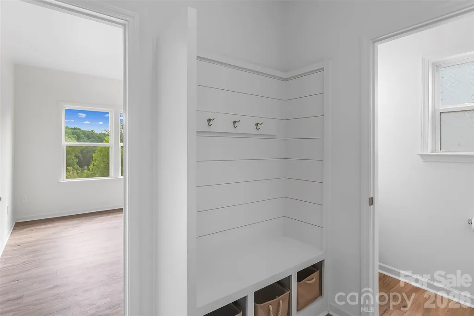
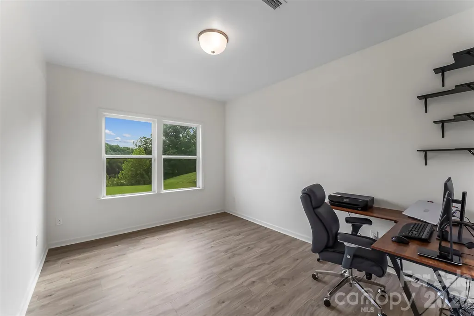
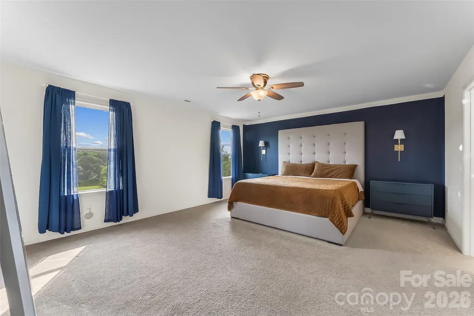
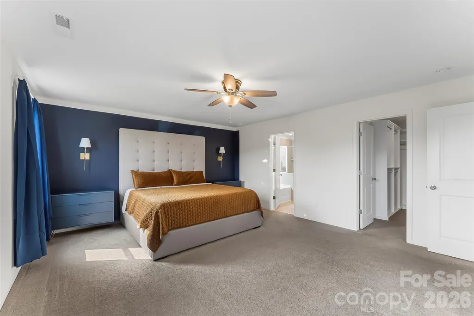
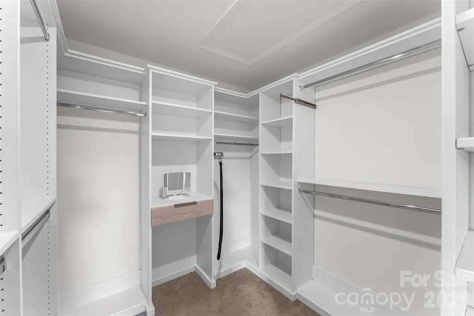
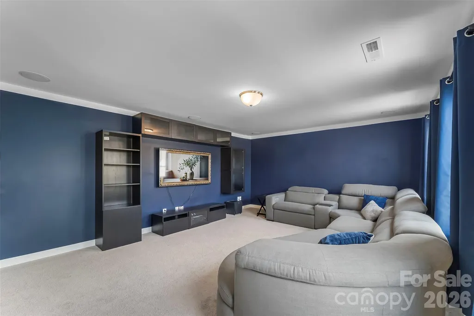
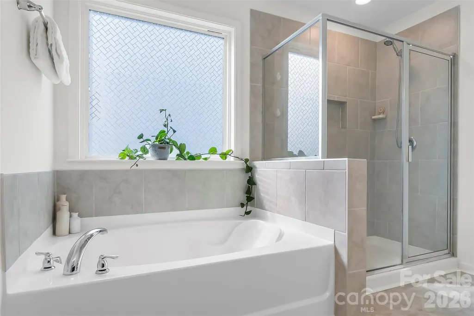
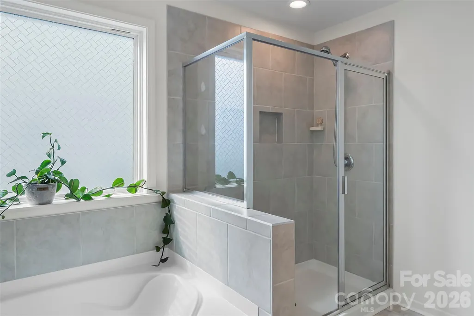
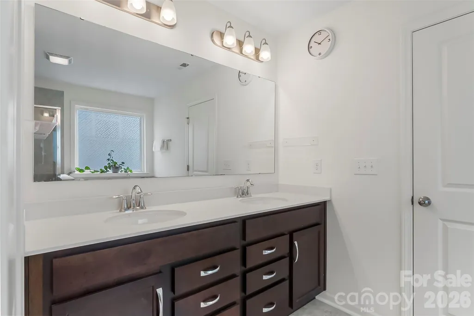
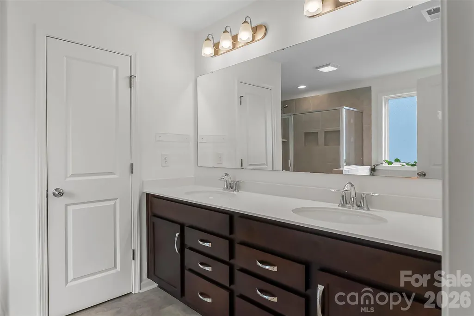
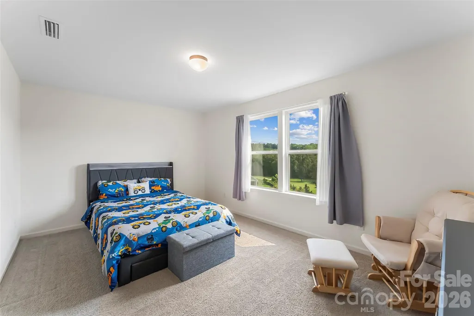
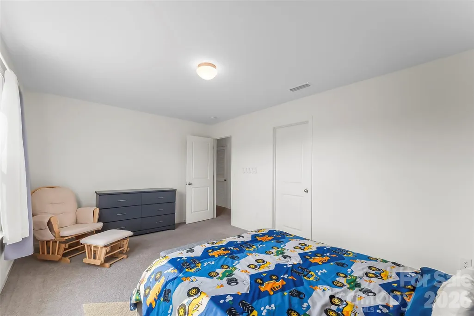
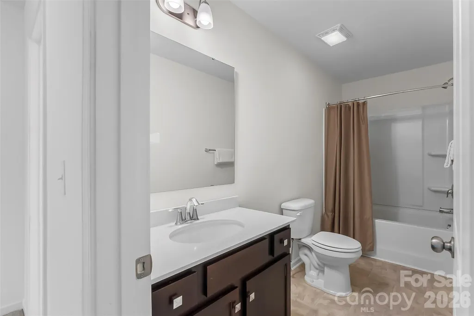
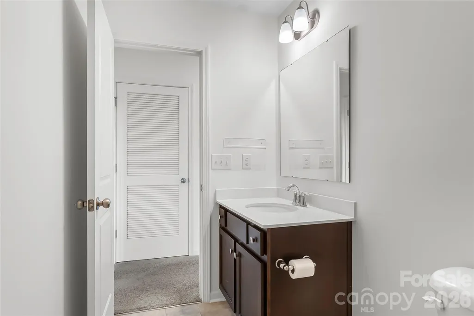
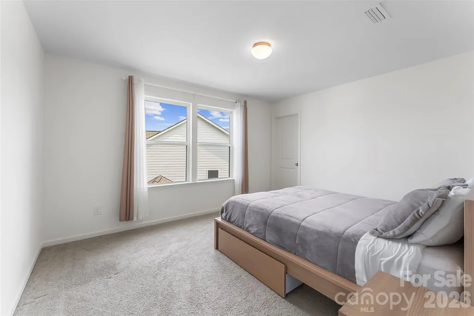
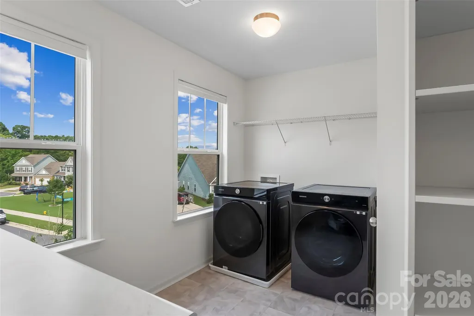
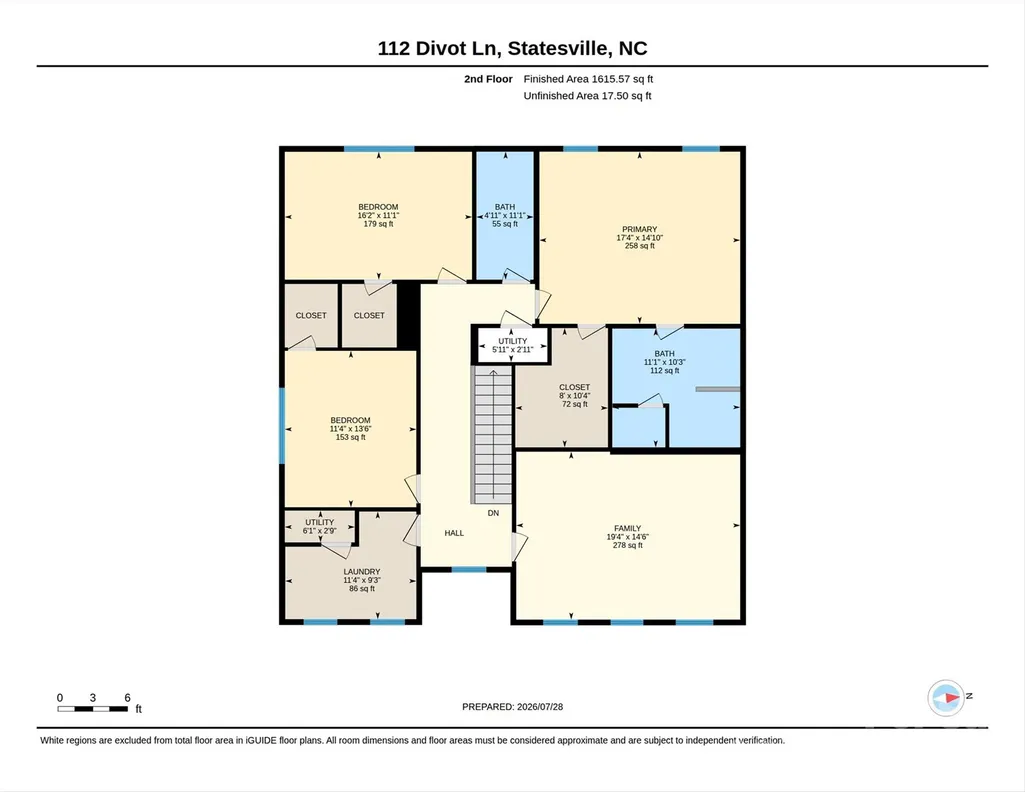
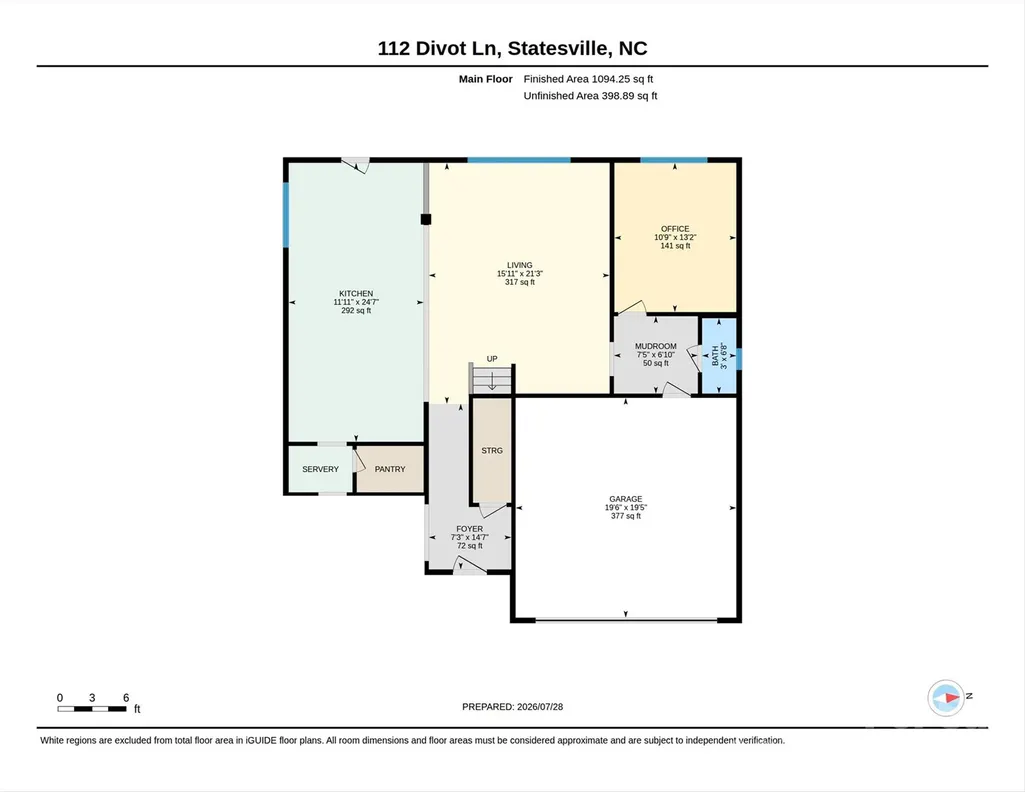
Turnkey Modern Living Minutes from I-77! Step into style and effortless functionality with this stunning 3-bedroom, 2.5-bath home located less than 45 minutes from Charlotte! From the moment you enter, you’re welcomed by a dedicated dining room and coat closet leading into a spacious open-concept living area. At the heart of the home is a modern chef's kitchen featuring quartz countertops, stainless steel appliances, a walk-in pantry, dedicated coffee bar, and an LG Smart Refrigerator with Craft Ice™ technology. The main floor also offers a private office space perfect for working from home, alongside a functional drop zone right off the garage. Upstairs, escape to the spacious primary suite with a custom-designed walk-in closet. Hosting movie night? The dedicated media room creates a theater atmosphere complete with surround sound and custom display shelving to display your favorite memorabilia. "Plus, make laundry day a breeze with custom built-in shelving and a folding table designed for maximum convenience." EXTRAS THAT CONVEY: Smart LG Refrigerator, Smart Front load Samsung Washer & Dryer, custom media room sofa, and the surround sound box ALL INCLUDED!
| Elementary School | Middle School | High School |
|---|---|---|
| Troutman Elementary School | Troutman Middle School | South Iredell High School |
| Price History | |
|---|---|
| 7/24/2026 | Listed $409,000 |
General Features
| Living Area | 2836 |
|---|---|
| Sewer | Public Sewer |
| Heating | Forced Air,Natural Gas |
| Cooling | Central Air,Electric |
| Utilities | Electricity Connected,Natural Gas,Underground Power Lines |
| Roof | Composition |
| Appliances | Dishwasher,Electric Cooktop,Electric Oven,Exhaust Fan,Gas Water Heater,Microwave,Refrigerator with Ice Maker,Washer/Dryer |
| Development Status | Completed |
| Zoning | R8MF |
| HOA Fee | 400 |
| Garage Spaces | 2 |
| Patio/Porch Features | Covered,Patio |
| Architectural Style | Traditional |
| Security Features | Carbon Monoxide Detector(s),Security System,Smoke Detector(s) |
| Construction Materials | Fiber Cement,Hardboard Siding,Stone Veneer,Wood |
| Year Built | 2021 |
| Levels | Two |
| Property Subtype | Single Family Residence |
| Parcel Number | 4743-52-7762 . 000 |
| Community Features | Golf,Outdoor Pool,Playground,Sidewalks,Tennis Court(s) |
| Assoc Fee Paid Per | Annually |
| County | Iredell |
| New Construction | No |
| Property Type | Residential |
| HOA | Yes |
| Subdivision Name | Larkin |
| Garage Y/N | Yes |
| Full Baths | 2 |
| High School | South Iredell |
| City | Statesville |
| Association Name | William Douglas |
| Senior Community Y/N | No |
| Lot Size Units | Acres |
| Carport Y/N | No |
| Elementary School | Troutman |
| Middle/Junior High School | Troutman |
| Additional Parcels Y/N | No |
| Virtual Tour | https://unbranded.youriguide.com/112_divot_ln_statesville_nc/ |
| Builder Name | True Homes |
| Standard Status | Active |
| CAR_HOASubjectTo | Required |
| Construction Type | Site Built |
| Restrictions | Architectural Review,Subdivision |
| Tax Assessed Value | 385110 |
| Virtual Tour | https://unbranded.youriguide.com/112_divot_ln_statesville_nc/ |
| Listing Terms | Cash,Conventional |
Interior Features
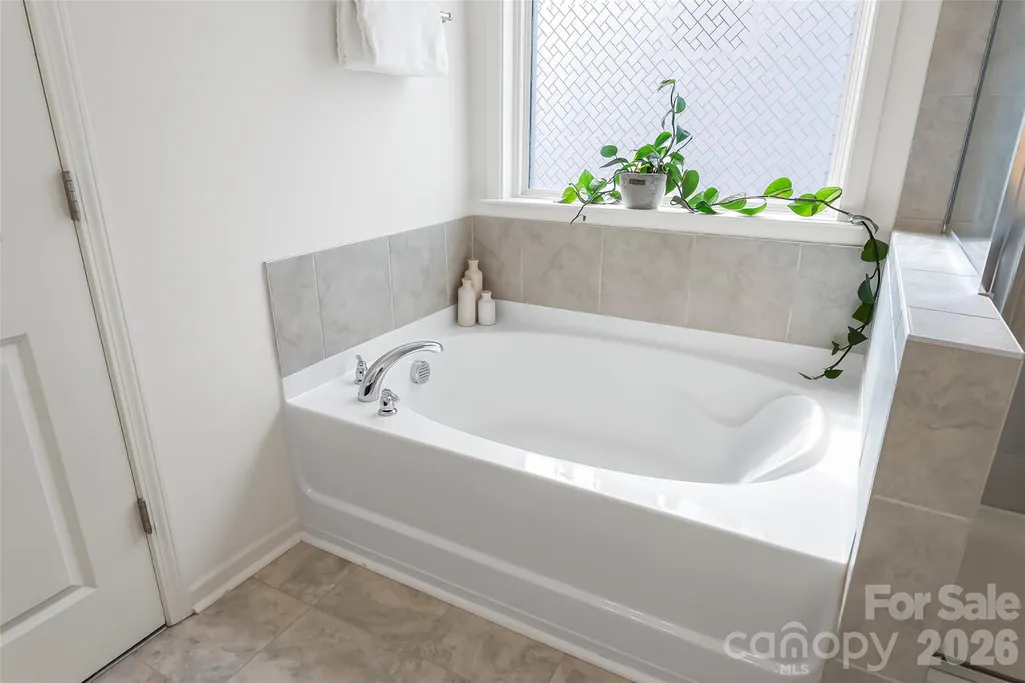
| Interior Amenities | Breakfast Bar,Built-in Features,Drop Zone,Entrance Foyer,Garden Tub,Kitchen Island,Open Floorplan,Pantry,Walk-In Closet(s),Walk-In Pantry |
|---|---|
| Flooring | Carpet,Vinyl |
| Basement (Y/N) | No |
| Fireplace Y/N | No |
| Above Grade Finished Area | 2836 |
| Half Baths | 1 |
| Laundry Features | Laundry Closet,Laundry Room,Upper Level,Other - See Remarks |
| Total Bedrooms | 3 |
| Total Baths | 3 |
| SqFt Main | 1218 |
| SqFt Garage | 400 |
| SqFt Upper | 1618 |
Exterior Features
| Parking Features | Driveway,Attached Garage,Garage Faces Front |
|---|---|
| Lot Features | On Golf Course,Sloped,Views |
| Water Source | City |
| Lot Size Area | 0.19 |
| Foundation Details | Slab |
| Road Surface Type | Concrete,Paved |
| Builder Model | Kipling |
| Road Responsibility | Publicly Maintained Road |
| Main Level Garage YN | Yes |
Amenities
- Foreclosure
- Views
- Short Sale
- New Construction
- Adult 55+
- Lease To Own
- No HOA Fees
- Furnished
- Primary On Main
- Air Conditioning
- Seller Finance
- Green
- Fixer Upper
- Horse
- Golf
- Fireplace
- Deck
- Garage
- Basement
- Pool
Property vs Single Family Average in 28677
Price
Year Built
Visits

 Mountain Lakes Board of Realtors® All information deemed reliable but not guaranteed. All properties are subject to prior sale, change or withdrawal. Neither listing broker(s) or information provider(s) shall be responsible for any typographical errors, misinformation, misprints and shall be held totally harmless. Listing(s) information is provided for consumer's personal, non-commercial use and may not be used for any purpose other than to identify prospective properties consumers may be interested
