
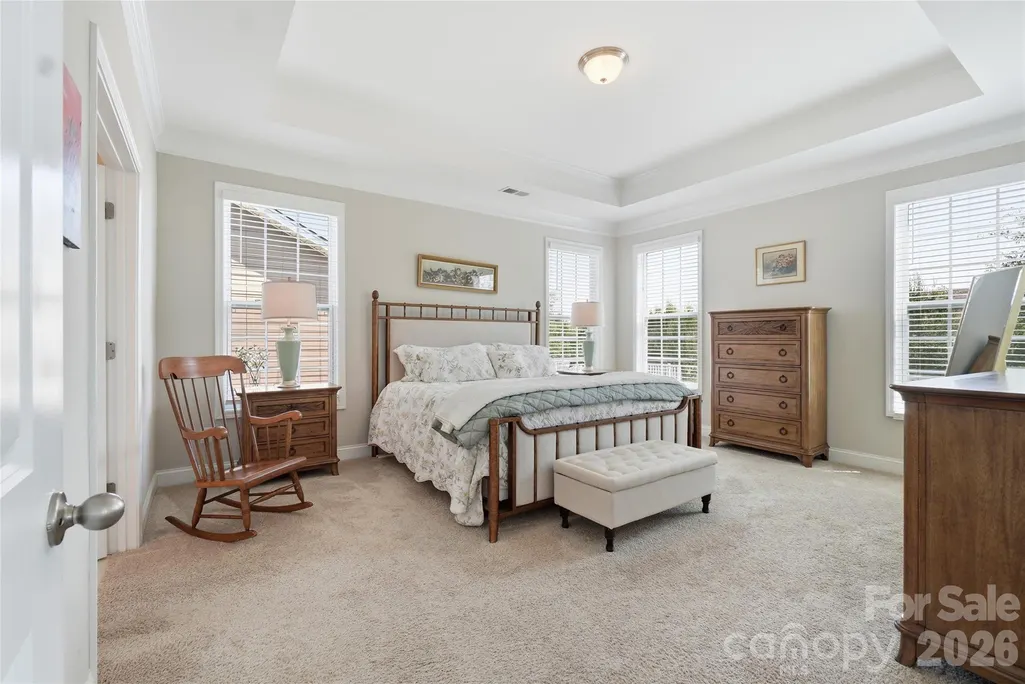
Primary on Main










Address
294 Robinwood Lane, Clover, SC
Price
$ 500,000
Property Attributes
- ID#4405763
- TypeSingle Family
- Listing Status Active
- CountyYORK
- CityClover
- AreaYork County
- NeighborhoodCypress Point
- Zip29710
- Style
- Year Built2019
- Price$ 500,000
- Bedrooms3
- Full Bathrooms2
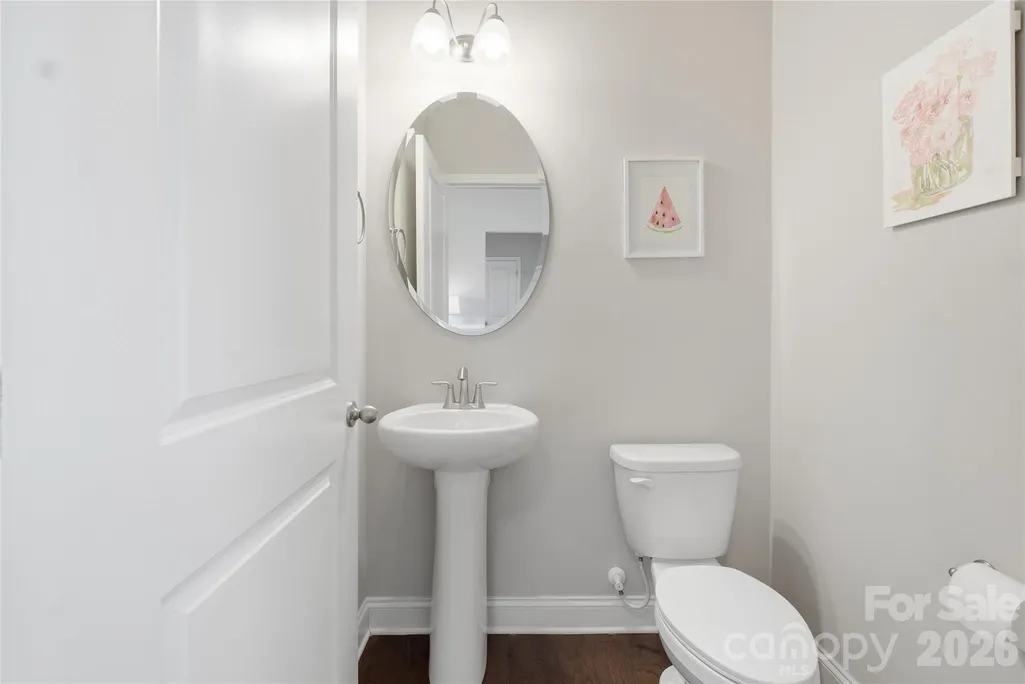
- Half Bathrooms1
- Sqr Footage2197
- Lot Size0.25 Acres
Data Source:
Canopy MLS
Property Description
Welcome to this beautifully maintained ranch home in the desirable Cypress Point community! Thoughtfully designed with an open, functional floor plan, this home features soaring ceilings that create an airy, spacious feel while filling the living areas with abundant natural light. The well-appointed layout offers comfortable living, generous bedrooms, and inviting spaces perfect for both everyday life and entertaining. Meticulously cared for inside and out, this move-in-ready home provides the ease of single-level living in a convenient location just minutes from Lake Wylie, shopping, dining, parks, and top-rated schools. Don't miss the opportunity to own this exceptional home in one of the area's most convenient communities.
| Elementary School | Middle School | High School |
|---|---|---|
| Oakridge Elementary School | Oakridge Middle School | Lake Wylie High School |
| Price History | |
|---|---|
| 7/21/2026 | Listed $500,000 |
General Features
| Living Area | 2197 |
|---|---|
| Sewer | Public Sewer |
| Heating | Central |
| Cooling | Central Air |
| Roof | Architectural Shingle |
| Appliances | Dishwasher,Gas Range,Microwave,Tankless Water Heater |
| HOA Fee | 750 |
| Garage Spaces | 2 |
| Patio/Porch Features | Covered,Patio |
| Construction Materials | Hardboard Siding |
| Year Built | 2019 |
| Levels | One |
| Property Subtype | Single Family Residence |
| Parcel Number | 575-19-01-005 |
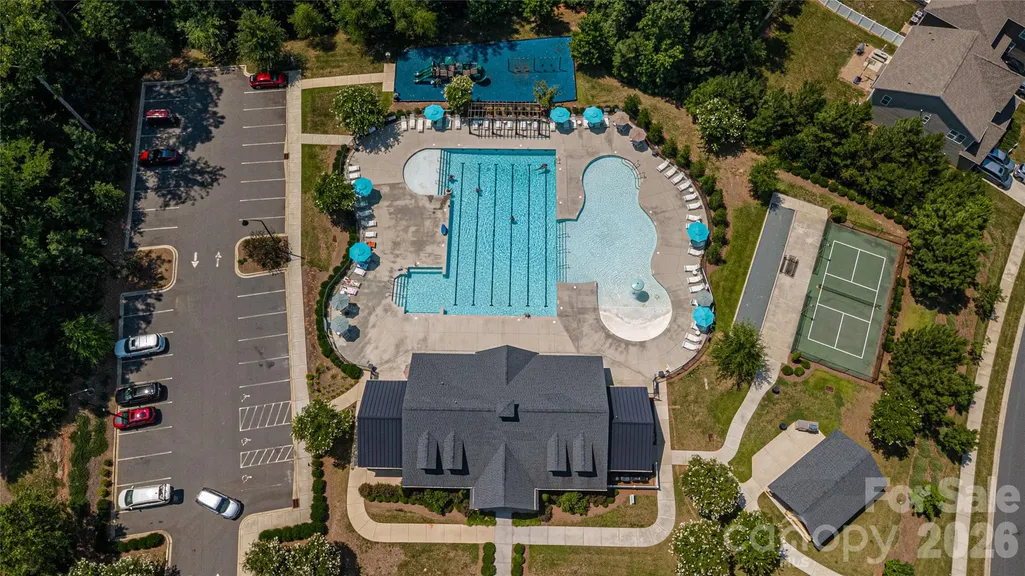
| Community Features | Clubhouse,Fitness Center,Outdoor Pool,Pickleball,Picnic Area,Playground,Recreation Area,Sidewalks,Street Lights,Walking Trails |
| Assoc Fee Paid Per | Annually |
| County | York |
| New Construction | No |
| Property Type | Residential |
| HOA | Yes |
| Subdivision Name | Cypress Point |
| Garage Y/N | Yes |
| Full Baths | 2 |
| High School | Lake Wylie |
| City | Clover |
| Association Name | William Douglas |
| Senior Community Y/N | No |
| Lot Size Units | Acres |
| Carport Y/N | No |
| Elementary School | Oakridge |
| Middle/Junior High School | Oakridge |
| Additional Parcels Y/N | No |
| Standard Status | Active |
| CAR_HOASubjectTo | Required |
| Construction Type | Site Built |
| Restrictions | Subdivision |
| Tax Assessed Value | 430400 |
| Listing Terms | Cash,Conventional,FHA,VA Loan |
Interior Features
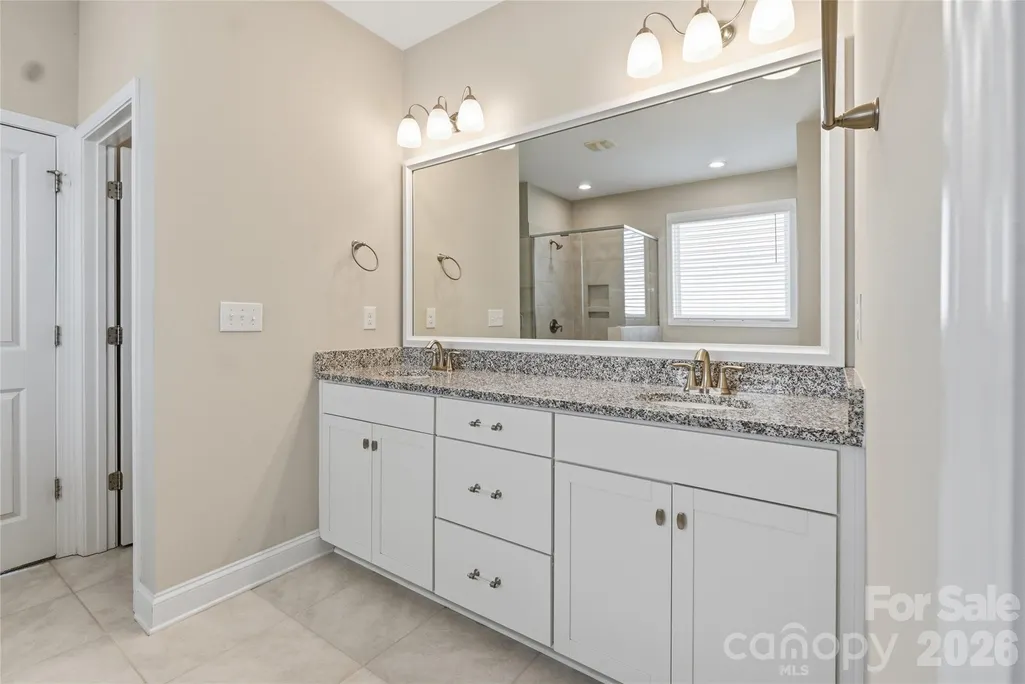
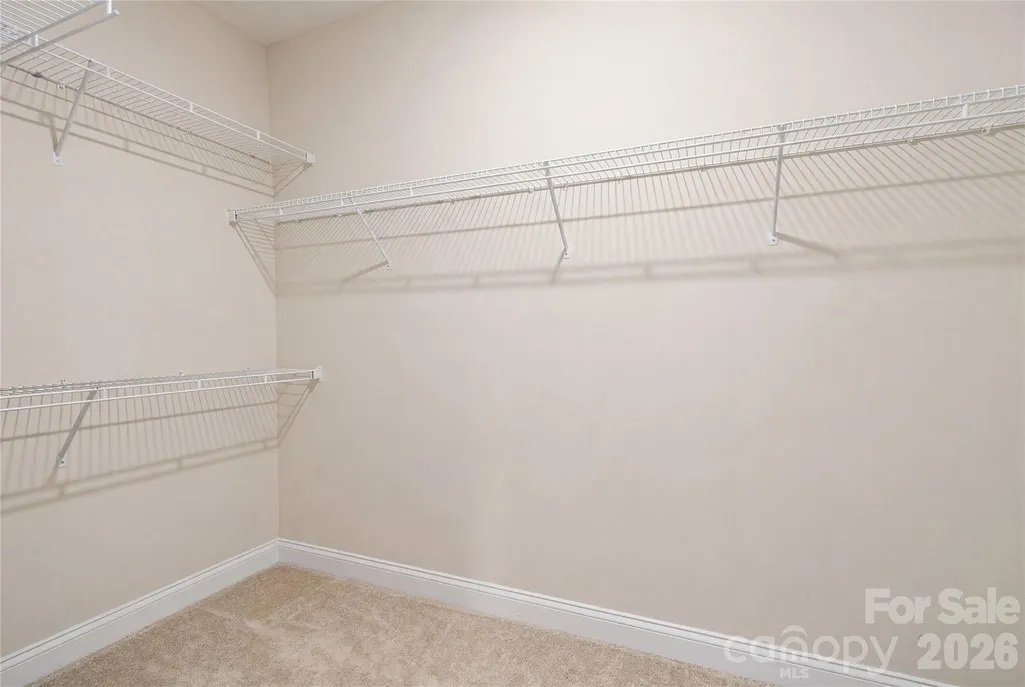
| Interior Amenities | Drop Zone,Garden Tub,Kitchen Island,Open Floorplan,Pantry,Walk-In Closet(s) |
|---|---|
| Flooring | Carpet,Tile,Wood |
| Fireplace Features | Family Room |
| Basement (Y/N) | No |
| Fireplace Y/N | Yes |
| Above Grade Finished Area | 2197 |
| Half Baths | 1 |
| Laundry Features | Laundry Room,Main Level |
| Total Bedrooms | 3 |
| Total Baths | 3 |
| SqFt Main | 2197 |
| Bedroom | 3 |
Exterior Features
| Fencing | Back Yard,Fenced |
|---|---|
| Parking Features | Driveway,Attached Garage |
| Lot Features | Level |
| Water Source | City |
| Lot Size Area | 0.25 |
| Foundation Details | Slab |
| Road Surface Type | Concrete |
| Road Responsibility | Publicly Maintained Road |
| Main Level Garage YN | Yes |
Amenities
- Foreclosure
- Views
- Short Sale
- New Construction
- Adult 55+
- Lease To Own
- No HOA Fees
- Furnished
- Primary On Main
- Air Conditioning
- Seller Finance
- Green
- Fixer Upper
- Horse
- Golf
- Fireplace
- Deck
- Garage
- Basement
- Pool
Property vs Single Family Average in 29710
Price
Year Built
Visits

 Mountain Lakes Board of Realtors® All information deemed reliable but not guaranteed. All properties are subject to prior sale, change or withdrawal. Neither listing broker(s) or information provider(s) shall be responsible for any typographical errors, misinformation, misprints and shall be held totally harmless. Listing(s) information is provided for consumer's personal, non-commercial use and may not be used for any purpose other than to identify prospective properties consumers may be interested
