
Price Reduction - Primary on Main
Address
3405 Continental Drive, Monroe, NC
Price
$ 366,500
Property Attributes
- ID#4411054
- TypeSingle Family
- Listing Status Active
- CountyUNION
- CityMonroe
- AreaUnion County
- NeighborhoodColonial Village
- Zip28110
- StyleTraditional
- Year Built1998
- Price$ 366,500
- Bedrooms3
- Full Bathrooms2
- Half Bathrooms1
- Sqr Footage1540
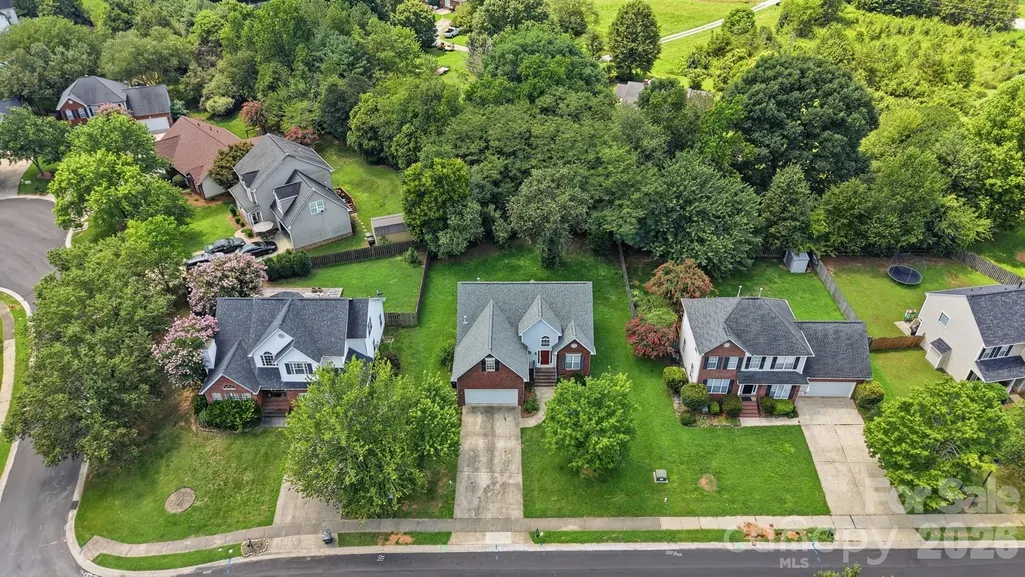
- Lot Size0.21 Acres
Data Source:
Canopy MLS
Property Description
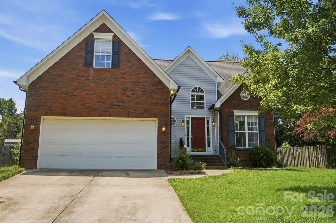
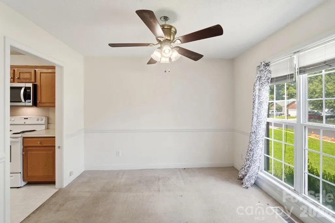
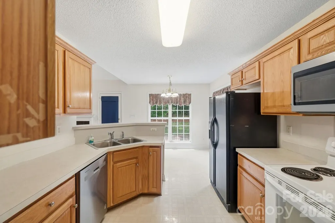
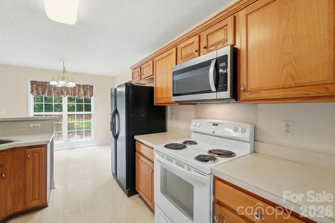
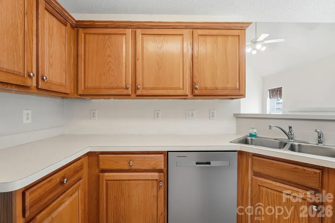
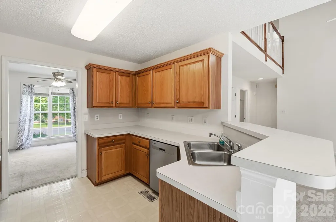
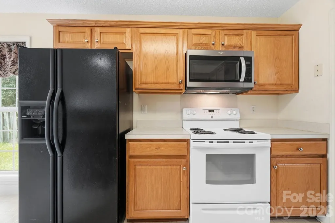
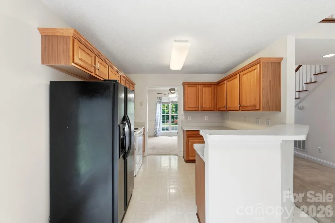
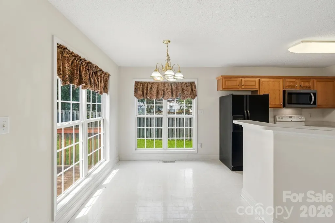
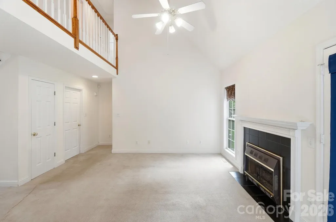
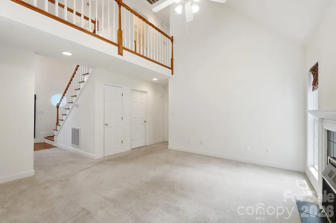
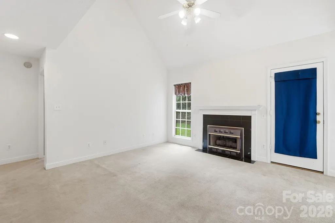
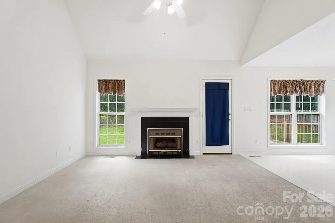
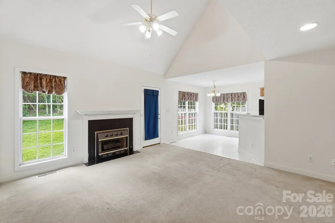
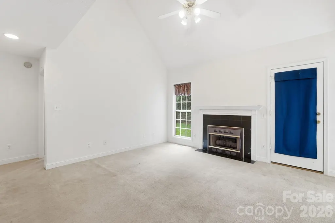
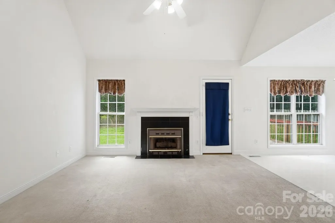
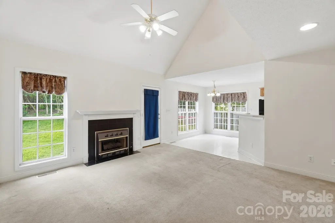
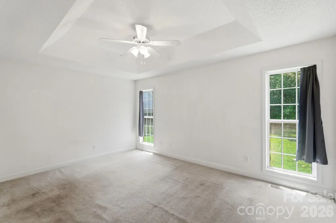
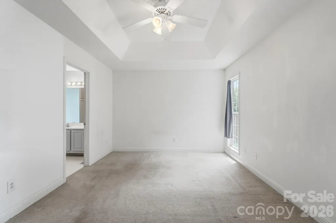
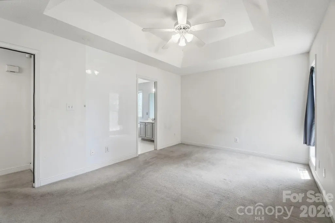
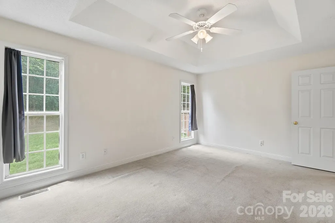
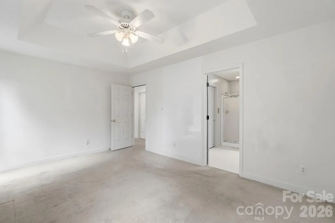
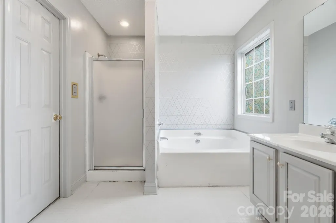
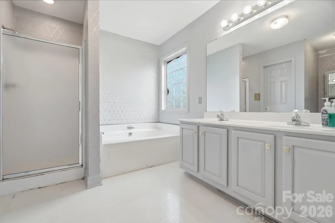
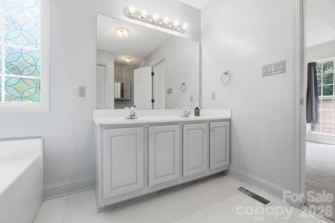
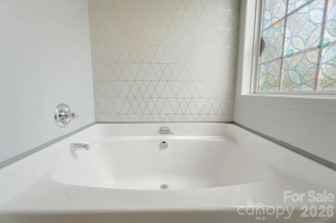
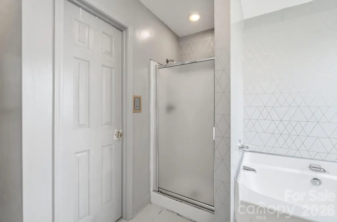
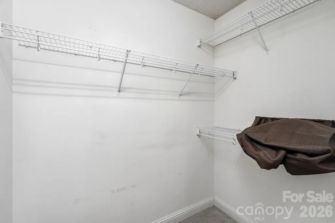
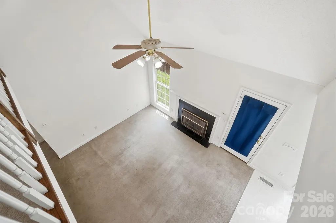
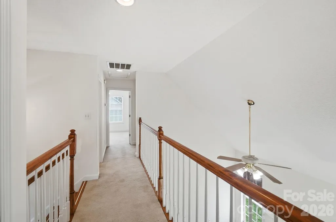
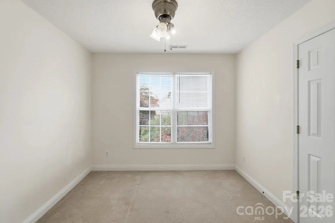
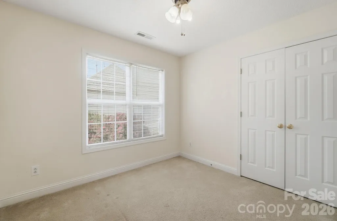
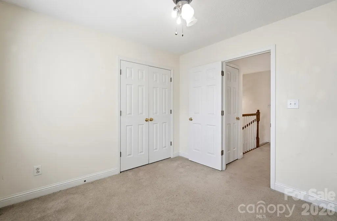
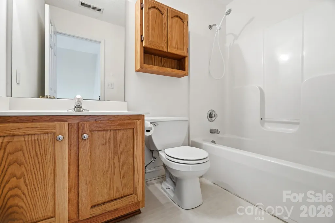
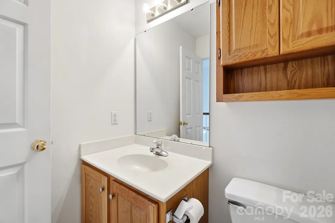
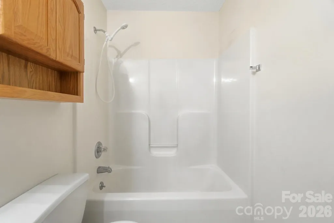
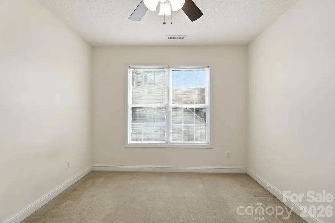
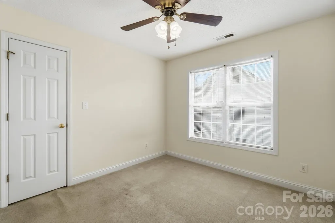
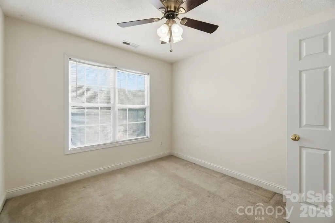
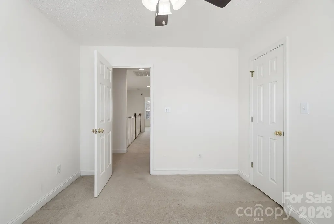
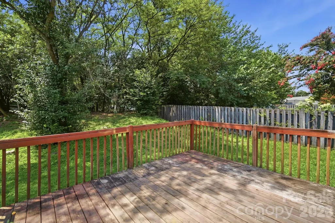
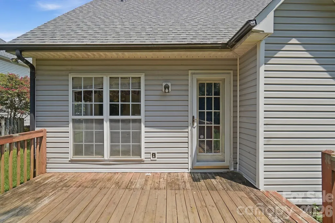
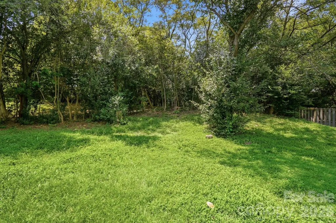
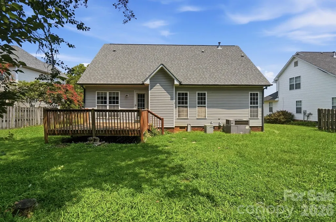
Welcome home to this 3 bedroom, 2 1/2 bath brick home offering the perfect blend of comfort, convenience and privacy. Nestled in a quiet, established neighborhood, this property complete with a BRAND NEW ROOF is ideally located just minutes from shopping, dining, schools, parks and major highways, yet its peaceful setting makes it feel like a secluded retreat. The spacious floor plan is designed for both everyday living and entertaining. The main level primary suite provides a private sanctuary complete with an ensuite bathroom, creating the perfect place to relax at the end of the day. Two additional bedrooms and a full bath offer comfortable accommodations for family or guests, while the convenient half bath adds extra functionality. The inviting living spaces flow seamlessly into the kitchen and dining areas, making gatherings effortless. Step outside onto the rear deck and enjoy your morning coffee or evening unwind while overlooking the private backyard—a wonderful space for grilling, entertaining, gardening, or simply taking in the peaceful surroundings. A two car garage provides ample parking and additional storage, while the timeless brick exterior offers lasting curb appeal and low maintenance durability. Whether you're looking for your forever home or simply a place that combines convenience with tranquility, this property with a BRAND NEW ROOF delivers the best of both worlds. Enjoy the rare opportunity to live close to everything you need while with a coming home each day to a neighborhood that feels tucked away from the hustle and bustle. This charming home with a BRAND NEW ROOF is ready to welcome its next owners and create lasting memories for years to come and all of this at a price of only $388,500 it's priced to sell quickly, so DO NOT WAIT!! Call Today for your private showing and don't forget to see the BRAND NEW ROOF ;-) !!
| Elementary School | Middle School | High School |
|---|---|---|
| Rocky River Elementary School | Monroe Middle School | Monroe High School |
| Price History | |
|---|---|
| 8/5/2026 | Listed $388,500 |
| 9/11/2026 | 6$366,500 |
General Features
| Living Area | 1540 |
|---|---|
| Sewer | Public Sewer |
| Heating | Central,Forced Air,Natural Gas |
| Cooling | Ceiling Fan(s),Central Air |
| Utilities | Cable Available,Electricity Connected,Natural Gas |
| Roof | Fiberglass |
| Appliances | Dishwasher,Gas Water Heater |
| Zoning | AW8 |
| HOA Fee | 194 |
| Garage Spaces | 2 |
| Patio/Porch Features | Deck |
| Architectural Style | Traditional |
| Construction Materials | Brick Partial,Vinyl |
| Year Built | 1998 |
| Levels | Two |
| Property Subtype | Single Family Residence |
| Parcel Number | 09-342-211 |
| Elevation | 1500 |
| Community Features | Playground,Recreation Area |
| Assoc Fee Paid Per | Annually |
| County | Union |
| New Construction | No |
| Property Type | Residential |
| HOA | Yes |
| Subdivision Name | Colonial Village |
| Garage Y/N | Yes |
| Full Baths | 2 |
| Directions | From I-485 Inner; exit US-74 BYP towards Monroe / Union County. Take exit 260 off of US-74 BYP - the North Rocky River Road exit. Turn right on North Rocky River Road and travel about 3 miles. Turn l |
| High School | Monroe |
| City | Monroe |
| Association Name | Cedar Management |
| Senior Community Y/N | No |
| Lot Size Units | Acres |
| Carport Y/N | No |
| Elementary School | Rocky River |
| Middle/Junior High School | Monroe |
| Additional Parcels Y/N | No |
| Virtual Tour | https://view.wowvideotours.com/order/0146ed1a-4eb4-4331-83f5-08deef811aa1?version=8_137&branding=true |
| Standard Status | Active |
| CAR_HOASubjectTo | Required |
| Construction Type | Site Built |
| Tax Assessed Value | 340100 |
| Virtual Tour | https://view.wowvideotours.com/order/0146ed1a-4eb4-4331-83f5-08deef811aa1?version=8_137&branding=true |
| Listing Terms | Cash,Conventional,FHA,VA Loan |
Interior Features
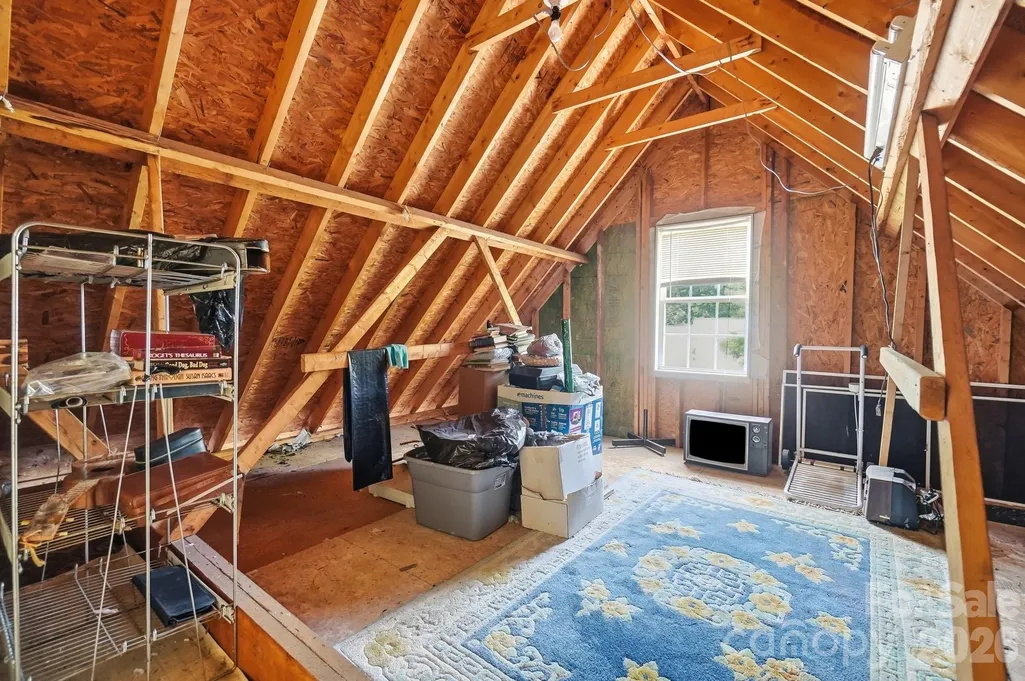
| Interior Amenities | Attic Walk In,Cable Prewire,Entrance Foyer,Open Floorplan,Split Bedroom |
|---|---|
| Flooring | Carpet,Vinyl |
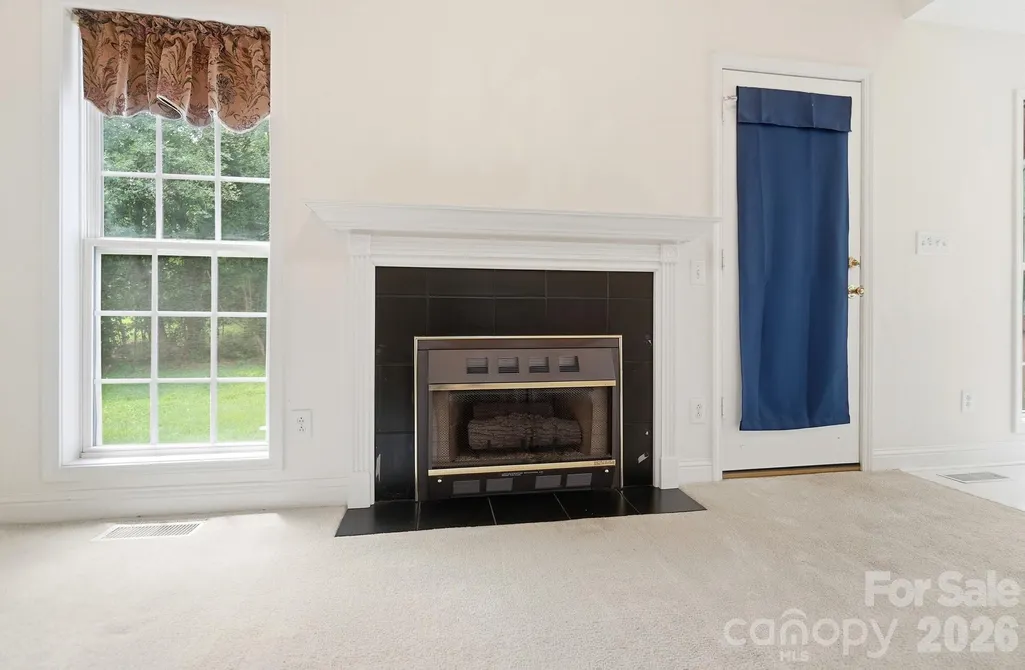
| Fireplace Features | Family Room |
| Basement (Y/N) | No |
| Window Features | Insulated Window(s) |
| Fireplace Y/N | Yes |
| Above Grade Finished Area | 1540 |
| Half Baths | 1 |
| Laundry Features | Utility Room,Main Level |
| Total Bedrooms | 3 |
| Total Baths | 3 |
| SqFt Main | 1087 |
| SqFt Garage | 360 |
| SqFt Upper | 453 |
| Bedroom | 1 |
Exterior Features
| Parking Features | Driveway,Attached Garage |
|---|---|
| Lot Features | Cleared,Level,Wooded |
| Water Source | City |
| Lot Size Area | 0.21 |
| Foundation Details | Crawl Space |
| Lot Dimensions | 74x125x80x131 |
| Road Surface Type | Concrete,Paved |
| Door Features | Insulated Door(s) |
| Road Responsibility | Publicly Maintained Road |
| Main Level Garage YN | Yes |
Amenities
- Foreclosure
- Views
- Short Sale
- New Construction
- Adult 55+
- Lease To Own
- No HOA Fees
- Furnished
- Primary On Main
- Air Conditioning
- Seller Finance
- Green
- Fixer Upper
- Horse
- Golf
- Fireplace
- Deck
- Garage
- Basement
- Pool
Property vs Single Family Average in 28110
Price
Year Built
Visits

 Mountain Lakes Board of Realtors® All information deemed reliable but not guaranteed. All properties are subject to prior sale, change or withdrawal. Neither listing broker(s) or information provider(s) shall be responsible for any typographical errors, misinformation, misprints and shall be held totally harmless. Listing(s) information is provided for consumer's personal, non-commercial use and may not be used for any purpose other than to identify prospective properties consumers may be interested
