
New Construction
Address
5014 Ohm Lane, Charlotte, NC
Price
$ 1,695,000
Property Attributes
- ID#4411173
- TypeSingle Family
- Listing Status Active
- CountyMECKLENBURG
- CityCharlotte
- AreaMecklenburg County
- NeighborhoodLansdowne
- Zip28270
- Style
- Year Built2025
- Price$ 1,695,000
- Bedrooms5
- Full Bathrooms5
- Half Bathrooms0
- Sqr Footage4364
- Lot Size0.25 Acres
Data Source:
Canopy MLS
Property Description
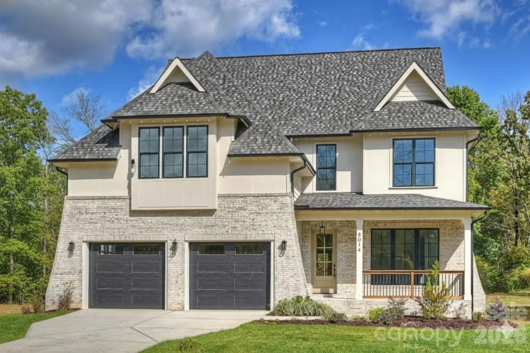
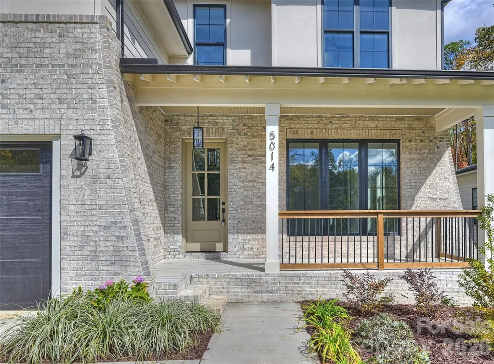
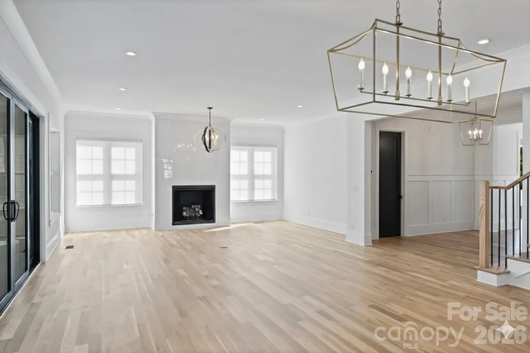
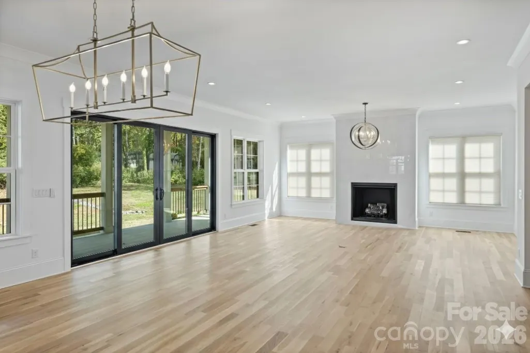
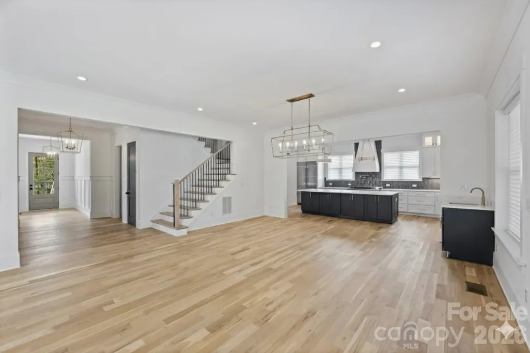
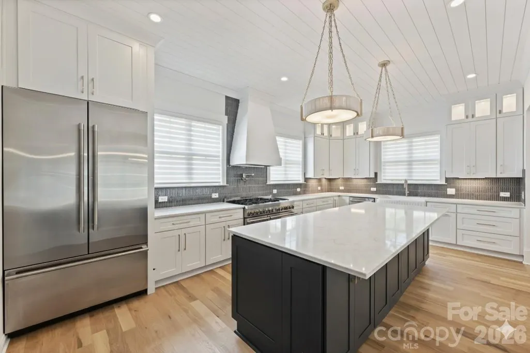
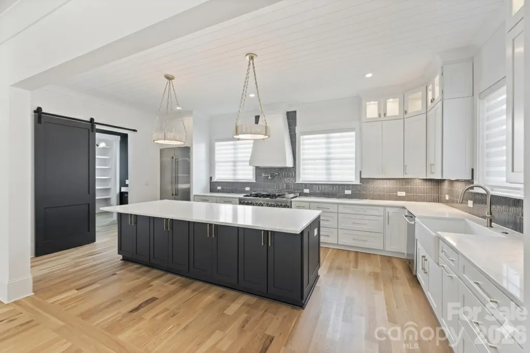
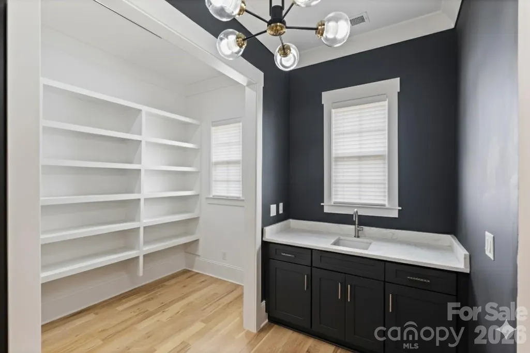
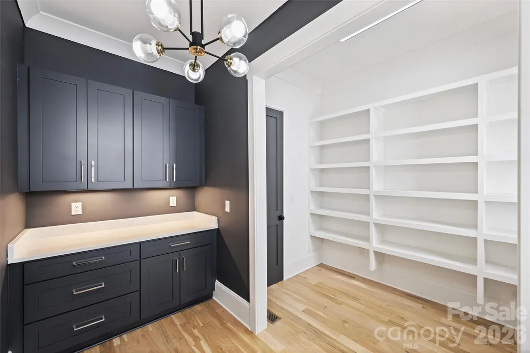
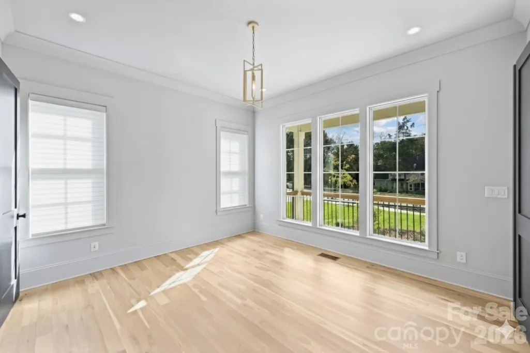
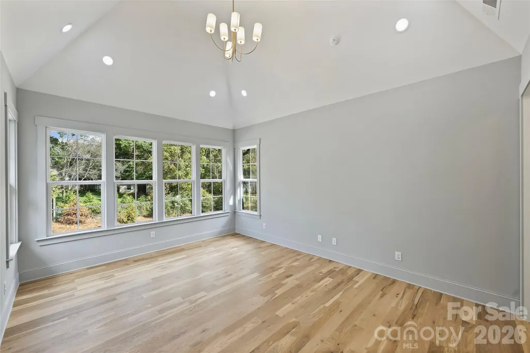
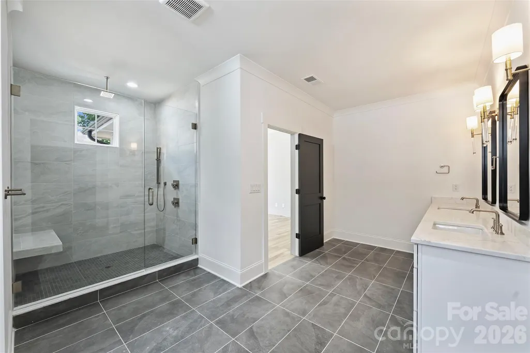
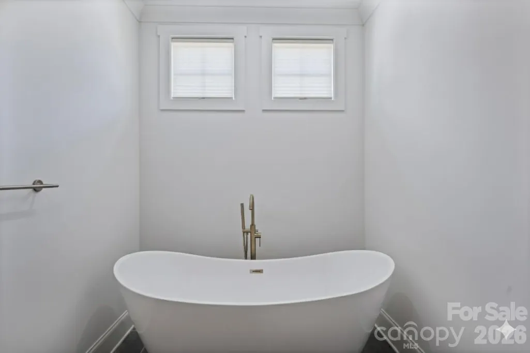
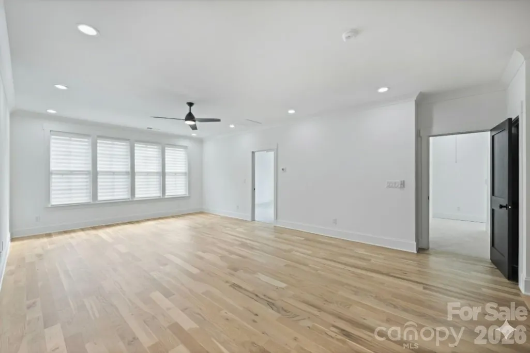
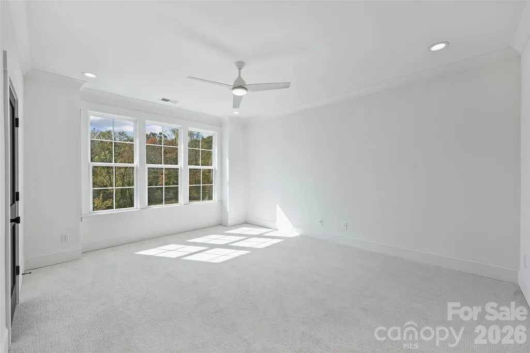
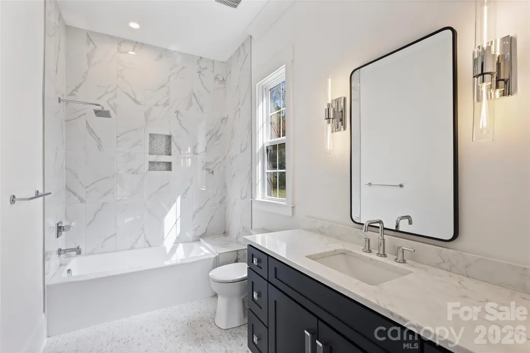
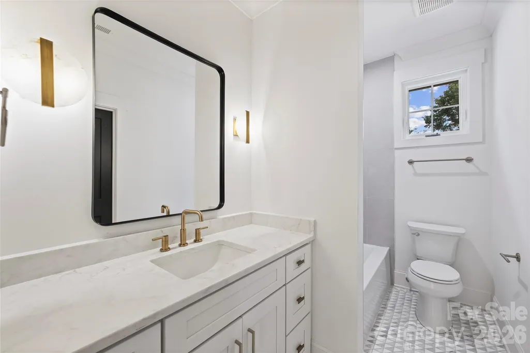
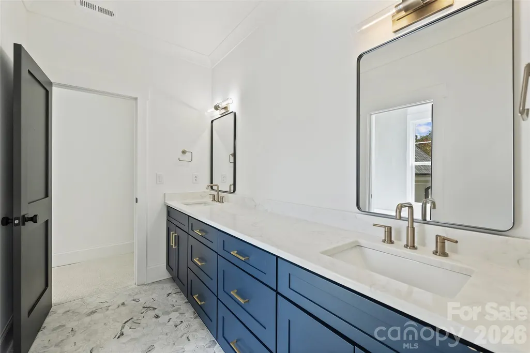
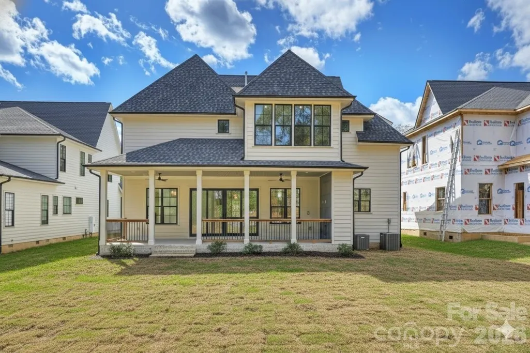
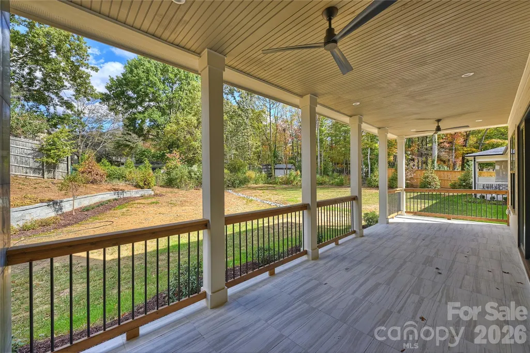
Unparalleled Luxury & Design in South Charlotte! A rare opportunity awaits! 8 Custom homes on a Cul de Sac street. Discover the luxury of living in this newly built masterpiece, expertly crafted, featuring custom architecture by Frusterio Design and curated professional interior selections. Every detail in this residence has been carefully chosen and includes timeless quality. Designer Living on the Main Level Open Concept Elegance: Be instantly captivated by the bright, expansive open layout, flawlessly designed for entertaining and thoughtful design for daily life.Gourmet Chef's Dream: The professional-grade kitchen, featuring top-tier JennAir appliances, extensive custom cabinetry design, and a seamless flow into the formal dining and inviting living rooms.Luxury Focal Point: The living room is anchored by a stunning, bespoke fireplace and surround, creating a warm, ambient space perfect for gathering. Indoor/Outdoor Flow: Oversized sliding doors blur the line between indoor comfort and outdoor retreat, opening onto a beautifully covered porch—and your private backyard for year-round relaxation.Serene Primary RetreatThe main level is home to a luxurious primary suite—a secluded haven showcasing a breathtaking, custom-designed closets and a spa-inspired en-suite. Indulge in the spacious bathroom, complete with a deep, luxurious soaking tub and an expansive, oversized shower. Space for Everyone Upstairs: The thoughtfully designed second floor offers three generously sized secondary bedrooms, two additional full bathrooms, and a versatile, sun-drenched game room, providing ideal space for family, guests, and recreation. Prime South Charlotte Address: Perfectly situated in one of South Charlotte's most desirable areas, this property offers not just a home, but a premier lifestyle. This is your chance to own a masterpiece of design and quality.
| Elementary School | Middle School | High School |
|---|---|---|
| Lansdowne Elementary School | Mcclintock Middle School | East Mecklenburg High School |
| Price History | |
|---|---|
| 8/4/2026 | Listed $1,750,000 |
| 8/6/2026 | 4$1,695,000 |
General Features
| Living Area | 4364 |
|---|---|
| Sewer | Public Sewer |
| Heating | Central,Forced Air |
| Cooling | Central Air |
| Utilities | Cable Connected,Electricity Connected,Natural Gas,Phone Connected,Underground Utilities |
| Roof | Architectural Shingle |
| Appliances | Bar Fridge,Convection Oven,Dishwasher,Disposal,Double Oven,Exhaust Hood,Freezer,Gas Range,Microwave,Refrigerator with Ice Maker,Tankless Water Heater,Wine Refrigerator |
| Development Status | Completed |
| Zoning | SFR |
| Garage Spaces | 2 |
| Patio/Porch Features | Covered,Porch,Rear Porch |
| Security Features | Carbon Monoxide Detector(s),Smoke Detector(s) |
| Construction Materials | Brick Partial,Wood |
| Year Built | 2025 |
| Levels | Two |
| Property Subtype | Single Family Residence |
| Parcel Number | 18718189 |
| County | Mecklenburg |
| New Construction | Yes |
| Property Type | Residential |
| HOA | No |
| Subdivision Name | Lansdowne |
| Garage Y/N | Yes |
| Full Baths | 5 |
| High School | East Mecklenburg |
| City | Charlotte |
| Senior Community Y/N | No |
| Lot Size Units | Acres |
| Carport Y/N | No |
| Elementary School | Lansdowne |
| Middle/Junior High School | McClintock |
| Additional Parcels Y/N | No |
| Builder Name | Epic Homes |
| Standard Status | Active |
| CAR_HOASubjectTo | None |
| Construction Type | Site Built |
| Restrictions | Subdivision |
| Tax Assessed Value | 479000 |
Interior Features
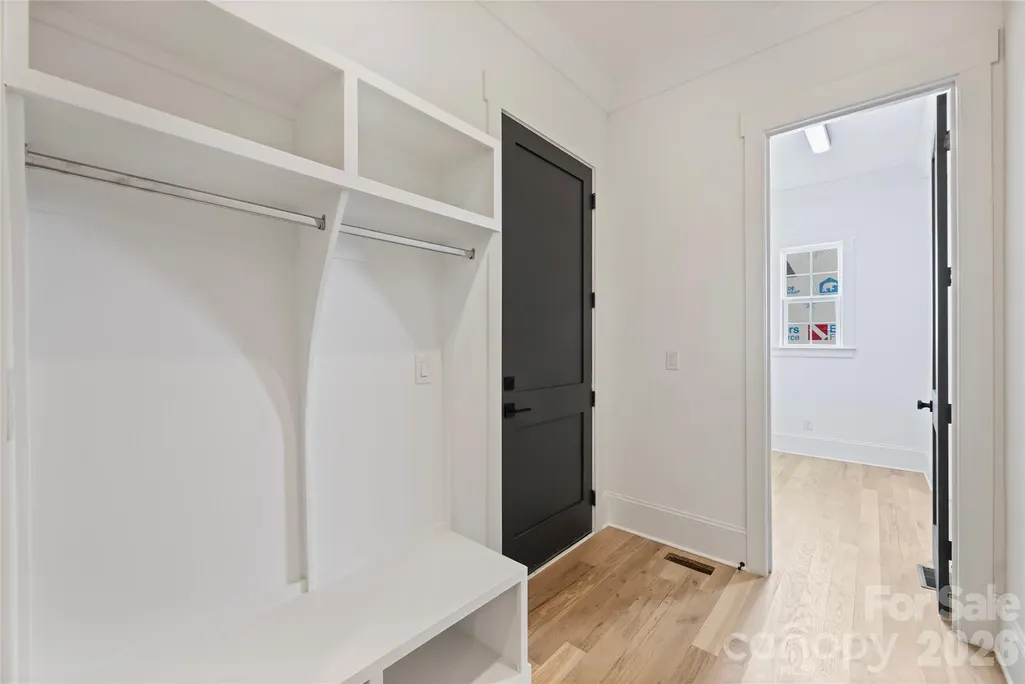
| Interior Amenities | Attic Stairs Pulldown,Cable Prewire,Drop Zone,Entrance Foyer,Kitchen Island,Open Floorplan,Pantry,Walk-In Closet(s),Walk-In Pantry |
|---|---|
| Flooring | Carpet,Tile,Wood |
| Fireplace Features | Living Room,Porch |
| Basement (Y/N) | No |
| Window Features | Insulated Window(s) |
| Fireplace Y/N | Yes |
| Above Grade Finished Area | 4364 |
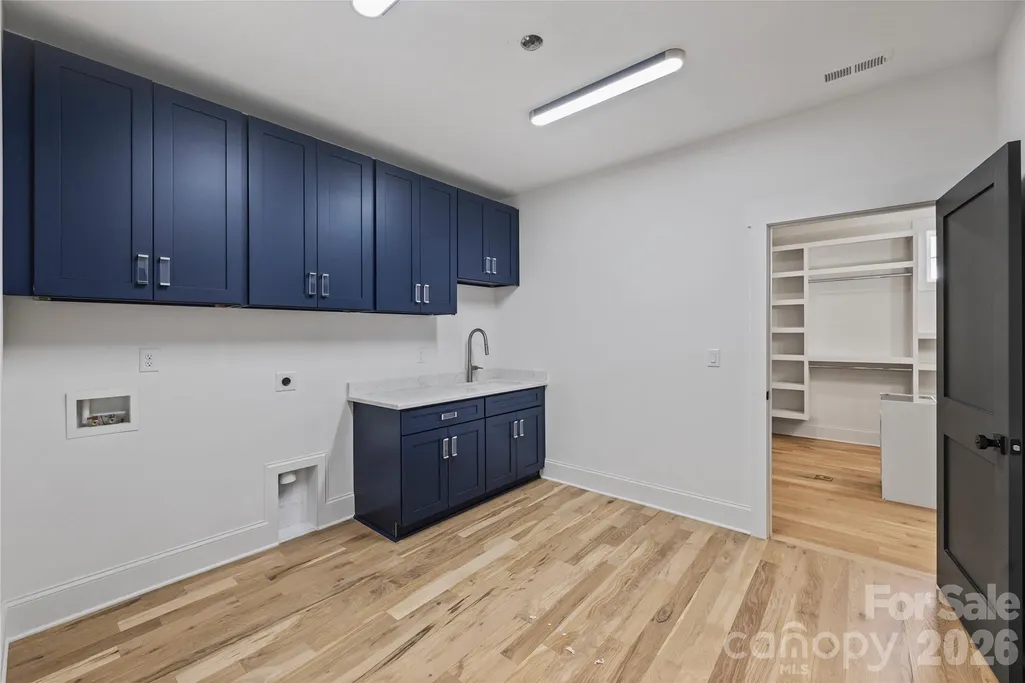
| Laundry Features | Electric Dryer Hookup,Laundry Room |
| Total Bedrooms | 5 |
| Total Baths | 5 |
| SqFt Main | 1919 |
| SqFt Garage | 424 |
| SqFt Upper | 2445 |
| Bedroom | 2 |
Exterior Features
| Exterior Amenities | In-Ground Irrigation |
|---|---|
| Fencing | Partial |
| Parking Features | Driveway,Attached Garage |
| Water Source | City |
| Lot Size Area | 0.25 |
| Foundation Details | Crawl Space |
| Lot Dimensions | 70x167x62x190 |
| Road Surface Type | Concrete,Paved |
| Door Features | Pocket Doors,Sliding Doors |
| Road Responsibility | Publicly Maintained Road |
| Main Level Garage YN | Yes |
Amenities
- Foreclosure
- Views
- Short Sale
- New Construction
- Adult 55+
- Lease To Own
- No HOA Fees
- Furnished
- Primary On Main
- Air Conditioning
- Seller Finance
- Green
- Fixer Upper
- Horse
- Golf
- Fireplace
- Deck
- Garage
- Basement
- Pool
Property vs Single Family Average in 28270
Price
Year Built
Visits

 Mountain Lakes Board of Realtors® All information deemed reliable but not guaranteed. All properties are subject to prior sale, change or withdrawal. Neither listing broker(s) or information provider(s) shall be responsible for any typographical errors, misinformation, misprints and shall be held totally harmless. Listing(s) information is provided for consumer's personal, non-commercial use and may not be used for any purpose other than to identify prospective properties consumers may be interested
