
Open House Sun, Sep 13th 02:00 PM - 04:00 PM - Views - Primary on Main
Address
16 Westwood Drive, Candler, NC
Price
$ 470,000
Property Attributes
- ID#4413861
- TypeSingle Family
- Listing Status Active
- CountyBUNCOMBE
- CityCandler
- AreaBuncombe County
- NeighborhoodWestwood
- Zip28715
- StyleTraditional
- Year Built1996
- Price$ 470,000
- Bedrooms3
- Full Bathrooms2
- Half Bathrooms0
- Sqr Footage2281
- Lot Size0.69 Acres
Data Source:
Canopy MLS
Property Description
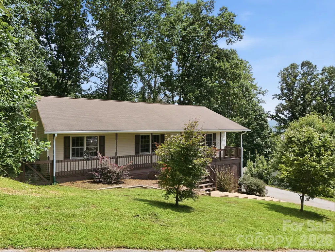
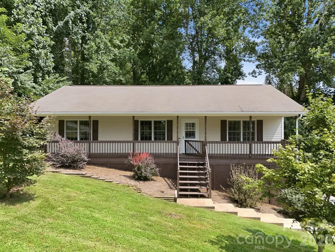
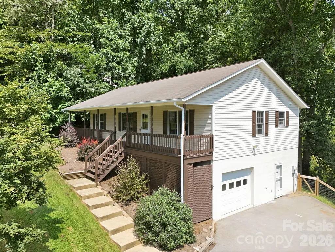
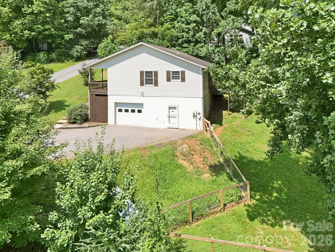
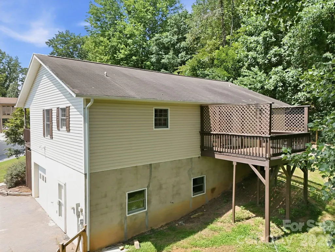
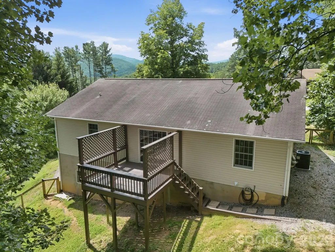
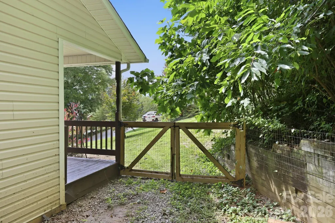
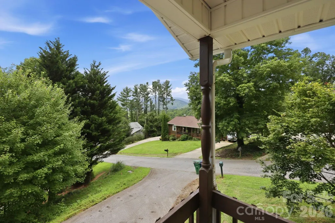
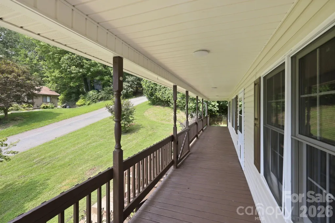
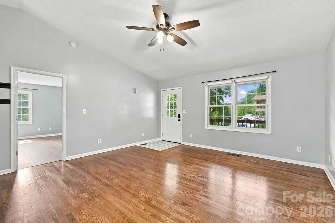
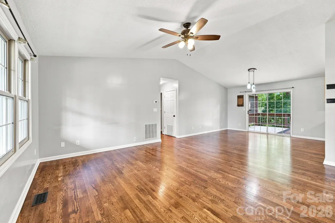
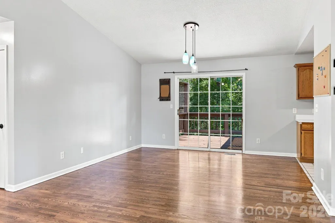
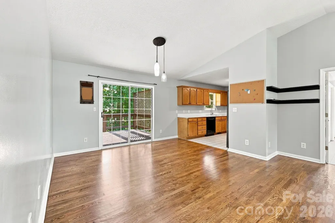
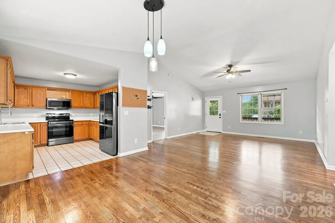
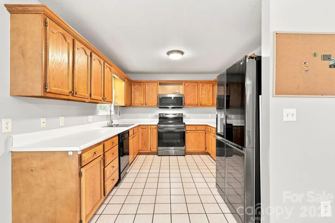
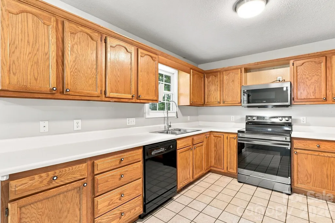
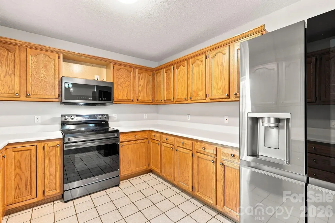
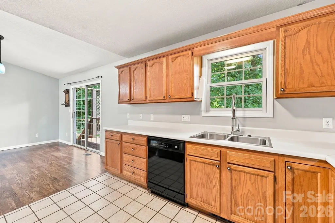
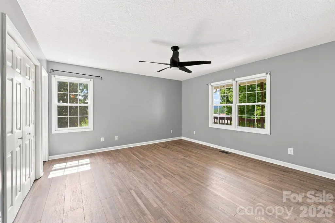
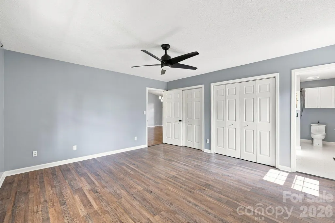
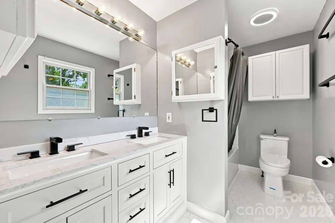
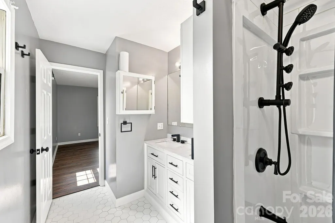
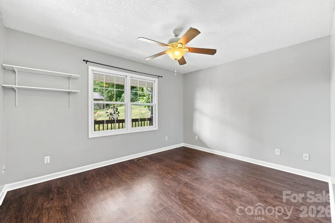
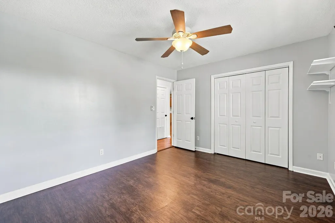
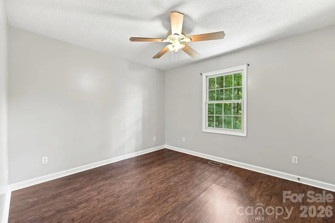
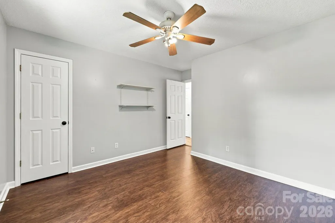
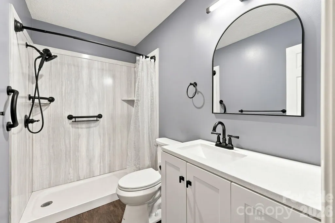
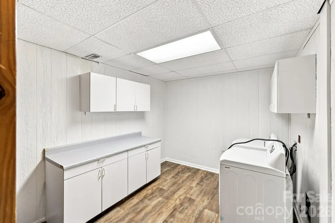
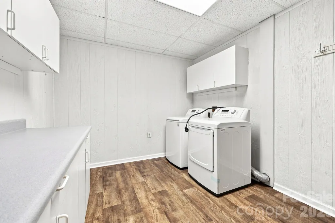
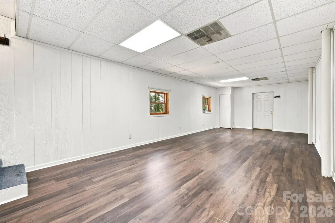
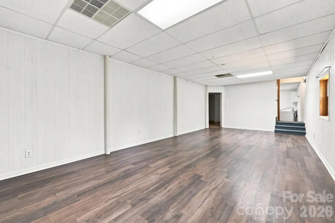
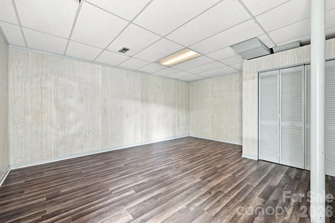
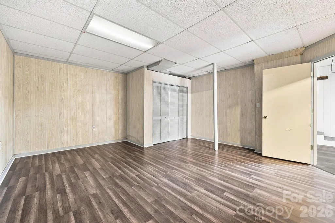
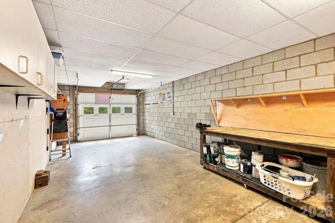
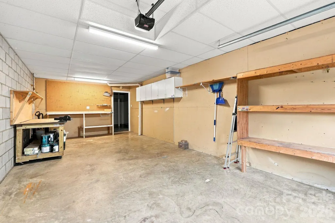
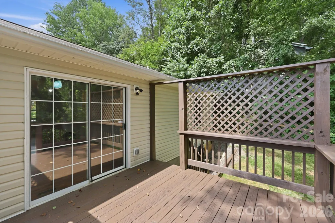
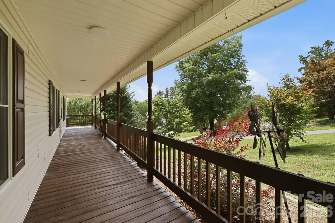
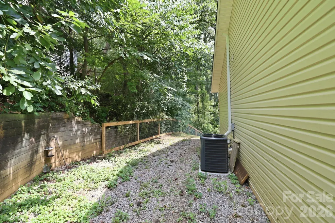
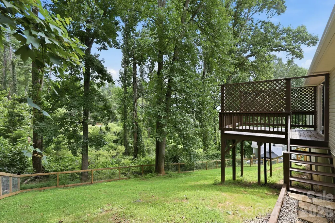
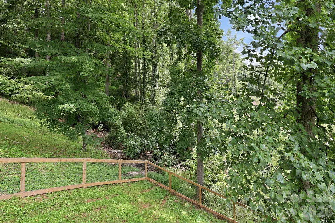
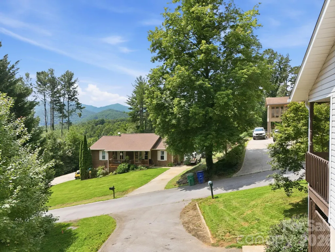
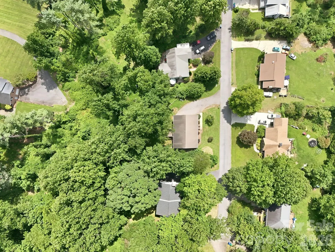
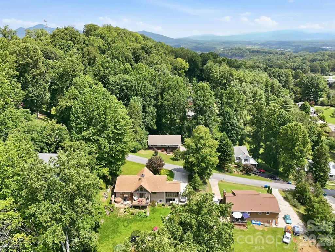
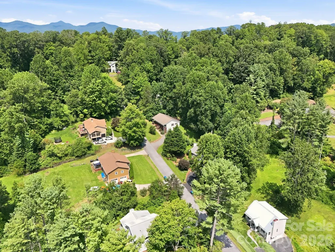
Welcome home to 16 Westwood Drive, a beautifully maintained and updated property offering the perfect blend of modern comfort and mountain living in Candler. From the moment you arrive, the paved driveway guides you to a standout feature of this home: a large covered front porch boasting scenic, long-range mountain views. It is the absolute perfect spot for your morning coffee or evening relaxation. Step inside to find a bright, inviting, and spacious open-concept living room and dining room layout. The seamless flow leads into a fully furnished kitchen, equipped with ample cabinetry and countertops, making meal preparation and entertaining a breeze. This home features 3 comfortable bedrooms and 2 fully remodeled bathrooms, both showcasing stylish, contemporary finishes and modern fixtures. The versatility of this property continues downstairs. The full basement includes a convenient drive-in garage paired with a dedicated workshop space—ideal for DIY projects, hobbies, or extra storage. Additionally, the basement features finished rooms with direct outside access, offering incredible potential for a home office, gym, media room, or guest quarters. Outside, the property features a fully fenced side and rear yard, providing a safe and secure space for pets, play, or gardening. Located in a peaceful Candler neighborhood with Enka HS close by while remaining just a short drive from the vibrant dining, shopping, and art scenes of downtown Asheville, this move-in-ready gem is truly a must-see! Additionally, $4,500 lender credit is being offered. The credit amount is 1% of the purchase price - not to exceed $4500. This credit is for any qualified buyers that go under contract on this home and can bear on the interest rate.
| Elementary School | Middle School | High School |
|---|---|---|
| Sand Hill-Venable/Enka Elementary School | Enka Middle School | Enka High School |
| Price History | |
|---|---|
| 8/17/2026 | Listed $470,000 |
General Features
| Living Area | 2281 |
|---|---|
| Sewer | Septic Installed |
| Heating | Central,Electric,Forced Air,Heat Pump |
| Cooling | Central Air,Electric |
| Utilities | Cable Available,Cable Connected,Electricity Connected,Underground Power Lines,Underground Utilities |
| Roof | Fiberglass |
| Appliances | Dishwasher,Dryer,Electric Cooktop,Electric Oven,Electric Range,Electric Water Heater,Exhaust Fan,Refrigerator with Ice Maker,Self Cleaning Oven,Washer/Dryer |
| Development Status | Completed |
| Zoning | R-1 |
| HOA Fee | 100 |
| Garage Spaces | 1 |
| Patio/Porch Features | Covered,Deck,Front Porch |
| Architectural Style | Traditional |
| Security Features | Smoke Detector(s) |
| Construction Materials | Block,Hard Stucco,Vinyl |
| Year Built | 1996 |
| View | Long Range,Mountain(s),Year Round |
| Levels | One |
| Property Subtype | Single Family Residence |
| Parcel Number | 960667470800000 |
| Elevation | 2000 |
| Waterfront Features | None |
| Community Features | None |
| Accessibility | Two or More Access Exits,Swing In Door(s) |
| Assoc Fee Paid Per | Annually |
| County | Buncombe |
| New Construction | No |
| Property Type | Residential |
| HOA | Yes |
| Subdivision Name | Westwood |
| Garage Y/N | Yes |
| Other Structures | None |
| Full Baths | 2 |
| Directions | From I-40 take Enka-Candler exit 44,take Hwy 19-23 South for two miles,left at traffic light onto Sand Hill Road,Go 3/4 mile to right on Enka Lake Road past Enka High School to right on Westwood. #1 |
| High School | Enka |
| City | Candler |
| Association Name | Westwood Homeowner's Association |
| Senior Community Y/N | No |
| Open Parking Spaces | 3 |
| Lot Size Units | Acres |
| Carport Y/N | No |
| Elementary School | Sand Hill-Venable/Enka |
| Middle/Junior High School | Enka |
| Additional Parcels Y/N | No |
| Standard Status | Active |
| CAR_HOASubjectTo | Required |
| Construction Type | Site Built |
| Restrictions | Building,Short Term Rental Allowed,Signage,Square Feet |
| Tax Assessed Value | 279300 |
| Listing Terms | Cash,Conventional |
Interior Features
| Interior Amenities | Open Floorplan,Split Bedroom,Walk-In Closet(s) |
|---|---|
| Basement | Basement Garage Door,Basement Shop,Daylight,Exterior Entry,Full,Interior Entry,Partially Finished,Storage Space,Walk-Out Access,Walk-Up Access |
| Flooring | Tile,Vinyl,Wood |
| Basement (Y/N) | Yes |
| Window Features | Insulated Window(s) |
| Fireplace Y/N | No |
| Above Grade Finished Area | 1344 |
| Laundry Features | Electric Dryer Hookup,In Basement |
| Total Bedrooms | 3 |
| Below Grade Finished Area | 937 |
| Total Baths | 2 |
| SqFt Main | 1344 |
| SqFt Garage | 407 |
| Bedroom | 3 |
Exterior Features
| Fencing | Back Yard,Fenced |
|---|---|
| Parking Features | Basement,Driveway,Garage Door Opener,Garage Faces Side,Garage Shop,Keypad Entry |
| Lot Features | Private,Sloped,Wooded,Views |
| Water Source | City |
| Lot Size Area | 0.69 |
| Foundation Details | Basement |
| Lot Dimensions | 128x254 |
| Road Surface Type | Asphalt,Paved |
| Door Features | Storm Door(s) |
| Road Responsibility | Private Maintained Road,Road Maintenance Agreement |
| Horse Amenities | None |
| Main Level Garage YN | No |
Amenities
- Foreclosure
- Views
- Short Sale
- New Construction
- Adult 55+
- Lease To Own
- No HOA Fees
- Furnished
- Primary On Main
- Air Conditioning
- Seller Finance
- Green
- Fixer Upper
- Horse
- Golf
- Fireplace
- Deck
- Garage
- Basement
- Pool
Property vs Single Family Average in 28715
Price
Year Built
Visits

 Mountain Lakes Board of Realtors® All information deemed reliable but not guaranteed. All properties are subject to prior sale, change or withdrawal. Neither listing broker(s) or information provider(s) shall be responsible for any typographical errors, misinformation, misprints and shall be held totally harmless. Listing(s) information is provided for consumer's personal, non-commercial use and may not be used for any purpose other than to identify prospective properties consumers may be interested
