
Primary on Main
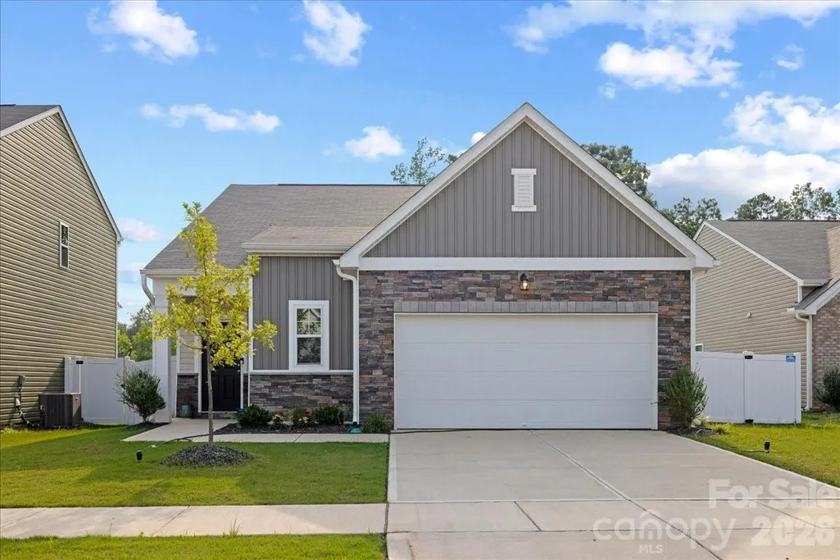
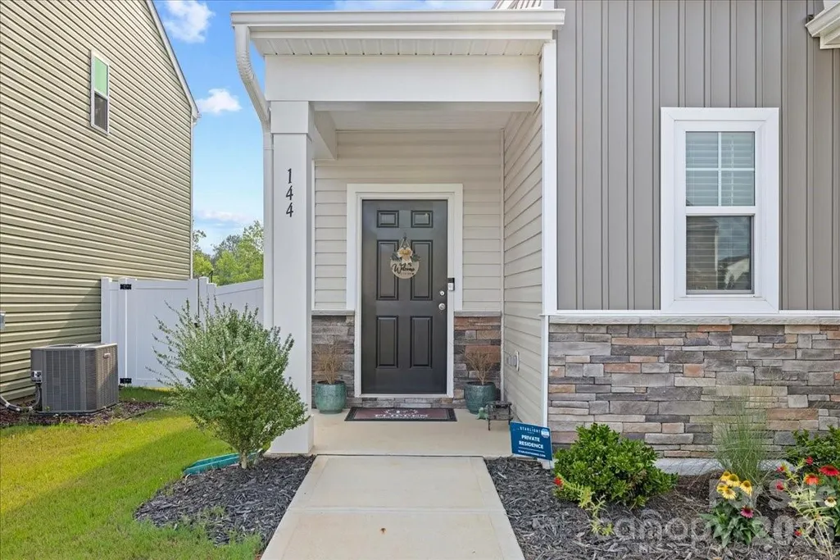
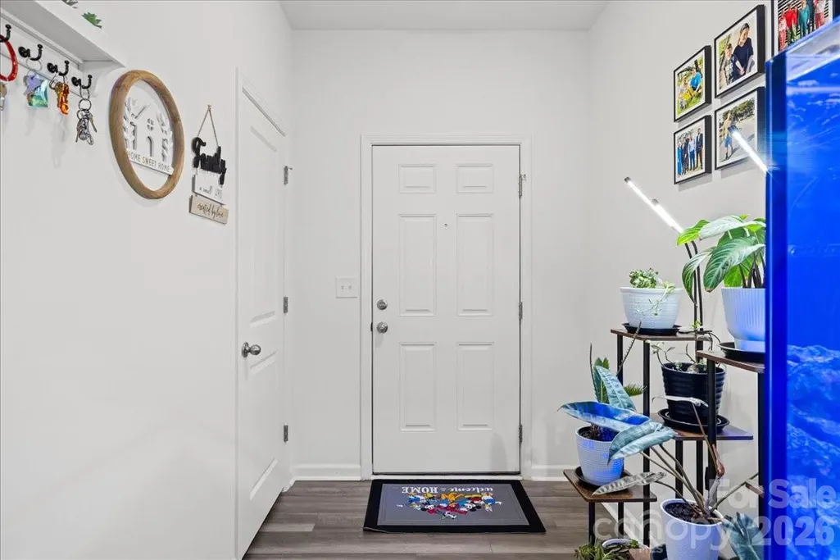
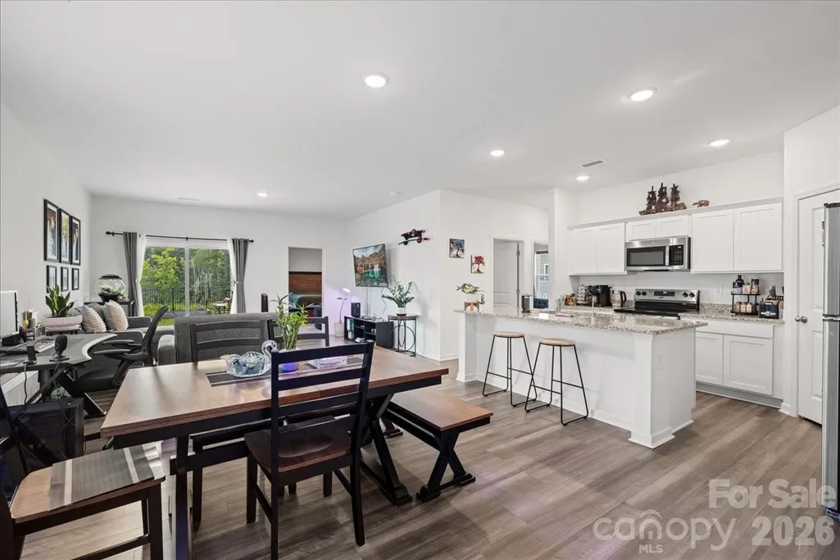
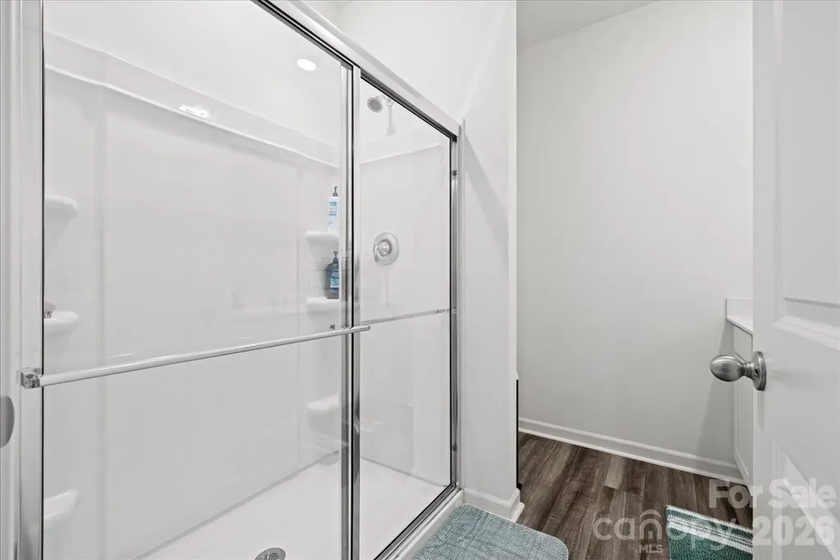
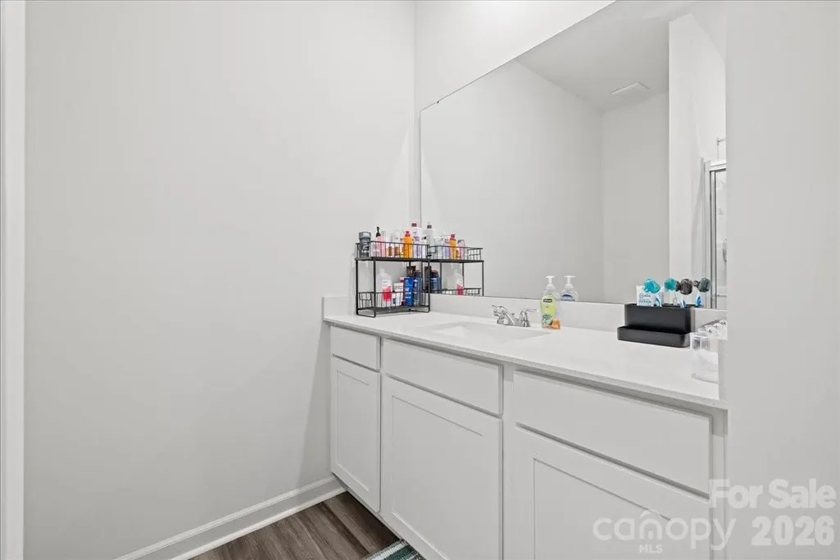
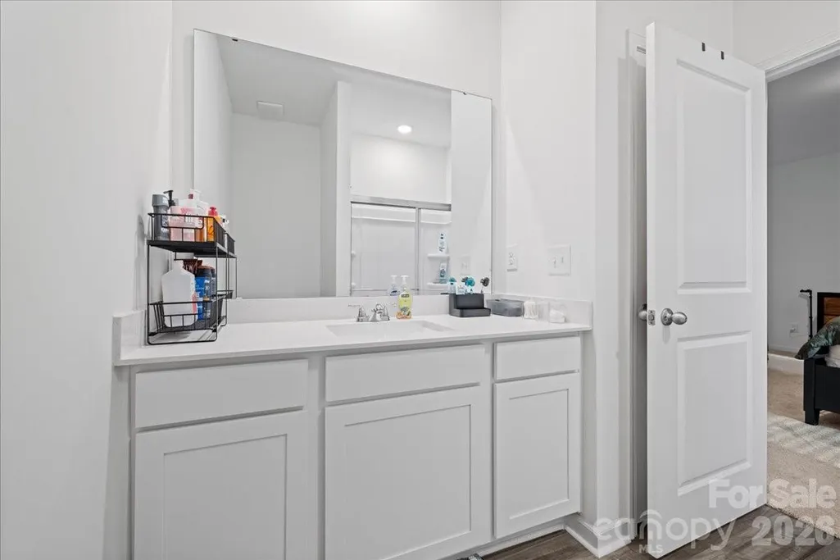
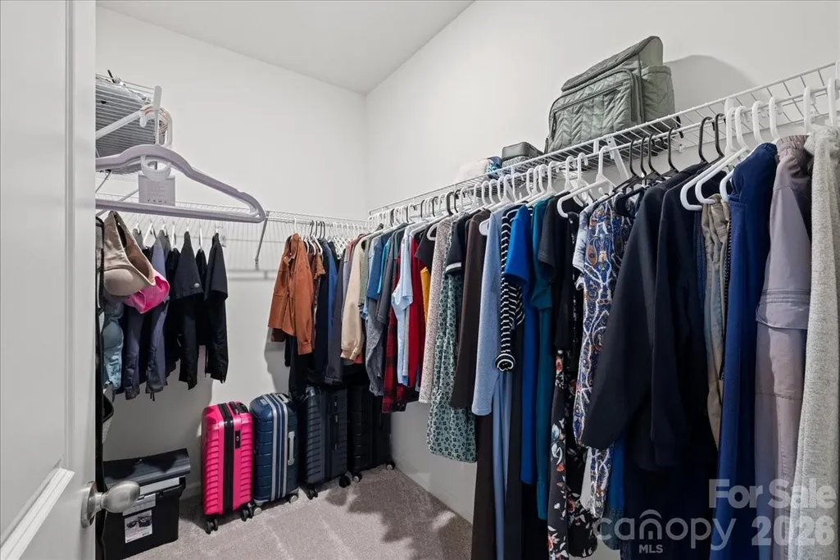
Address
144 Babbling Brook Drive, Clayton, NC
Price
$ 340,000
Property Attributes
- ID#4414260
- TypeSingle Family
- Listing Status Active
- CountyJOHNSTON
- CityClayton
- AreaJohnston County
- NeighborhoodCRESCENT HILLS
- Zip27520
- Style
- Year Built2024
- Price$ 340,000
- Bedrooms3
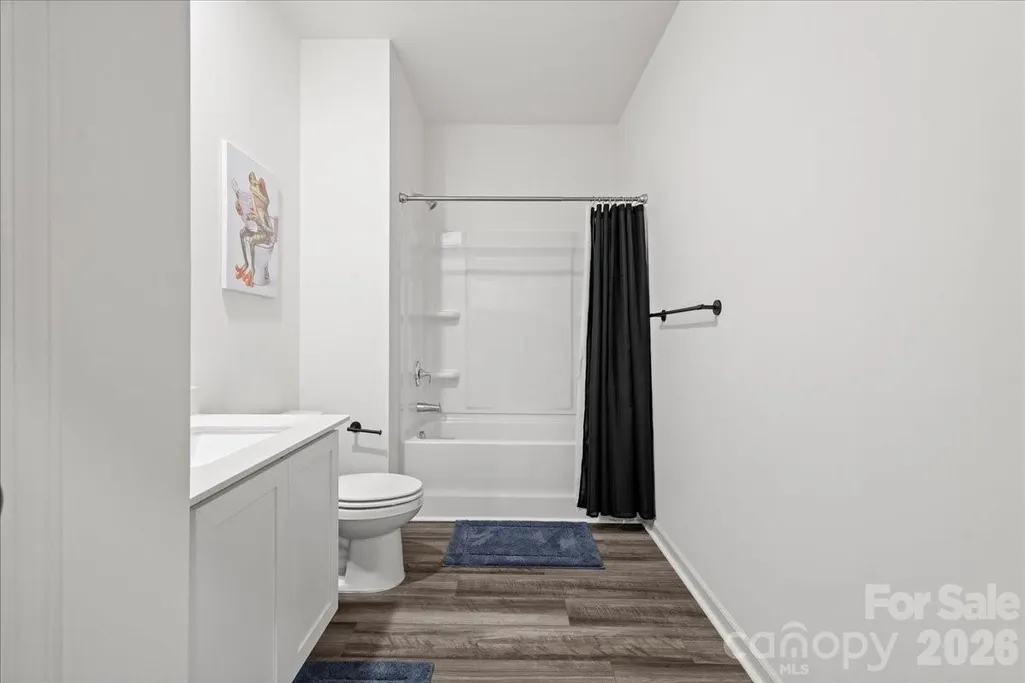
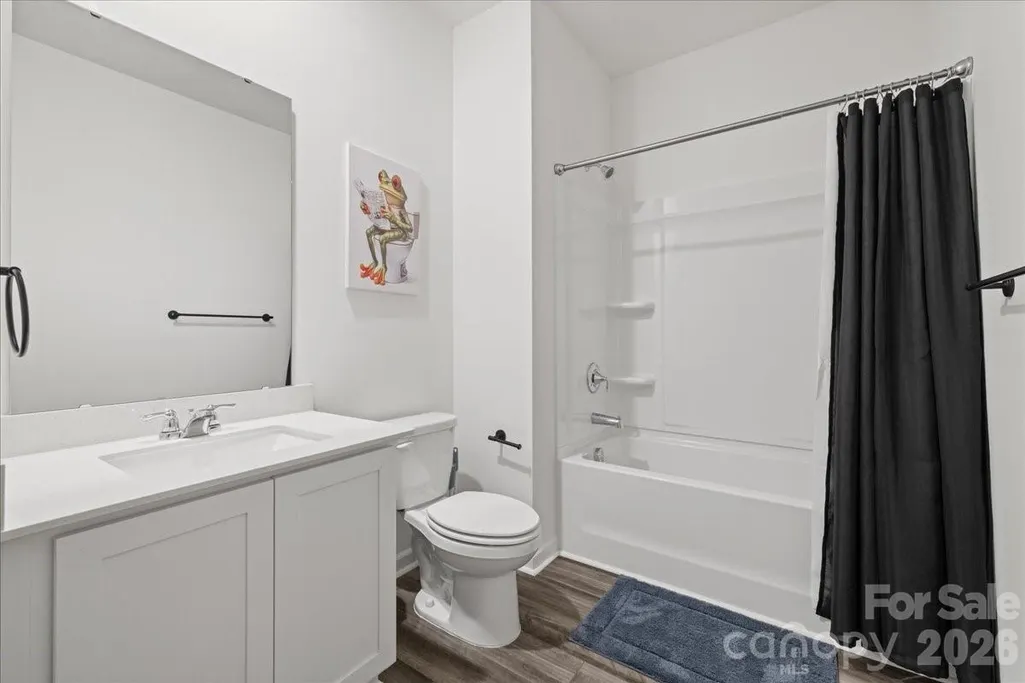
- Full Bathrooms2
- Half Bathrooms0
- Sqr Footage1536
- Lot Size0.18 Acres
Data Source:
Canopy MLS
Property Description
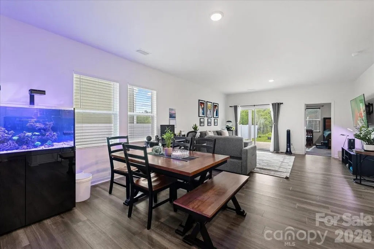
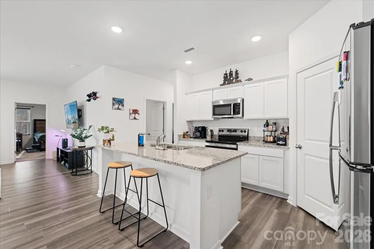
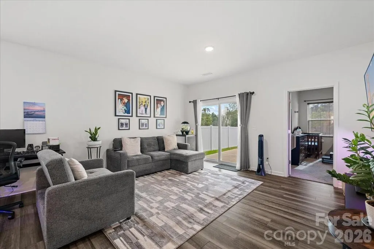
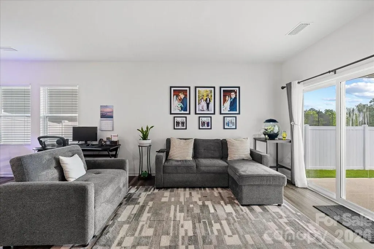
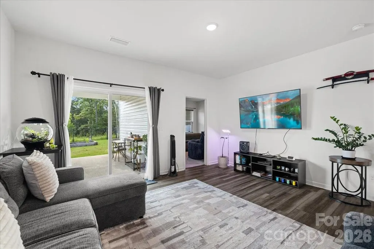
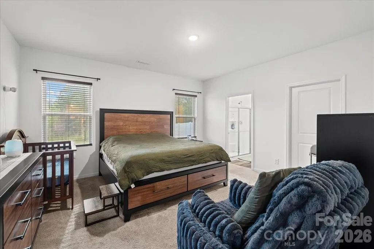
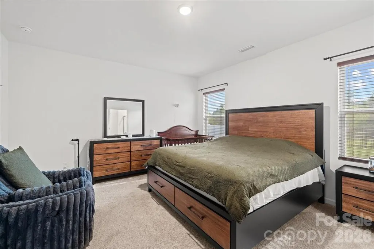
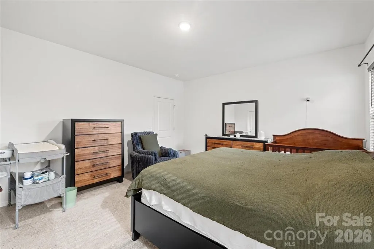
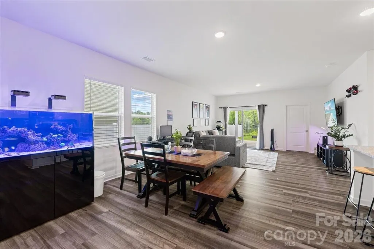
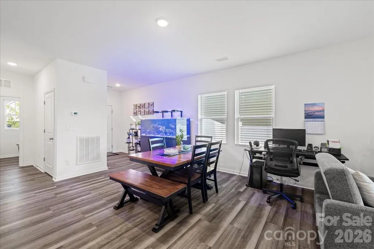
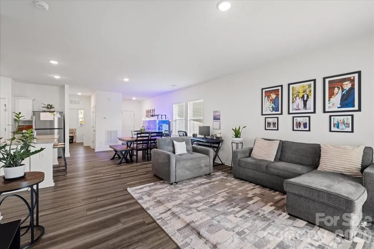
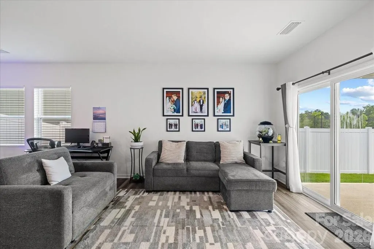
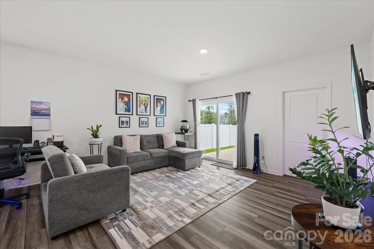
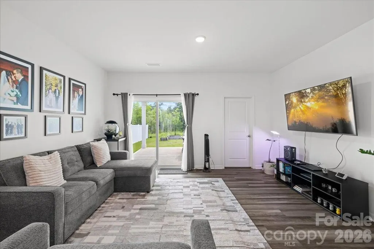
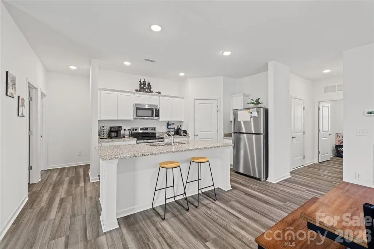
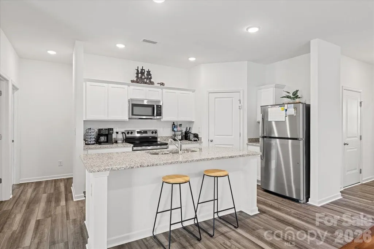
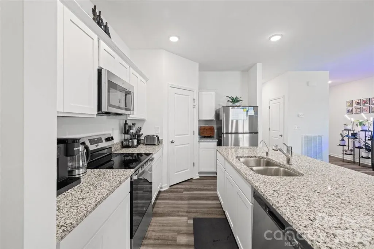
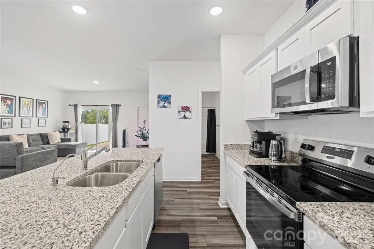
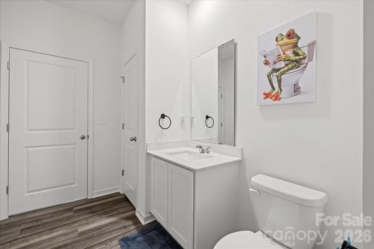
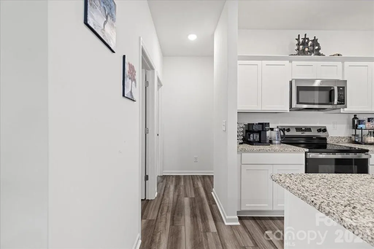
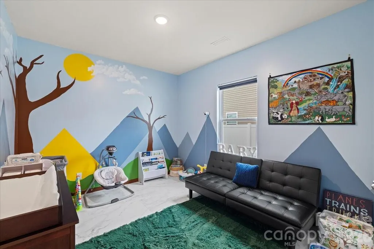
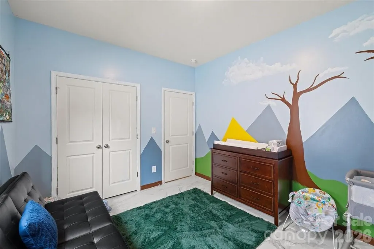
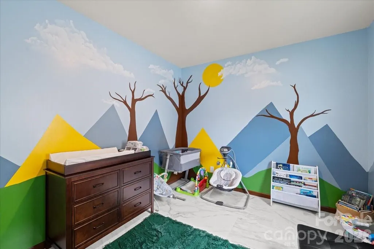
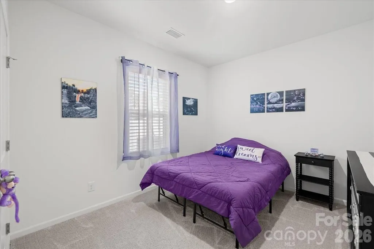
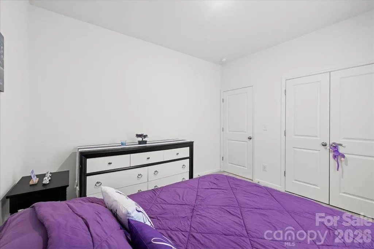
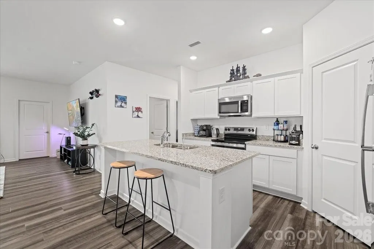
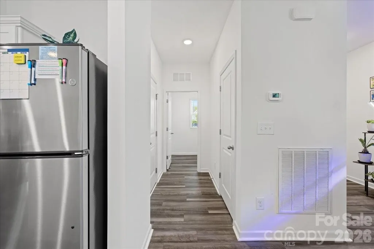
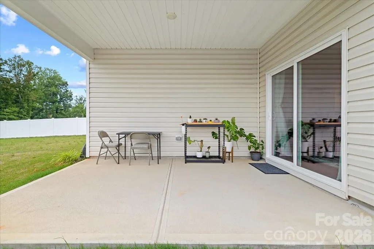
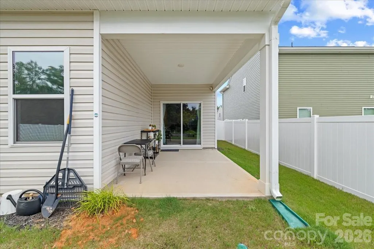
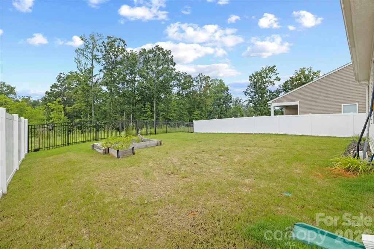
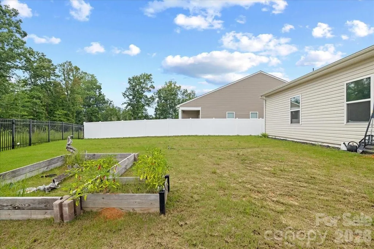
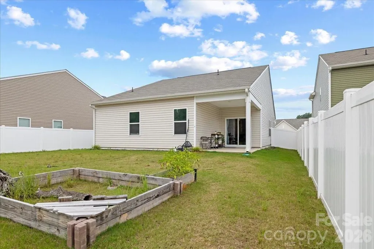
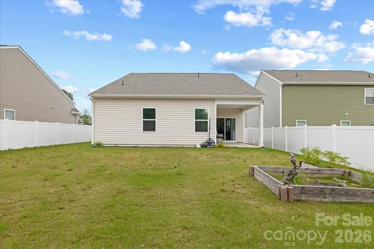
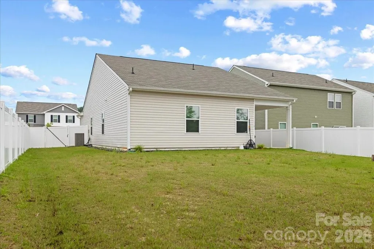
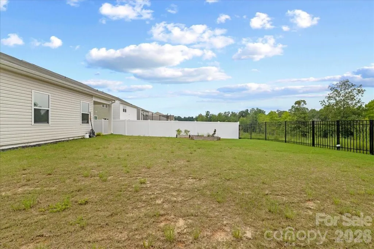
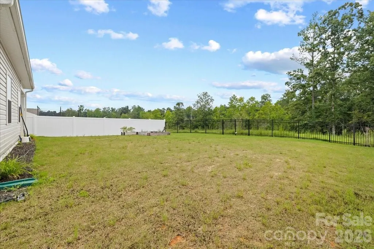
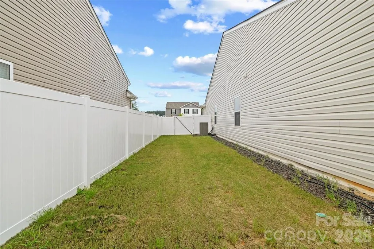
Beautiful, light and bright, 2024 built home with split open floor plan and an unbeatable 3.99 % assumable mortgage. Home features beautiful white shaker stainless granite kitchen and wonderful floor plan featuring spacious bedrooms, walk in closet, and a large newly fenced yard that backs up to the forest. Perfect for pets, relaxation, or entertainment. Community features pool house, swimming pool with slide, pickleball courts, clubhouse, green spaces, fire pit, grilling and picnic areas, playground, and dog park.
| Elementary School | Middle School | High School |
|---|---|---|
| Unspecified Elementary School | Unspecified Middle School | Unspecified High School |
| Price History | |
|---|---|
| 8/13/2026 | Listed $340,000 |
General Features
| Living Area | 1536 |
|---|---|
| Sewer | Public Sewer |
| Heating | Central |
| Cooling | Central Air |
| Utilities | Cable Available,Electricity Connected |
| Appliances | Dishwasher,Freezer,Microwave,Oven,Refrigerator |
| Garage Spaces | 2 |
| Construction Materials | Other - See Remarks |
| Year Built | 2024 |
| Levels | One |
| Property Subtype | Single Family Residence |
| Parcel Number | 17J07034P |
| County | Johnston |
| New Construction | No |
| Property Type | Residential |
| HOA | Yes |
| Subdivision Name | CRESCENT HILLS |
| Garage Y/N | Yes |
| Full Baths | 2 |
| High School | Unspecified |
| City | Clayton |
| Senior Community Y/N | No |
| Lot Size Units | Acres |
| Carport Y/N | No |
| Elementary School | Unspecified |
| Middle/Junior High School | Unspecified |
| Additional Parcels Y/N | No |
| Standard Status | Active |
| CAR_HOASubjectTo | Required |
| Construction Type | Site Built |
| Tax Assessed Value | 326530 |
| Listing Terms | Assumable,Cash,Conventional,FHA,Nonconforming Loan,USDA Loan,VA Loan,Other - See Remarks |
Interior Features
| Basement (Y/N) | No |
|---|---|
| Fireplace Y/N | No |
| Above Grade Finished Area | 1536 |
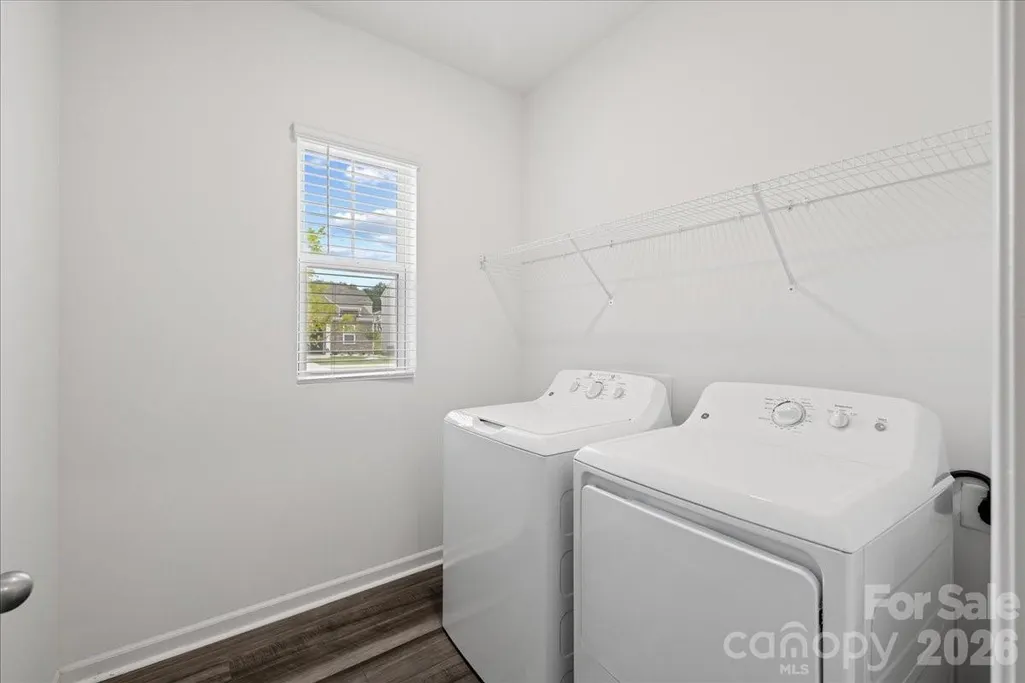
| Laundry Features | Inside |
| Total Bedrooms | 3 |
| Total Baths | 2 |
| SqFt Main | 1536 |
| Bedroom | 3 |
Exterior Features
| Exterior Amenities | Fire Pit |
|---|---|
| Fencing | Back Yard,Fenced,Full |
| Parking Features | Driveway,Attached Garage |
| Lot Features | Cleared |
| Water Source | Public |
| Lot Size Area | 0.18 |
| Foundation Details | Permanent,Slab |
| Road Surface Type | Asphalt,Paved |
| Road Responsibility | Publicly Maintained Road |
| Main Level Garage YN | Yes |
Amenities
- Foreclosure
- Views
- Short Sale
- New Construction
- Adult 55+
- Lease To Own
- No HOA Fees
- Furnished
- Primary On Main
- Air Conditioning
- Seller Finance
- Green
- Fixer Upper
- Horse
- Golf
- Fireplace
- Deck
- Garage
- Basement
- Pool
Property vs Single Family Average in 27520
Price
Year Built
Visits

 Mountain Lakes Board of Realtors® All information deemed reliable but not guaranteed. All properties are subject to prior sale, change or withdrawal. Neither listing broker(s) or information provider(s) shall be responsible for any typographical errors, misinformation, misprints and shall be held totally harmless. Listing(s) information is provided for consumer's personal, non-commercial use and may not be used for any purpose other than to identify prospective properties consumers may be interested
