
Open House Sat, Sep 19th 11:00 AM - 01:00 PM
Address
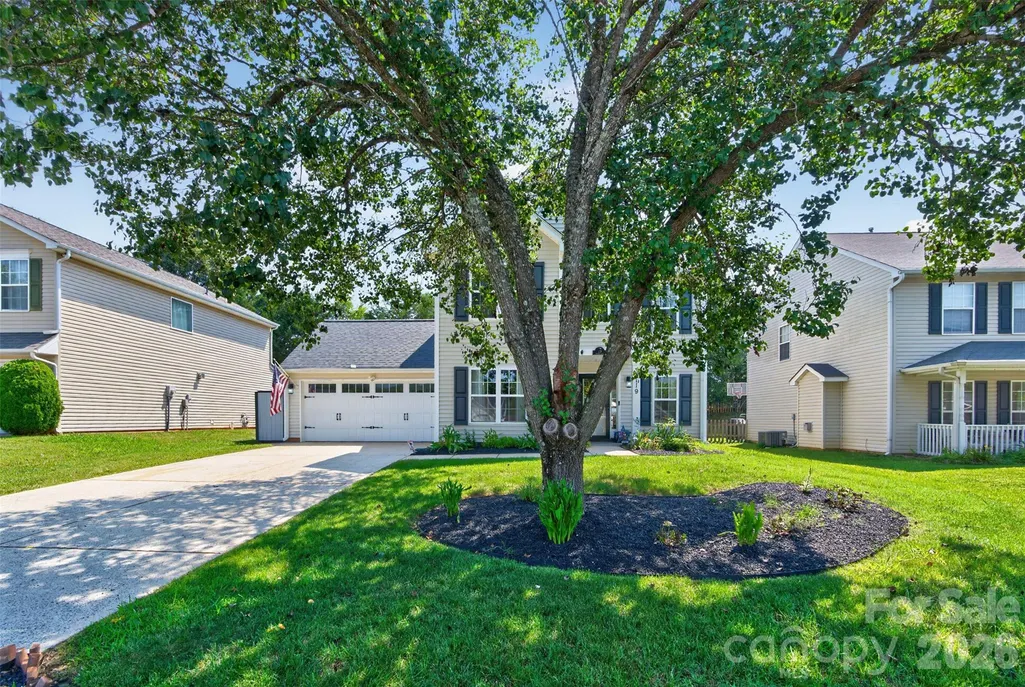
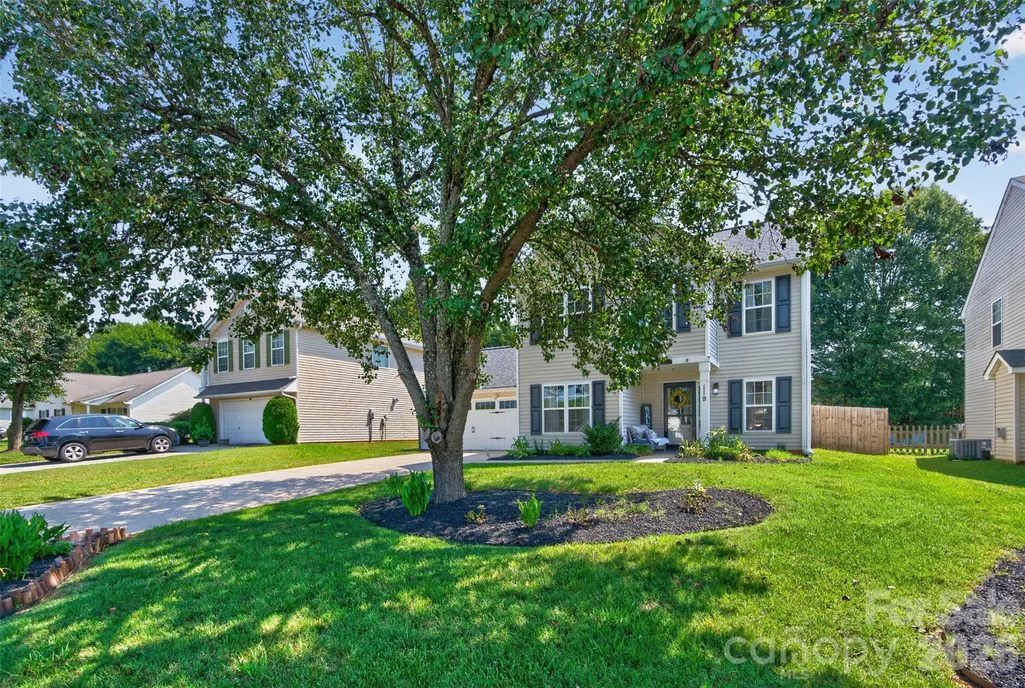
119 Milroy Lane, Mooresville, NC
Price
$ 369,000
Property Attributes
- ID#4416417
- TypeSingle Family
- Listing Status Active
- CountyIREDELL
- CityMooresville
- AreaIredell County
- NeighborhoodCurtis Pond
- Zip28115
- StyleTraditional
- Year Built2002
- Price$ 369,000
- Bedrooms3
- Full Bathrooms2
- Half Bathrooms1
- Sqr Footage1555
- Lot Size0.17 Acres
Data Source:
Canopy MLS
Property Description
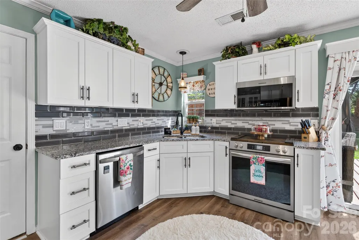
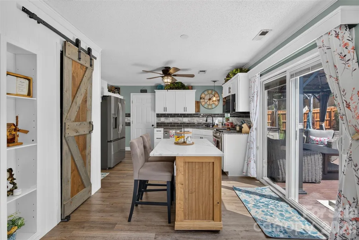
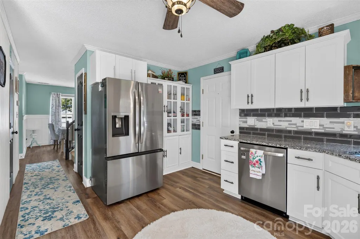
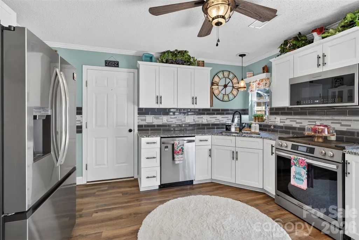
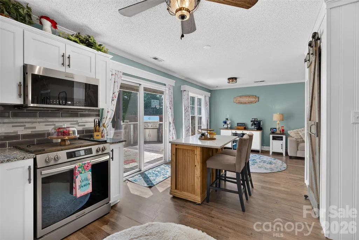
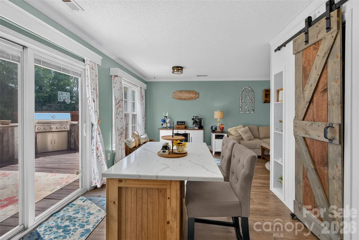
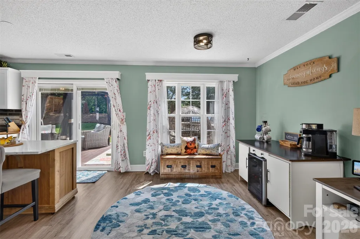
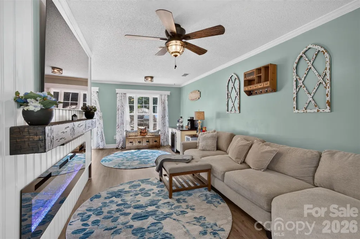
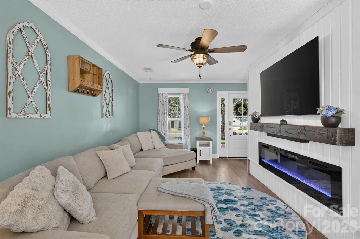
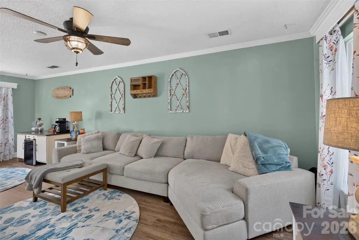
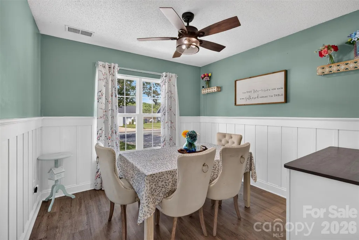
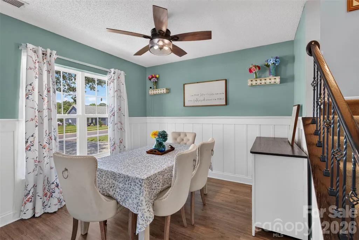
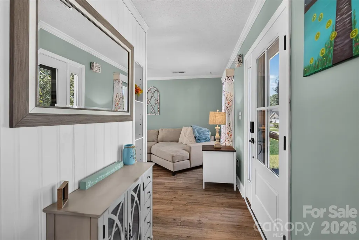
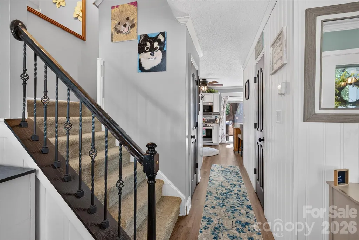
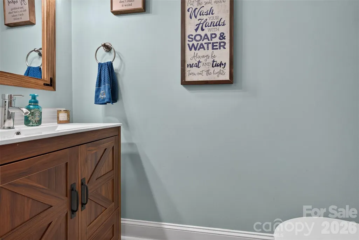
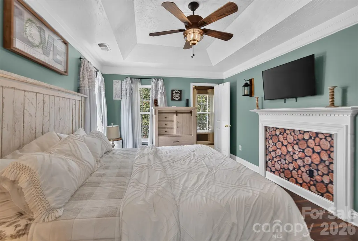
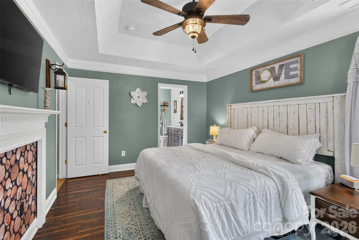
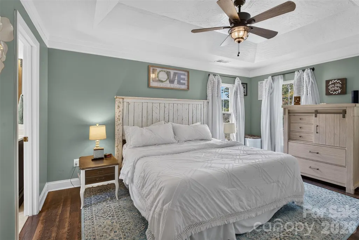
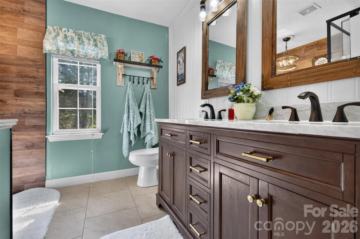
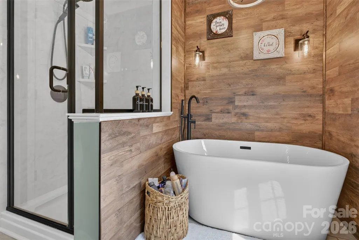
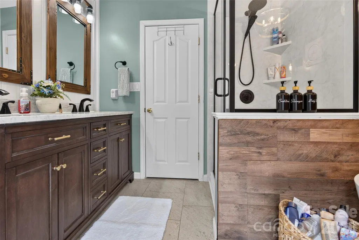
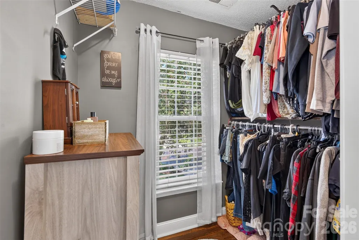
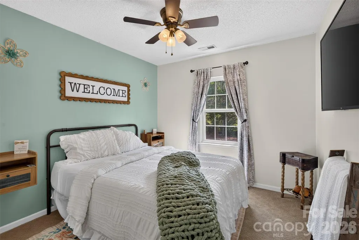
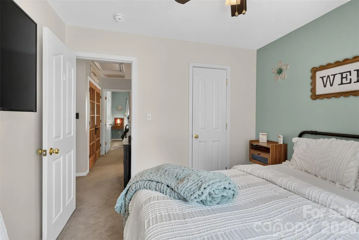
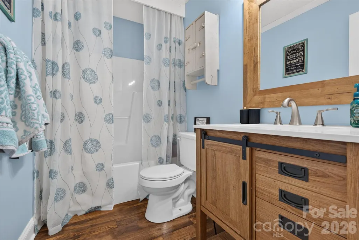
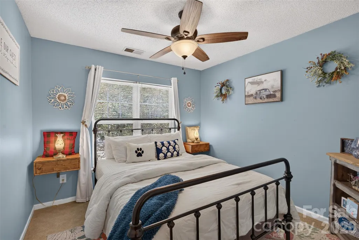
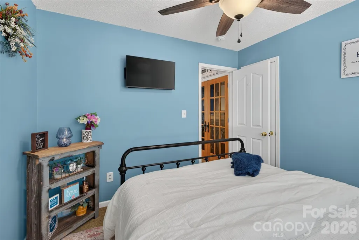
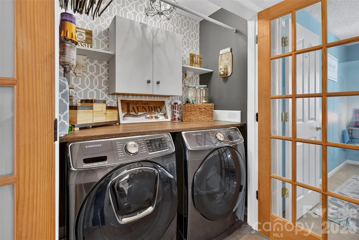
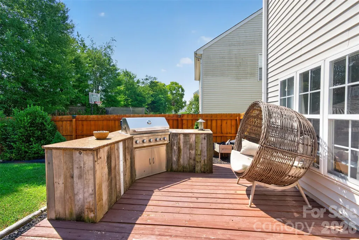
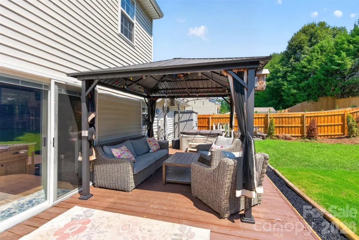
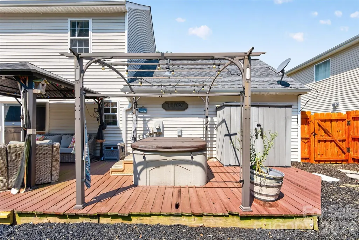
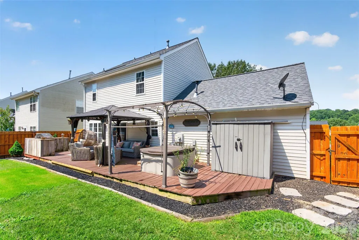
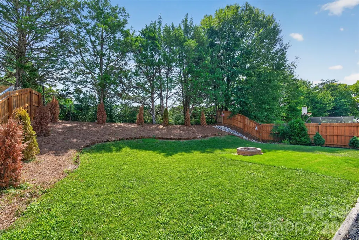
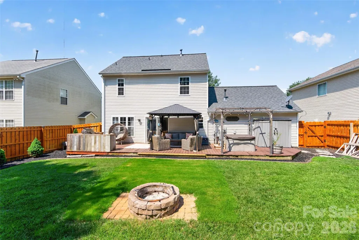
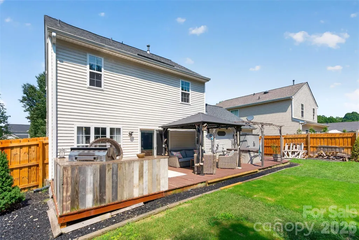
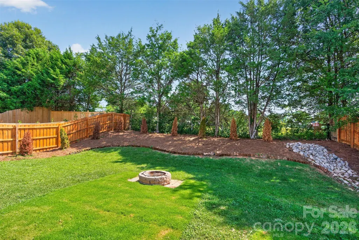
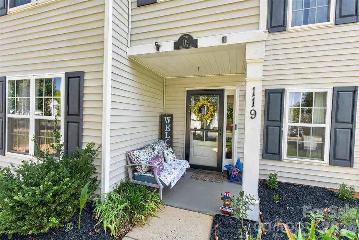
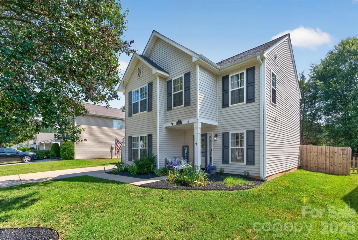
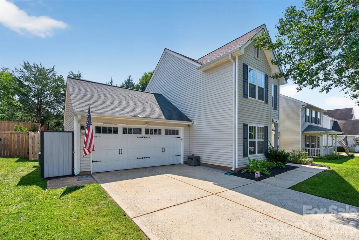
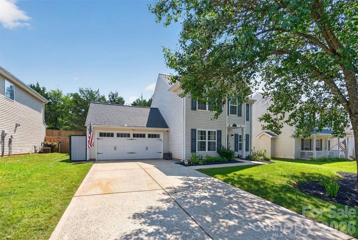
***Seller is offering $5,000 towards the buyers closing costs with an acceptable offer!!***Welcome to 119 Milroy Lane in the desirable Curtis Pond subdivision in Mooresville! This well-maintained 1,554 sq ft home offers 3 bedrooms, 2.5 bathrooms and a 2-car garage, all in the highly regarded Mooresville Graded School District. The main level features beautiful vinyl plank flooring and an open-concept layout perfect for everyday living and entertaining. The inviting living room includes a modern electric fireplace, creating a warm and cozy focal point. The kitchen boasts a center island, granite countertops and electric appliances, with plenty of cabinet space and a seamless flow to the dining and living areas. All bedrooms are conveniently located upstairs, including the spacious primary suite. Two additional bedrooms, a full bathroom and the laundry room are also located upstairs. Step outside to your own private oasis! Enjoy a fully fenced backyard with a privacy wood fence, wooden deck, gazebo, hot tub, outdoor kitchen and fire pit—perfect for relaxing or entertaining year-round. This home is ideally located close to Food Lion, Publix, schools and everyday conveniences, with easy access to I-77 and I-85 for a quick commute. Curtis Pond offers fantastic community amenities including an inground pool, a playground, picnic area, sidewalks, walking trails and street lights, all with a low HOA. This home has been lovingly maintained and is move-in ready. Don't miss your opportunity to make 119 Milroy Lane your new home!
| Elementary School | Middle School | High School |
|---|---|---|
| Rocky River Elementary School | Mooresville Middle School | Mooresville High School |
| Price History | |
|---|---|
| 8/21/2026 | Listed $369,000 |
General Features
| Living Area | 1555 |
|---|---|
| Sewer | Public Sewer |
| Heating | Forced Air,Natural Gas |
| Cooling | Central Air,Gas |
| Utilities | Cable Available,Cable Connected,Electricity Connected,Natural Gas,Wired Internet Available |
| Roof | Architectural Shingle |
| Appliances | Dishwasher,Disposal,Dryer,Electric Range,Gas Water Heater,Ice Maker,Microwave,Refrigerator,Refrigerator with Ice Maker,Self Cleaning Oven,Washer,Washer/Dryer |
| Development Status | Completed |
| HOA Fee | 516.13 |
| Garage Spaces | 2 |
| Patio/Porch Features | Covered,Deck,Front Porch |
| Architectural Style | Traditional |
| Security Features | Smoke Detector(s) |
| Construction Materials | Vinyl |
| Year Built | 2002 |
| Levels | Two |
| Property Subtype | Single Family Residence |
| Parcel Number | 4665-75-0444.000 |
| Waterfront Features | None |
| Community Features | Clubhouse,Outdoor Pool,Picnic Area,Playground,Sidewalks,Street Lights,Walking Trails |
| Assoc Fee Paid Per | Annually |
| County | Iredell |
| New Construction | No |
| Property Type | Residential |
| HOA | Yes |
| Subdivision Name | Curtis Pond |
| Garage Y/N | Yes |
| Other Structures | Gazebo |
| Full Baths | 2 |
| Directions | GPS 119 Milroy Lane,Mooresville. |
| High School | Mooresville |
| City | Mooresville |
| Association Name | Curtis Pond Ph 1 |
| Senior Community Y/N | No |
| Lot Size Units | Acres |
| Carport Y/N | No |
| Elementary School | Rocky River |
| Middle/Junior High School | Mooresville |
| Additional Parcels Y/N | No |
| AssociationName2 | PMI Prop Mgmt |
| Standard Status | Active |
| CAR_HOASubjectTo | Required |
| Construction Type | Site Built |
| Restrictions | Livestock Restriction |
| Tax Assessed Value | 276130 |
| Listing Terms | Cash,Conventional,FHA,VA Loan |
Interior Features
| Interior Amenities | Cable Prewire,Entrance Foyer,Garden Tub,Kitchen Island,Pantry,Split Bedroom,Storage,Walk-In Closet(s) |
|---|---|
| Flooring | Carpet,Tile,Vinyl |
| Fireplace Features | Electric,Living Room |
| Basement (Y/N) | No |
| Fireplace Y/N | Yes |
| Above Grade Finished Area | 1555 |
| Half Baths | 1 |
| Laundry Features | Laundry Closet,Upper Level,Washer Hookup |
| Total Bedrooms | 3 |
| Total Baths | 3 |
| SqFt Main | 757 |
| SqFt Garage | 416 |
| SqFt Upper | 798 |
Exterior Features
| Exterior Amenities | Fire Pit,Hot Tub,Outdoor Kitchen |
|---|---|
| Fencing | Back Yard,Fenced,Privacy,Wood |
| Parking Features | Driveway,Attached Garage,Garage Door Opener,Garage Faces Front |
| Lot Features | Cleared,Private |
| Water Source | City |
| Lot Size Area | 0.17 |
| Foundation Details | Slab |
| Road Surface Type | Concrete,Paved |
| Door Features | Screen Door(s),Sliding Doors,Storm Door(s) |
| Road Responsibility | Publicly Maintained Road |
| Horse Amenities | None |
| Main Level Garage YN | Yes |
Amenities
- Foreclosure
- Views
- Short Sale
- New Construction
- Adult 55+
- Lease To Own
- No HOA Fees
- Furnished
- Primary On Main
- Air Conditioning
- Seller Finance
- Green
- Fixer Upper
- Horse
- Golf
- Fireplace
- Deck
- Garage
- Basement
- Pool
Property vs Single Family Average in 28115
Price
Year Built
Visits

 Mountain Lakes Board of Realtors® All information deemed reliable but not guaranteed. All properties are subject to prior sale, change or withdrawal. Neither listing broker(s) or information provider(s) shall be responsible for any typographical errors, misinformation, misprints and shall be held totally harmless. Listing(s) information is provided for consumer's personal, non-commercial use and may not be used for any purpose other than to identify prospective properties consumers may be interested
