
Primary on Main
Address
6029 Landry Lane, Indian Land, SC
Price
$ 599,999
Property Attributes
- ID#4418855
- TypeSingle Family
- Listing Status Active
- CountyLANCASTER
- CityIndian Land
- AreaLancaster County
- NeighborhoodCarolina Reserve
- Zip29707
- StyleTransitional
- Year Built2014
- Price$ 599,999
- Bedrooms5
- Full Bathrooms4
- Half Bathrooms1
- Sqr Footage3360
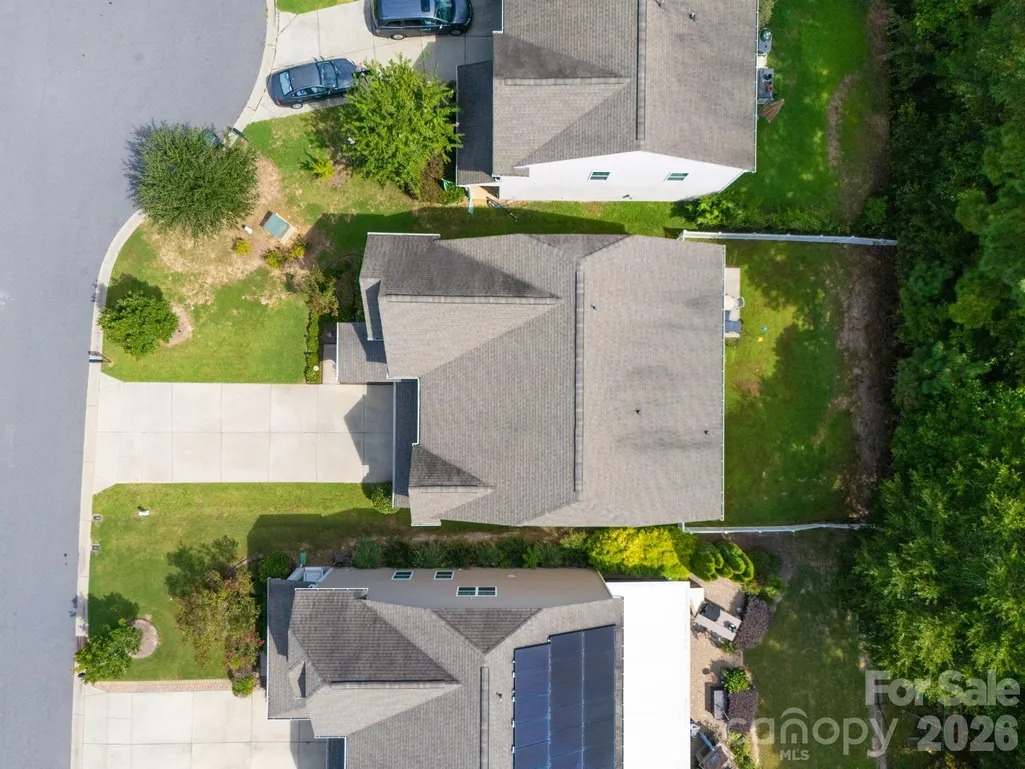
- Lot Size0.18 Acres
Data Source:
Canopy MLS
Property Description
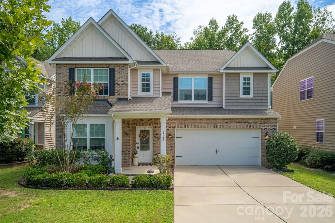
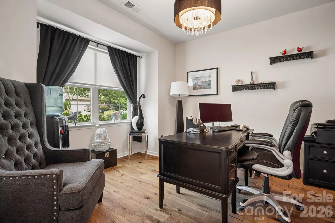
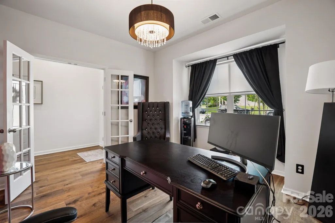
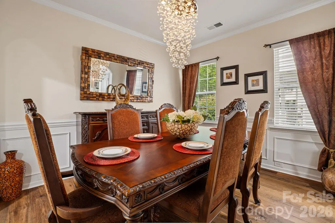
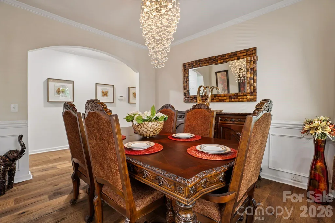
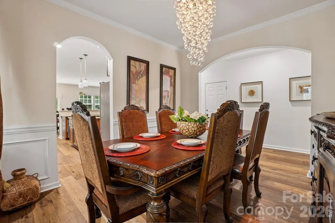
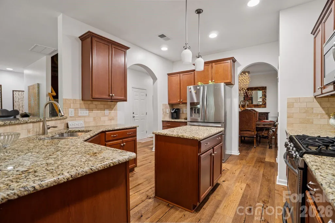
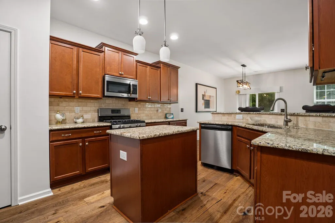
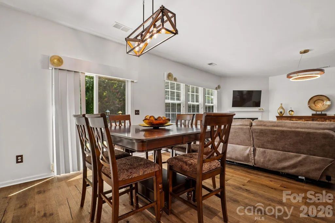
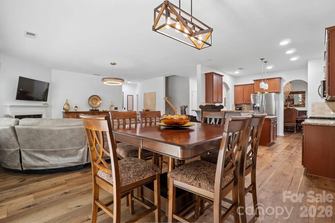
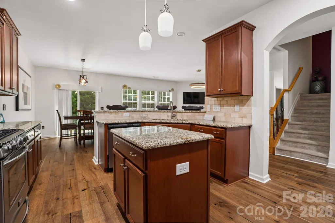
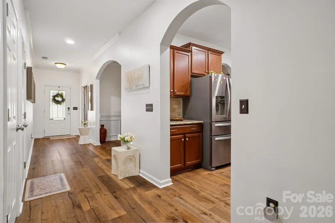
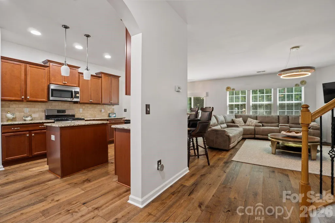
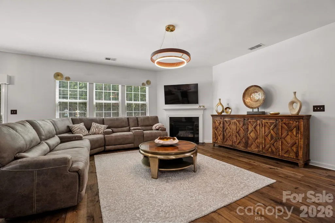
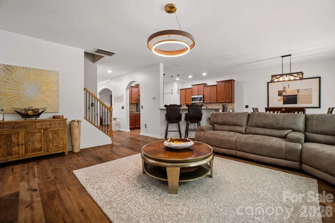
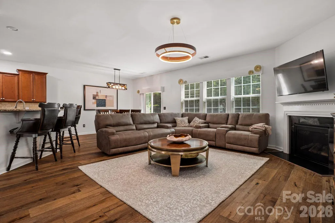
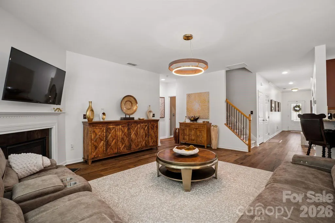
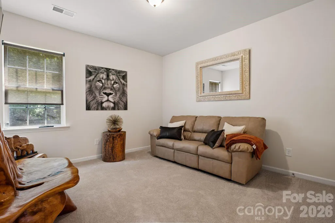
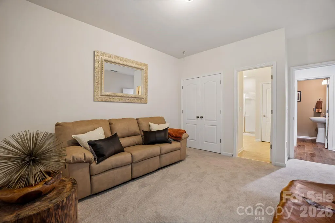
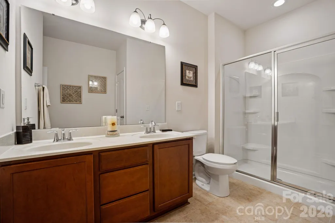
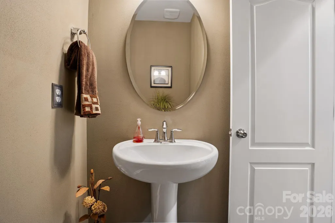
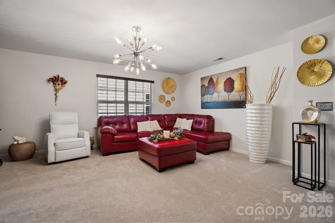
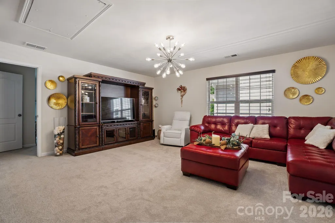
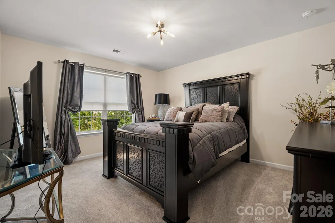
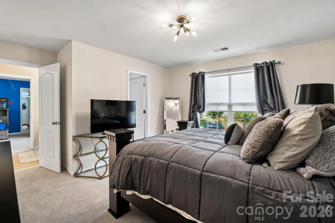
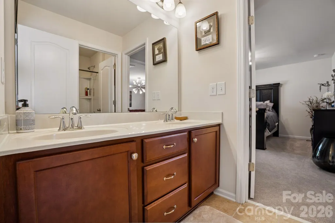
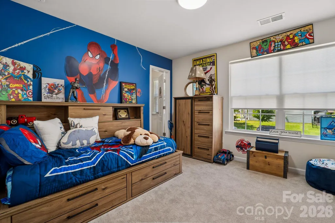
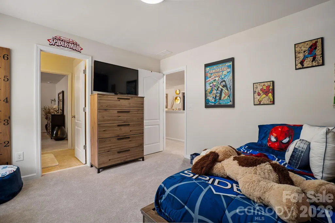
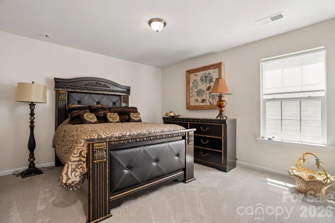
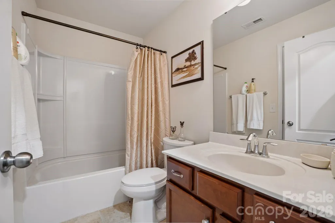
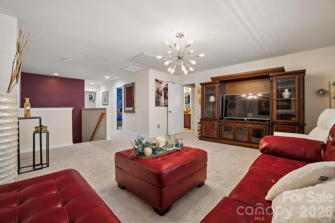
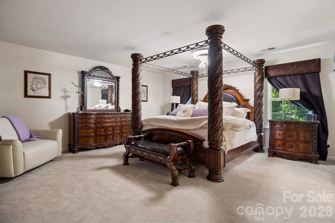
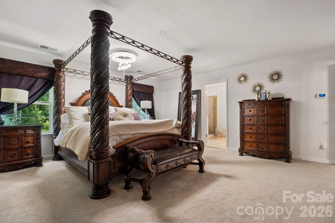
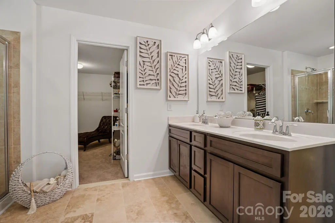
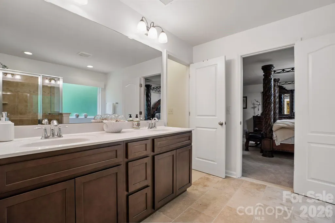
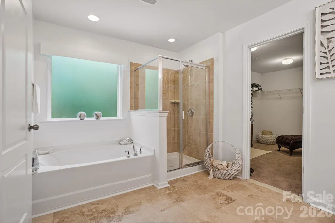
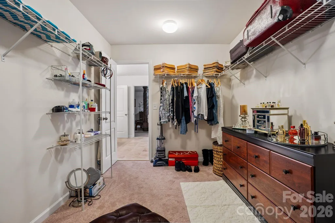
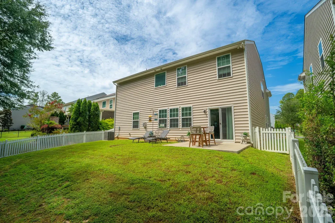
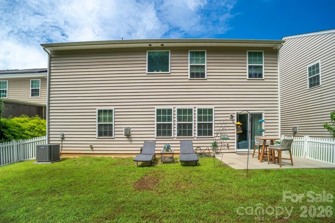
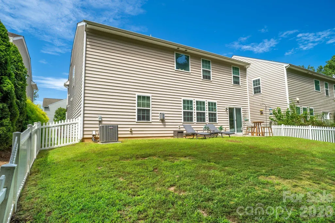
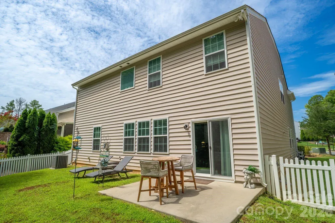
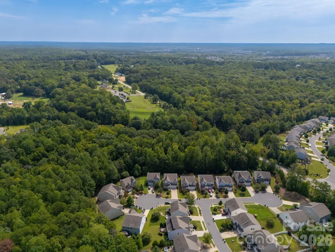
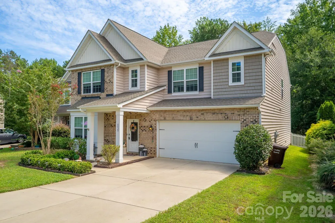
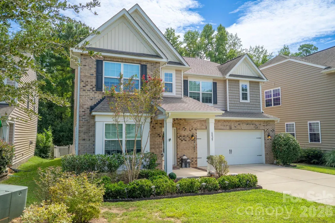
Stunning open-floor-plan home loaded with fine touches throughout. Step inside to breathtaking reclaimed barn-wood engineered flooring, a welcoming living room with gas fireplace, a private office with French doors, a full kitchen featuring an island and pantry, and an inviting main-level guest suite with its own full bath. Storage is truly abundant in this home, with walk-in closets in every bedroom. Upstairs offers a spacious loft and three generously sized bedrooms. Two bedrooms share a beautifully designed Jack & Jill bath, while the remaining bedrooms each enjoy their own private baths. The expansive primary suite provides a true retreat with a luxurious soaking tub and separate shower—perfect for unwinding after a long day. Conveniently located just south of Ballantyne and I-485, this home delivers all the perks of Charlotte living with the value of Indian Land pricing. Community amenities include a clubhouse, fitness center, pool, walking trail, two dog parks, and a scenic pond. Home can be sold furnished, offering an effortless move-in experience. This beautiful home is ready for its next owner… could it be you. This beautiful home is ready for its next owner… could it be you.
| Elementary School | Middle School | High School |
|---|---|---|
| Unspecified Elementary School | Unspecified Middle School | Unspecified High School |
| Price History | |
|---|---|
| 8/28/2026 | Listed $599,999 |
General Features
| Living Area | 3360 |
|---|---|
| Sewer | County Sewer |
| Heating | Forced Air,Natural Gas,Zoned |
| Cooling | Ceiling Fan(s),Central Air,Zoned |
| Appliances | Dishwasher,Gas Range |
| Zoning | PDD |
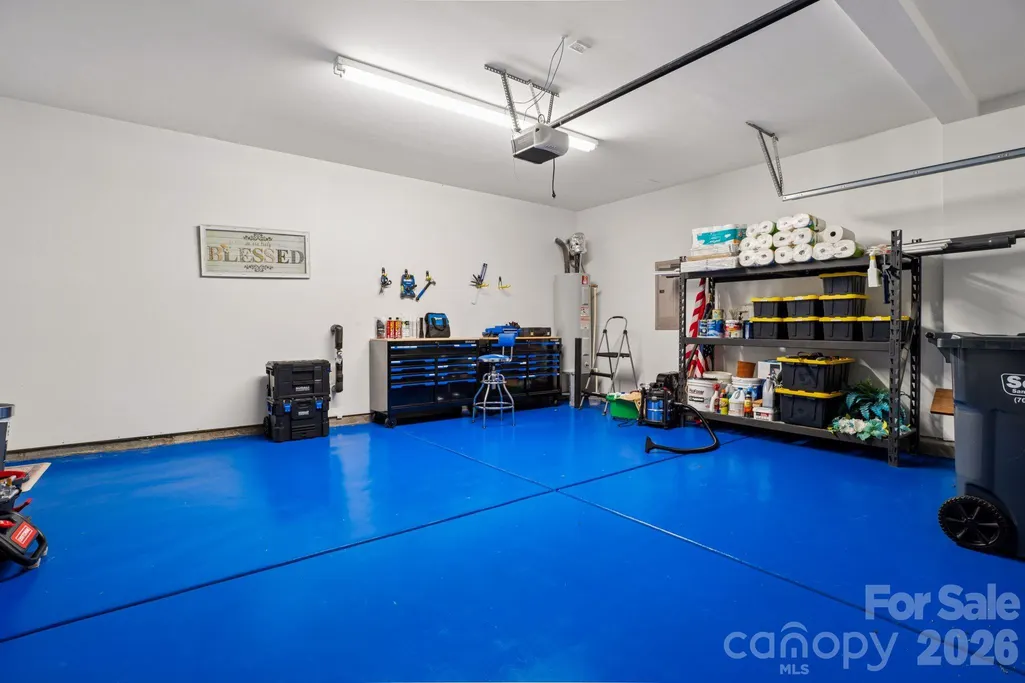
| Garage Spaces | 2 |
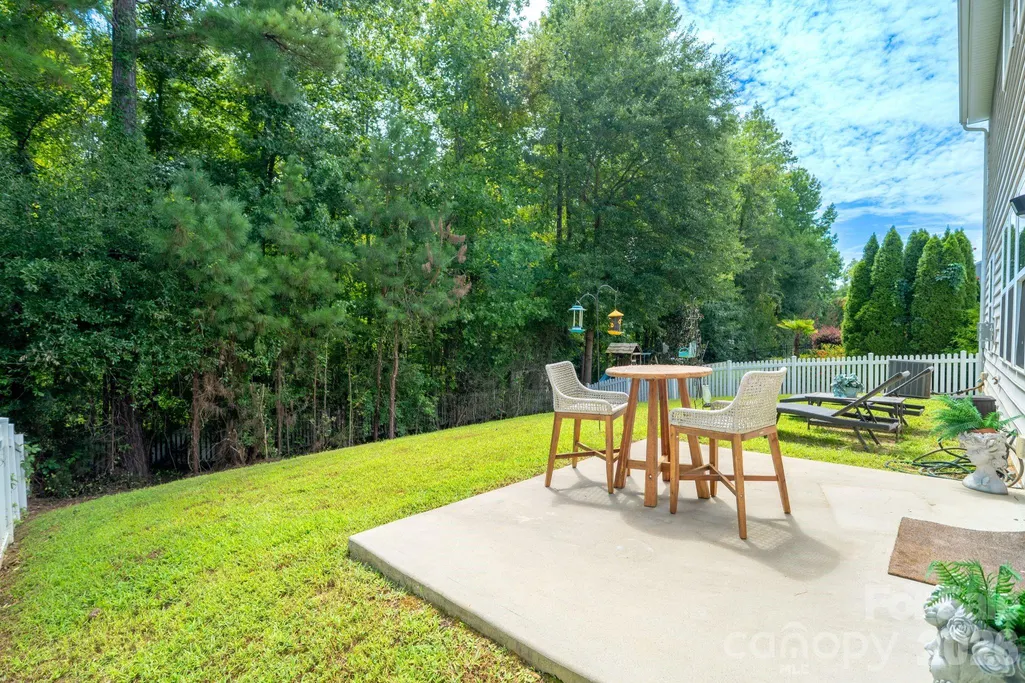
| Patio/Porch Features | Patio |
| Architectural Style | Transitional |
| Construction Materials | Brick Partial,Vinyl |
| Year Built | 2014 |
| Levels | Two |
| Property Subtype | Single Family Residence |
| Parcel Number | 0013M-0A-053.00 |
| Community Features | Clubhouse,Dog Park,Fitness Center,Outdoor Pool,Pond,Walking Trails |
| County | Lancaster |
| New Construction | No |
| Property Type | Residential |
| HOA | Yes |
| Subdivision Name | Carolina Reserve |
| Garage Y/N | Yes |
| Full Baths | 4 |
| Directions | I77 south towards Columbia,take exit 83 toward Sutton Rd,continue on Spratt St,turn right onto Fort Mill Pkwy,turn right onto Doby's Bridge Rd,turn right onto Charlotte Hwy,turn left onto Jim Wilson |
| High School | Unspecified |
| City | Indian Land |
| Senior Community Y/N | No |
| Lot Size Units | Acres |
| Carport Y/N | No |
| Elementary School | Unspecified |
| Middle/Junior High School | Unspecified |
| Additional Parcels Y/N | No |
| Standard Status | Active |
| CAR_HOASubjectTo | Required |
| Construction Type | Site Built |
| Tax Assessed Value | 343735 |
| Listing Terms | Cash,Conventional,FHA,VA Loan |
Interior Features
| Interior Amenities | Attic Stairs Pulldown,Breakfast Bar,Cable Prewire,Garden Tub,Kitchen Island,Open Floorplan,Pantry,Split Bedroom,Storage,Walk-In Closet(s) |
|---|---|
| Flooring | Carpet,Wood |
| Fireplace Features | Gas,Living Room |
| Basement (Y/N) | No |
| Fireplace Y/N | Yes |
| Above Grade Finished Area | 3360 |
| Half Baths | 1 |
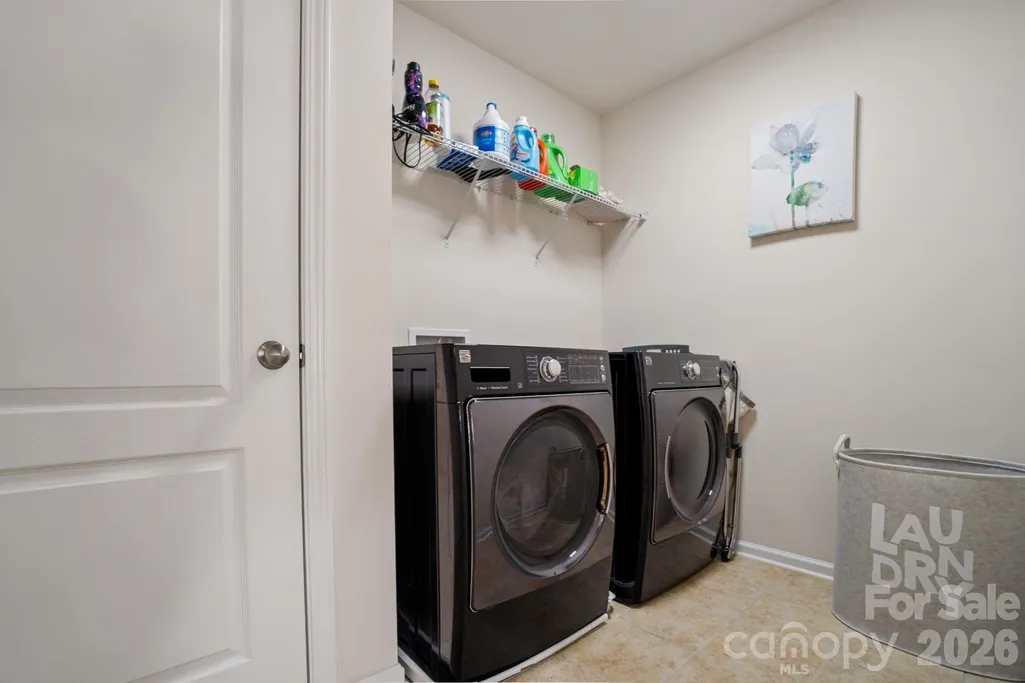
| Laundry Features | Laundry Room,Upper Level,Washer Hookup |
| Total Bedrooms | 5 |
| Total Baths | 5 |
| SqFt Main | 1517 |
| SqFt Upper | 1843 |
| Bedroom | 1 |
Exterior Features
| Fencing | Back Yard,Fenced |
|---|---|
| Parking Features | Attached Garage,Garage Door Opener |
| Water Source | County Water |
| Lot Size Area | 0.18 |
| Foundation Details | Slab |
| Road Surface Type | Concrete,Paved |
| Door Features | French Doors |
| Road Responsibility | Publicly Maintained Road |
| Main Level Garage YN | Yes |
Amenities
- Foreclosure
- Views
- Short Sale
- New Construction
- Adult 55+
- Lease To Own
- No HOA Fees
- Furnished
- Primary On Main
- Air Conditioning
- Seller Finance
- Green
- Fixer Upper
- Horse
- Golf
- Fireplace
- Deck
- Garage
- Basement
- Pool
Property vs Single Family Average in 29707
Price
Year Built
Visits

 Mountain Lakes Board of Realtors® All information deemed reliable but not guaranteed. All properties are subject to prior sale, change or withdrawal. Neither listing broker(s) or information provider(s) shall be responsible for any typographical errors, misinformation, misprints and shall be held totally harmless. Listing(s) information is provided for consumer's personal, non-commercial use and may not be used for any purpose other than to identify prospective properties consumers may be interested
