
Address
209 Labans Lane, Lincolnton, NC
Price
$ 735,000
Property Attributes
- ID#4419321
- TypeSingle Family
- Listing Status Active
- CountyLINCOLN
- CityLincolnton
- AreaLincoln County
- NeighborhoodForest Hills
- Zip28092
- StyleWilliamsburg
- Year Built1955
- Price$ 735,000
- Bedrooms4
- Full Bathrooms3
- Half Bathrooms1
- Sqr Footage3707
- Lot Size2.09 Acres
Data Source:
Canopy MLS
Property Description
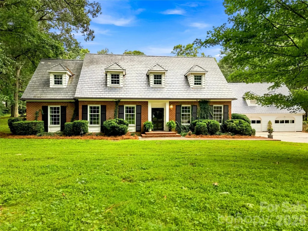
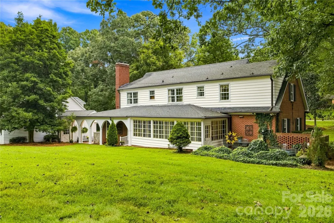
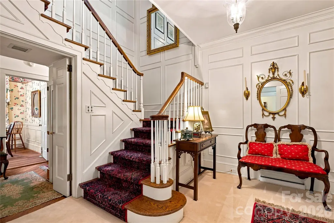
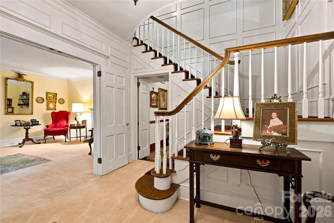
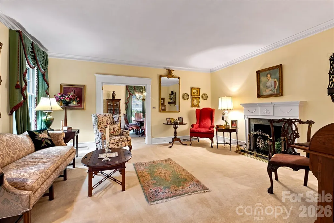
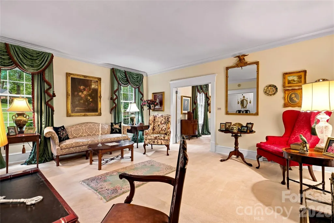
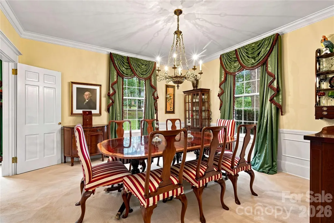
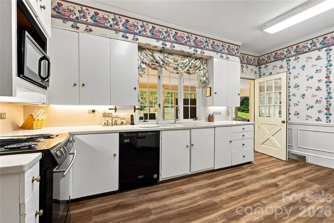
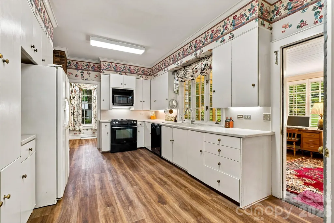
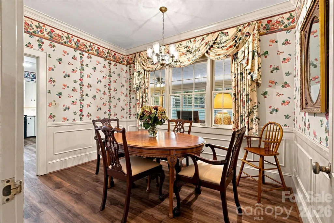
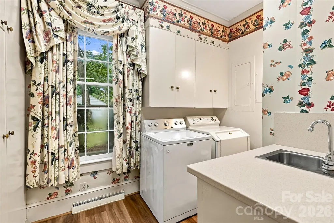
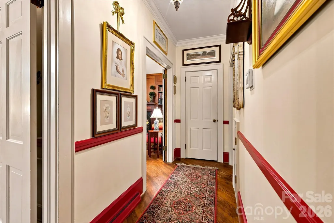
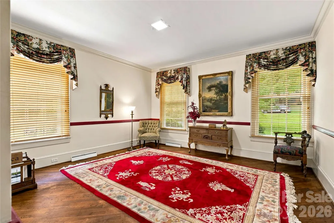
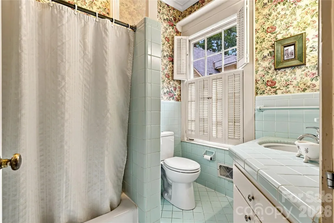
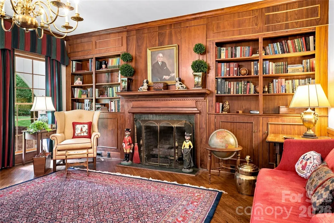
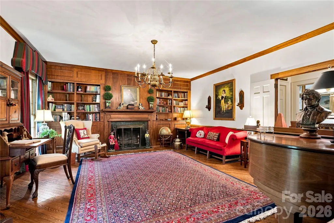
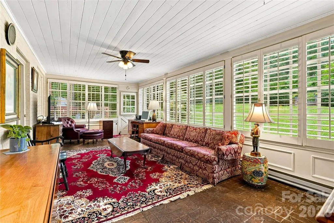
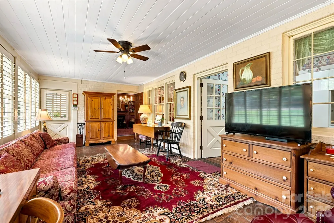
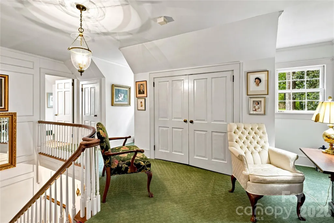
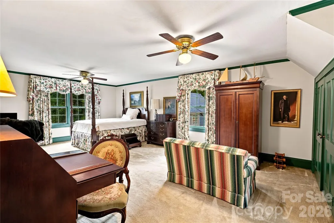
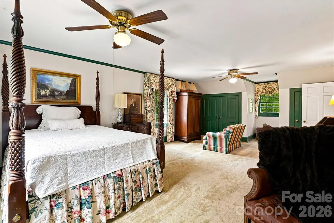
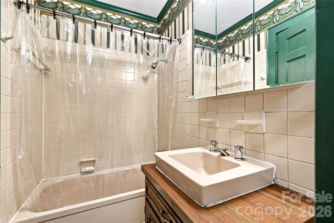
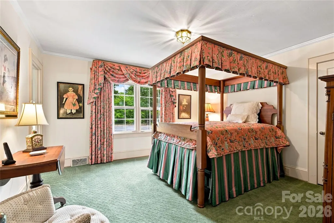
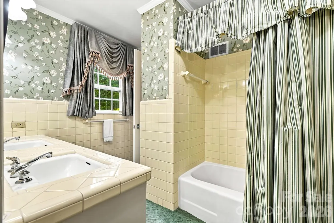
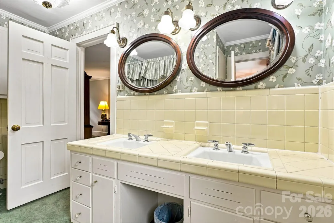
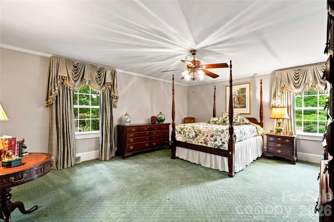
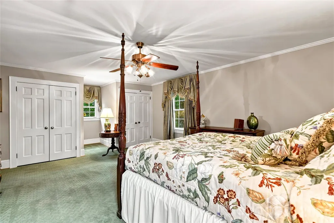
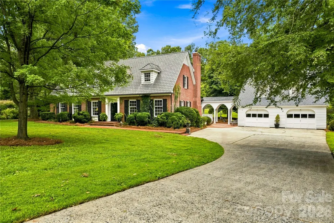
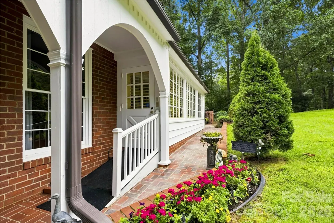
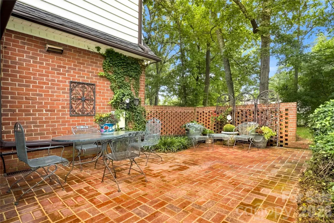
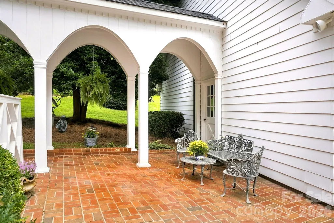
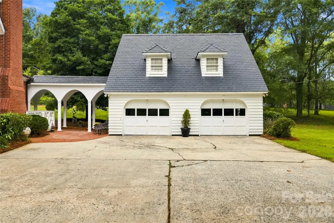
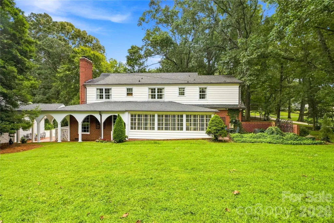
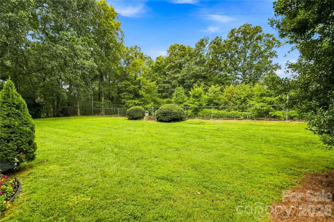
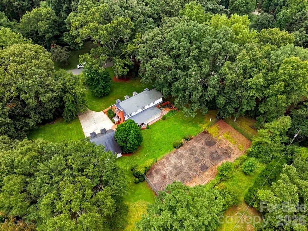
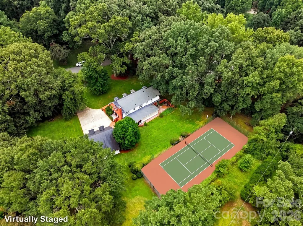
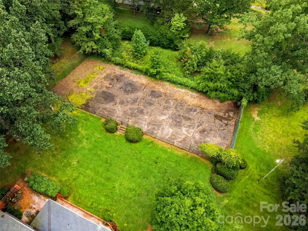
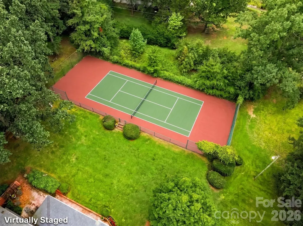
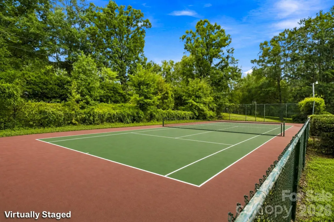
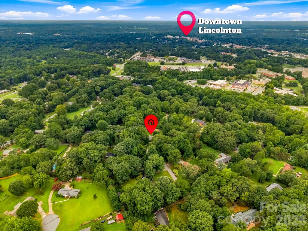
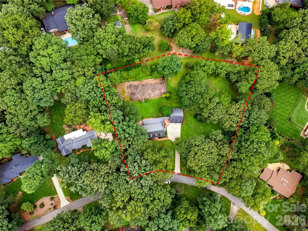
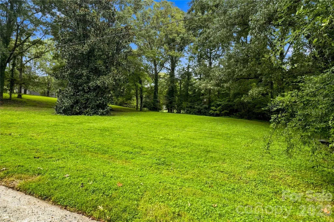
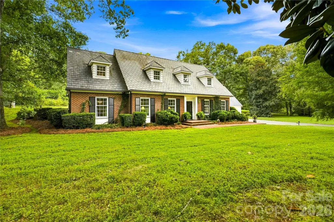
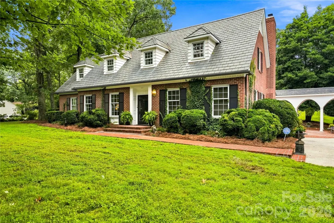
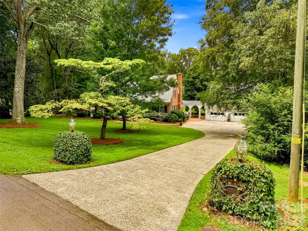
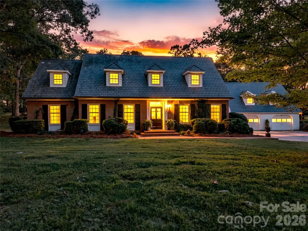
Built in 1955 and situated on two acres within Lincolnton city limits, this Williamsburg-style home offers 3,700 square feet with four bedrooms and three and a half baths, along with timeless character, generous living spaces and remarkable craftsmanship. The classic brick exterior, slate roof, dormer windows and traditional shutters give the home a stately presence, framed by mature trees and established landscaping. From the moment you enter the foyer, the wood staircase, wainscoting, detailed millwork and gracious proportions create the feeling of stepping back in time. Crown molding throughout and original hardwood flooring in portions of the home add to its authentic character. The formal living room is filled with natural light and centered around a decorative fireplace, while the formal dining room offers a gracious setting for holidays and gatherings. Just beyond, a warm, wood-paneled family room with built-in bookcases and a gas fireplace invites quiet evenings, conversation and time spent with a favorite book. The spacious kitchen and adjoining breakfast room offer abundant built-in cabinetry and storage for everyday living. Just off the kitchen, the laundry room includes additional built-in cabinetry and a convenient half bath. A main-level bedroom with an ensuite bath provides flexibility for guests or multigenerational living. Upstairs are three additional bedrooms, including a spacious primary suite with ample closet space and a private bath. Two secondary bedrooms share a Jack and Jill bath, while architectural details and natural light continue across the upper level. Built-in drawers, custom closet features, a laundry chute and generous storage reflect the thoughtful design found throughout the home. Back on the main level, a spacious sunroom with brick flooring and plantation shutters provides a relaxed bonus space, with one entrance opening to a private brick patio and another to the arched covered breezeway connecting the home to the two-car garage. The garage includes a separate storage room and pull-down access to a large, stand-up attic extending across much of the garage, offering abundant storage and potential for future finished space. An exterior-access cellar provides additional storage and functionality. Outdoors, the peaceful setting offers room to relax, garden and entertain, while the tennis court presents an opportunity for restoration or reimagining. Located minutes from downtown Lincolnton’s restaurants, shopping and community events and convenient to the Lincolnton Country Club, this is an opportunity to own a piece of Lincolnton’s past and carry its story into the future.
| Elementary School | Middle School | High School |
|---|---|---|
| Unspecified Elementary School | Unspecified Middle School | Unspecified High School |
| Price History | |
|---|---|
| 9/3/2026 | Listed $735,000 |
General Features
| Living Area | 3707 |
|---|---|
| Sewer | Septic Installed |
| Heating | Forced Air |
| Cooling | Central Air |
| Roof | Slate,Other - See Remarks |
| Appliances | Dishwasher,Electric Range,Electric Water Heater |
| Garage Spaces | 2 |
| Patio/Porch Features | Front Porch,Patio |
| Architectural Style | Williamsburg |
| Construction Materials | Brick Partial,Vinyl,Wood |
| Year Built | 1955 |
| Levels | Two |
| Property Subtype | Single Family Residence |
| Parcel Number | 21140 |
| Accessibility | Ramp(s)-Main Level |
| County | Lincoln |
| New Construction | No |
| Property Type | Residential |
| HOA | No |
| Subdivision Name | Forest Hills |
| Garage Y/N | Yes |
| Full Baths | 3 |
| Directions | NC-150 W for 4.7 mi. Turn right onto E Main St and continue 0.6 mi. Turn left onto Lithia Inn Rd and continue 1.2 mi. Turn right onto Country Club Rd and continue 0.4 mi. Turn right onto Laban’s Ln a |
| High School | Unspecified |
| City | Lincolnton |
| Senior Community Y/N | No |
| Lot Size Units | Acres |
| Carport Y/N | No |
| Elementary School | Unspecified |
| Middle/Junior High School | Unspecified |
| Additional Parcels Y/N | No |
| Standard Status | Active |
| CAR_HOASubjectTo | None |
| Construction Type | Site Built |
| Tax Assessed Value | 499999 |
| Listing Terms | Cash,Conventional |
Interior Features
| Basement | Exterior Entry,Sump Pump |
|---|---|
| Fireplace Features | Family Room,Great Room |
| Basement (Y/N) | No |
| Fireplace Y/N | Yes |
| Above Grade Finished Area | 3707 |
| Half Baths | 1 |
| Laundry Features | In Bathroom,Laundry Room,Main Level,Sink,Washer Hookup |
| Total Bedrooms | 4 |
| Total Baths | 4 |
| SqFt Main | 2223 |
| SqFt Upper | 1484 |
| Bedroom | 1 |
Exterior Features
| Exterior Amenities | Tennis Court(s) |
|---|---|
| Parking Features | Driveway,Detached Garage |
| Lot Features | Cleared,Level,Private,Rolling Slope,Wooded |
| Water Source | City |
| Lot Size Area | 2.09 |
| Foundation Details | Other - See Remarks |
| Road Surface Type | Concrete,Paved |
| Road Responsibility | Publicly Maintained Road |
| Main Level Garage YN | Yes |
Amenities
- Foreclosure
- Views
- Short Sale
- New Construction
- Adult 55+
- Lease To Own
- No HOA Fees
- Furnished
- Primary On Main
- Air Conditioning
- Seller Finance
- Green
- Fixer Upper
- Horse
- Golf
- Fireplace
- Deck
- Garage
- Basement
- Pool
Property vs Single Family Average in 28092
Price
Year Built
Visits

 Mountain Lakes Board of Realtors® All information deemed reliable but not guaranteed. All properties are subject to prior sale, change or withdrawal. Neither listing broker(s) or information provider(s) shall be responsible for any typographical errors, misinformation, misprints and shall be held totally harmless. Listing(s) information is provided for consumer's personal, non-commercial use and may not be used for any purpose other than to identify prospective properties consumers may be interested
