
Open House Sun, Sep 13th 01:00 PM - 03:00 PM - Primary on Main

Address
135 Maplewood Court, Hudson, NC
Price
$ 479,900
Property Attributes
- ID#4420699
- TypeSingle Family
- Listing Status Active
- CountyCALDWELL
- CityHudson
- AreaCaldwell County
- NeighborhoodMaplewood Subdivision
- Zip28638
- Style
- Year Built2023
- Price$ 479,900
- Bedrooms3
- Full Bathrooms2
- Half Bathrooms1
- Sqr Footage2008
- Lot Size0.23 Acres
Data Source:
Canopy MLS
Property Description
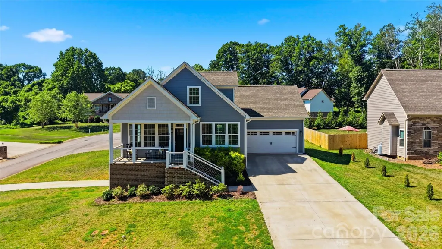
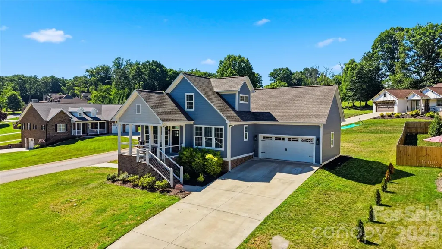
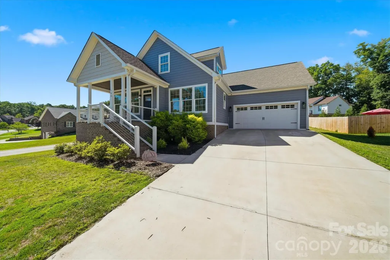
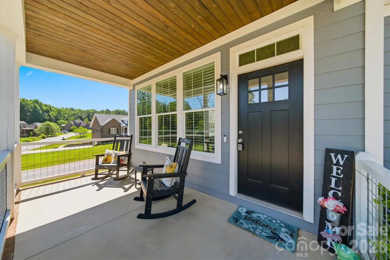
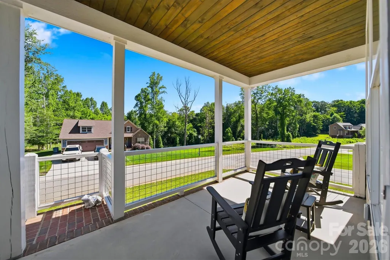
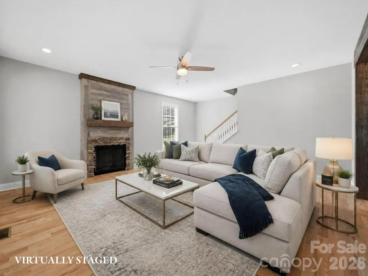
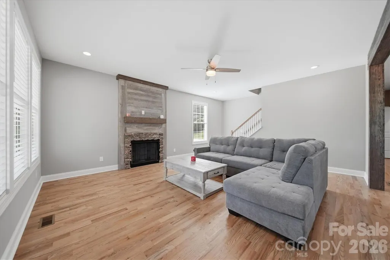
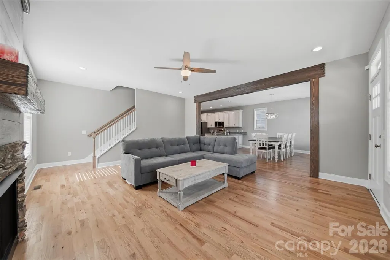
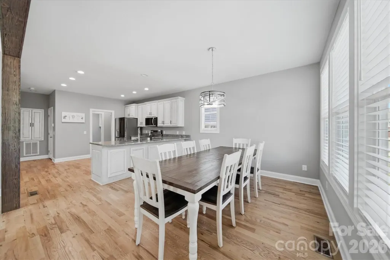
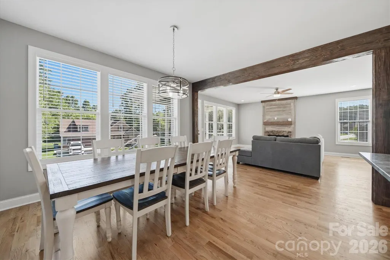
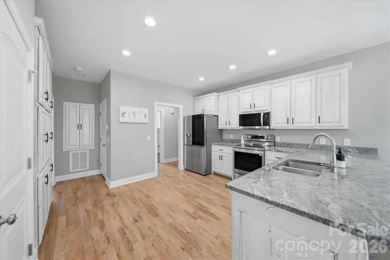
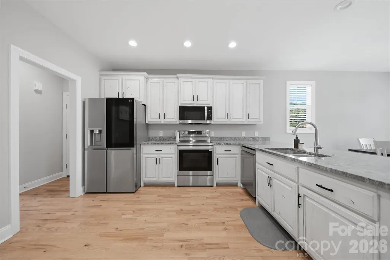
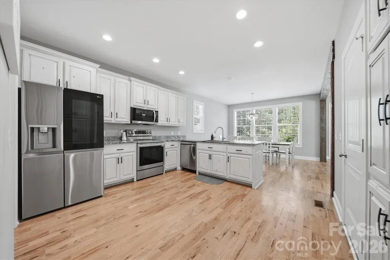
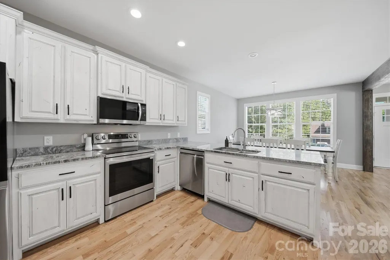
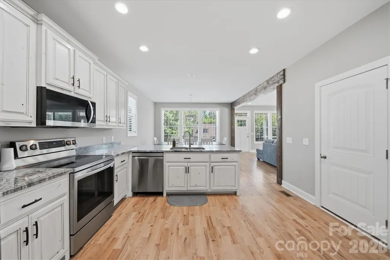
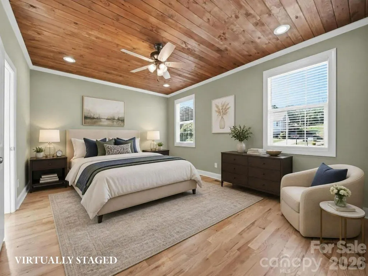
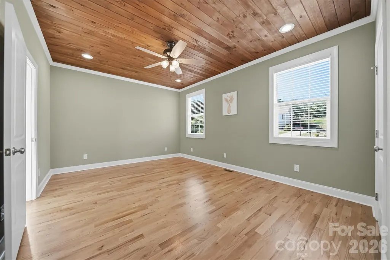
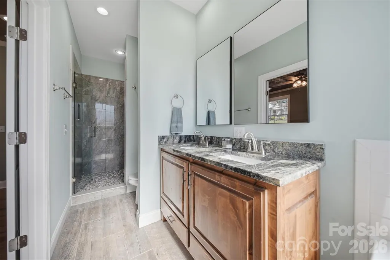
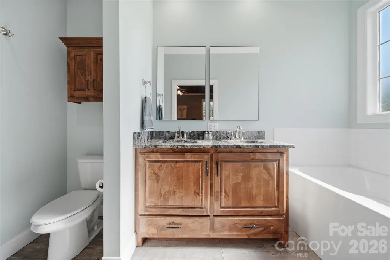
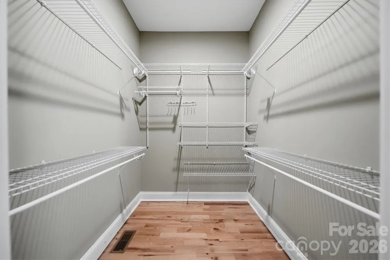
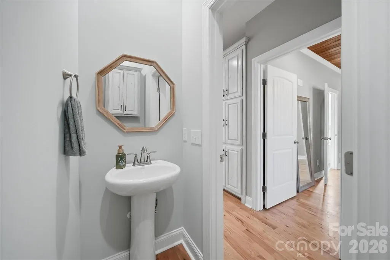
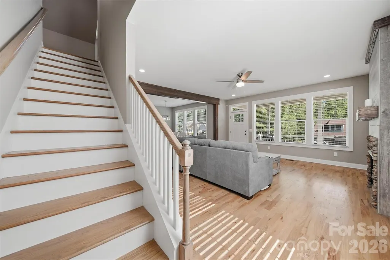
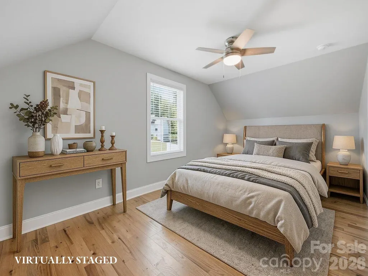
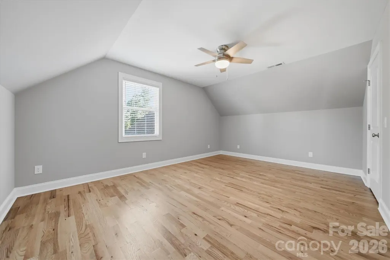
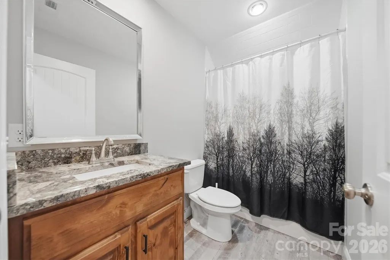
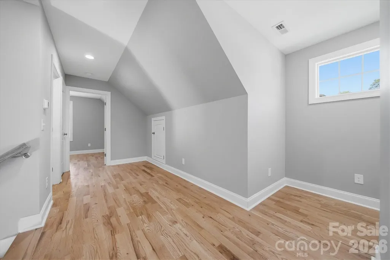
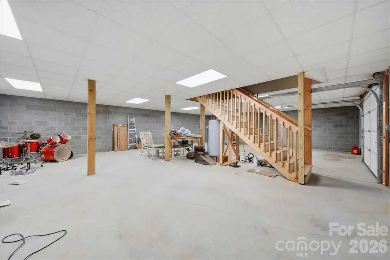
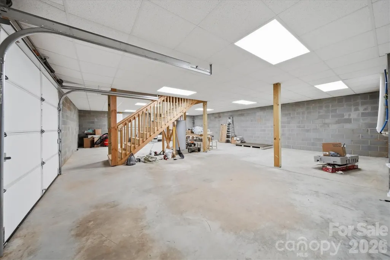
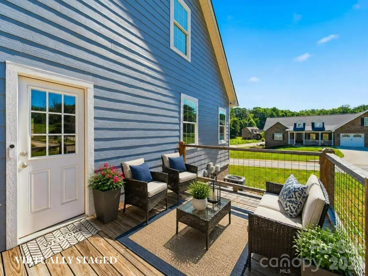
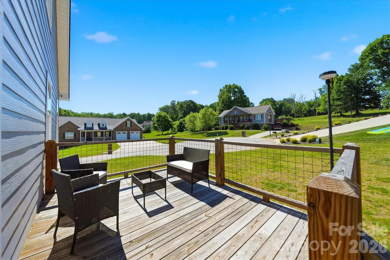
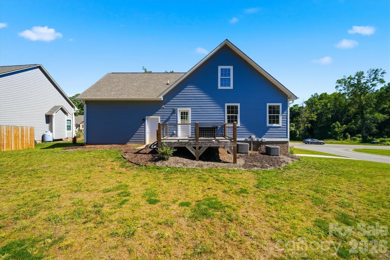
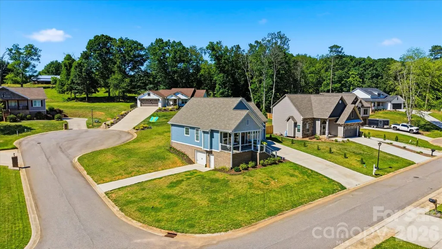
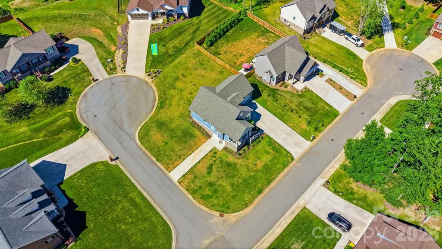
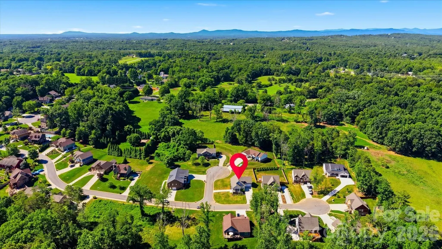
Welcome to Maplewood Village! This beautifully designed 3-bedroom, 2.5-bath home offers 2,008 sq ft of modern, thoughtfully designed living space and was built in 2023. Situated on approximately .23 acres, this move-in-ready home combines contemporary finishes, a functional floor plan, and exceptional storage and garage space. The main level features an inviting open-concept layout with a spacious kitchen showcasing natural granite countertops, abundant cabinetry, and seamless flow into the dining and living areas. A gas fireplace creates a warm and welcoming gathering space, while the front porch offers a comfortable spot to relax and enjoy the neighborhood. The main-level primary suite provides privacy and convenience with a generous walk-in closet and well-appointed en-suite bath. Upstairs, you'll find spacious secondary bedrooms with plenty of room for family, guests, or a home office. The full-footprint, partially finished basement offers incredible storage and future expansion potential, along with an attached one-car garage. The main level includes an attached two-car garage, giving you a total of three garage spaces—ideal for vehicles, storage, hobbies, or a workshop. Enjoy all that Maplewood Village has to offer, including walking trails, a picnic area, and a playground. Conveniently located in Hudson and assigned to Hudson Elementary, Hudson Middle, and South Caldwell High School. Come see everything this exceptional Maplewood Village home has to offer!
| Elementary School | Middle School | High School |
|---|---|---|
| Hudson Elementary School | Hudson Middle School | South Caldwell High School |
| Price History | |
|---|---|
| 9/4/2026 | Listed $479,900 |
General Features
| Living Area | 2008 |
|---|---|
| Sewer | Public Sewer |
| Heating | Heat Pump |
| Cooling | Ceiling Fan(s),Central Air |
| Roof | Composition |
| Appliances | Dishwasher,Electric Oven,Electric Range,Microwave |
| Zoning | R-SF |
| HOA Fee | 395 |
| Garage Spaces | 3 |
| Patio/Porch Features | Deck |
| Security Features | Carbon Monoxide Detector(s),Security System,Smoke Detector(s) |
| Construction Materials | Brick Partial,Fiber Cement,Vinyl |
| Exclusions | Refrigerator + Robot Lawn Mower |
| Year Built | 2023 |
| Levels | Two |
| Property Subtype | Single Family Residence |
| Parcel Number | 03 84 2 12 |
| Community Features | Picnic Area,Playground,Sidewalks,Street Lights,Walking Trails |
| Assoc Fee Paid Per | Annually |
| County | Caldwell |
| New Construction | No |
| Property Type | Residential |
| HOA | Yes |
| Subdivision Name | Maplewood Subdivision |
| Garage Y/N | Yes |
| Full Baths | 2 |
| High School | South Caldwell |
| City | Hudson |
| Association Name | Maplewood Village HOA |
| Senior Community Y/N | No |
| Lot Size Units | Acres |
| Carport Y/N | No |
| Elementary School | Hudson |
| Middle/Junior High School | Hudson |
| Additional Parcels Y/N | No |
| Standard Status | Active |
| CAR_HOASubjectTo | Required |
| Construction Type | Site Built |
| Tax Assessed Value | 452500 |
| Listing Terms | Cash,Conventional,FHA,USDA Loan,VA Loan |
Interior Features
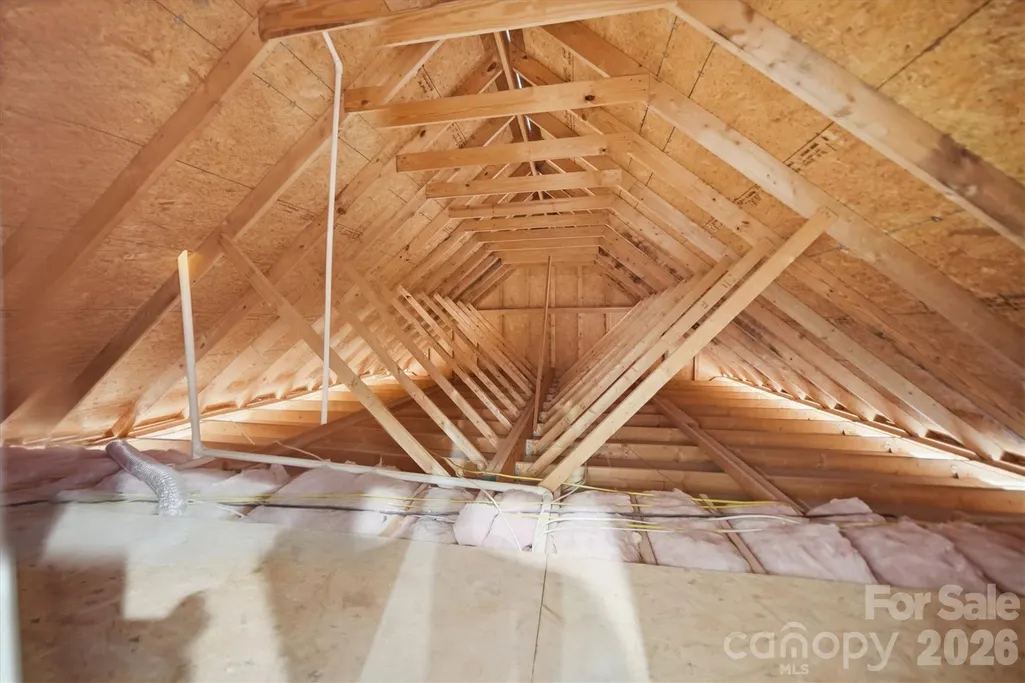
| Interior Amenities | Attic Stairs Pulldown,Kitchen Island,Open Floorplan,Storage,Walk-In Closet(s) |
|---|---|
| Basement | Basement Garage Door,Partially Finished,Walk-Out Access,Walk-Up Access |
| Fireplace Features | Gas,Gas Log,Living Room |
| Basement (Y/N) | Yes |
| Window Features | Insulated Window(s) |
| Fireplace Y/N | Yes |
| Above Grade Finished Area | 2008 |
| Half Baths | 1 |
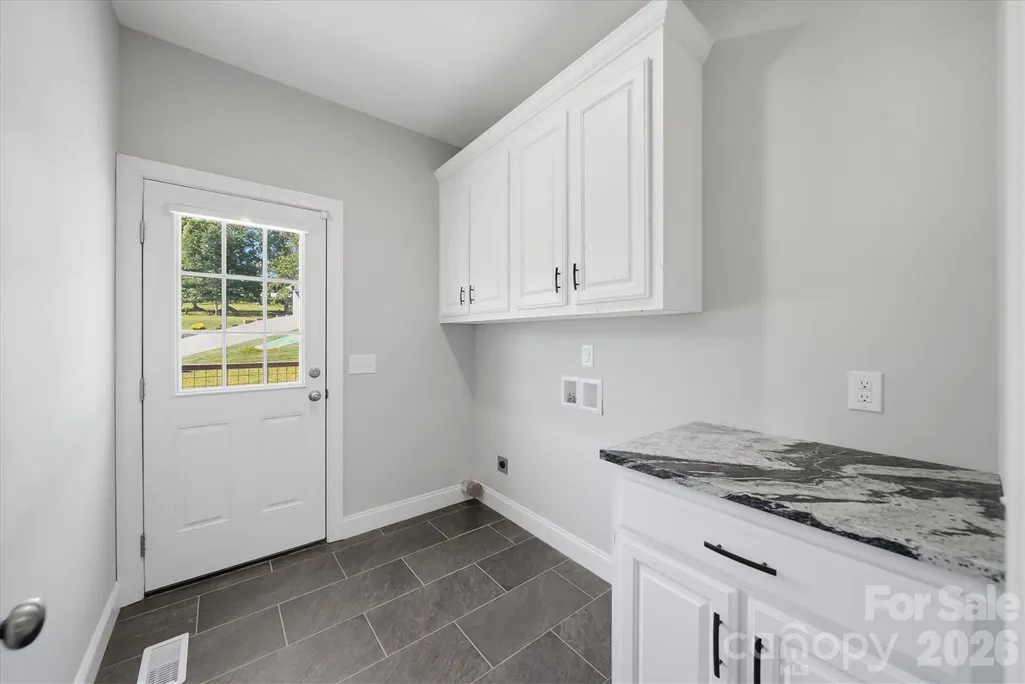
| Laundry Features | Electric Dryer Hookup,Main Level,Washer Hookup |
| Total Bedrooms | 3 |
| Total Baths | 3 |
| SqFt Main | 1236 |
| SqFt Upper | 772 |
| Bedroom | 1 |
Exterior Features
| Parking Features | Basement,Attached Garage,Garage Door Opener,Garage Faces Front |
|---|---|
| Lot Features | Corner Lot |
| Water Source | City |
| Lot Size Area | 0.23 |
| Foundation Details | Basement |
| Road Surface Type | Concrete,Paved |
| Door Features | Insulated Door(s) |
| Road Responsibility | Publicly Maintained Road |
| Main Level Garage YN | Yes |
Amenities
- Foreclosure
- Views
- Short Sale
- New Construction
- Adult 55+
- Lease To Own
- No HOA Fees
- Furnished
- Primary On Main
- Air Conditioning
- Seller Finance
- Green
- Fixer Upper
- Horse
- Golf
- Fireplace
- Deck
- Garage
- Basement
- Pool
Property vs Single Family Average in 28638
Price
Year Built
Visits
 Canopy MLS® Copyright ©2026 All rights reserved.
 Mountain Lakes Board of Realtors® All information deemed reliable but not guaranteed. All properties are subject to prior sale, change or withdrawal. Neither listing broker(s) or information provider(s) shall be responsible for any typographical errors, misinformation, misprints and shall be held totally harmless. Listing(s) information is provided for consumer's personal, non-commercial use and may not be used for any purpose other than to identify prospective properties consumers may be interested
