
Open House Sat, Sep 12th 11:00 AM - 01:00 PM - Primary on Main
Address
1 Orchid Lane, Asheville, NC
Price
$ 2,450,000
Property Attributes
- ID#4421419
- TypeSingle Family
- Listing Status Active
- CountyBUNCOMBE
- CityAsheville
- AreaBuncombe County
- NeighborhoodOak Forest
- Zip28803
- Style
- Year Built1960
- Price$ 2,450,000
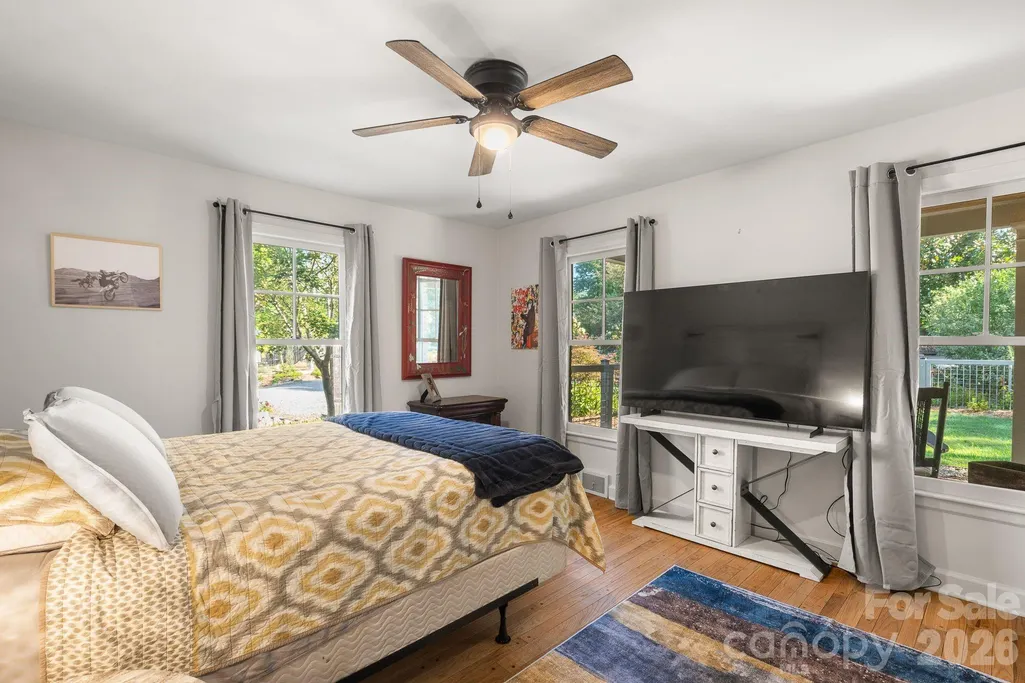
- Bedrooms5
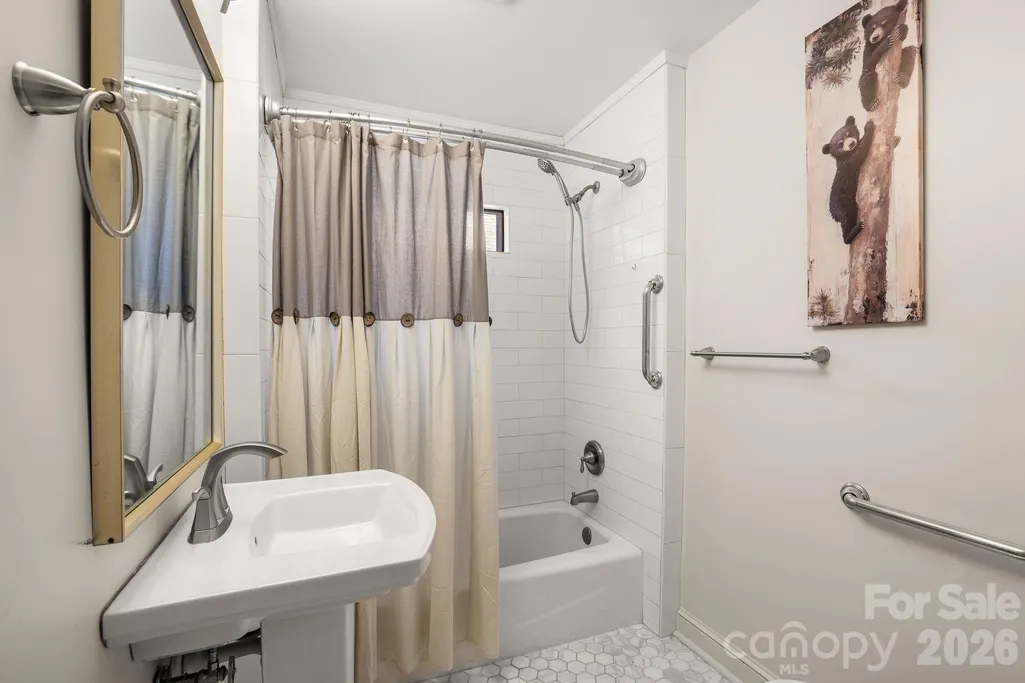
- Full Bathrooms5
- Half Bathrooms1
- Sqr Footage5232
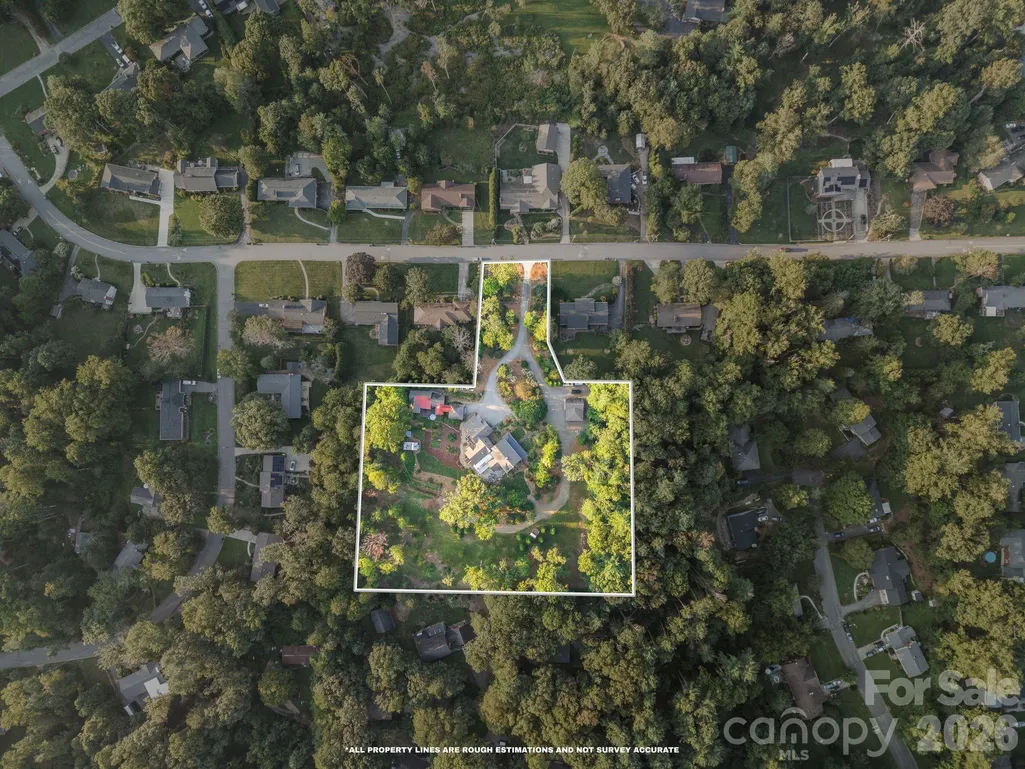
- Lot Size3.28 Acres
Data Source:
Canopy MLS
Property Description
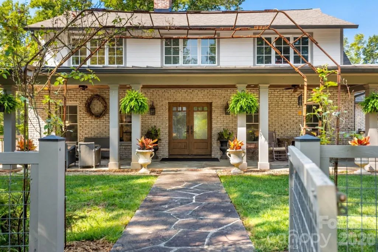
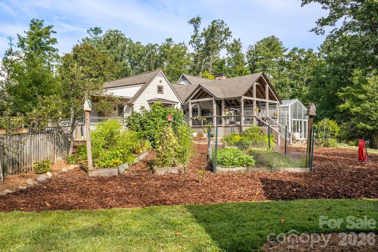
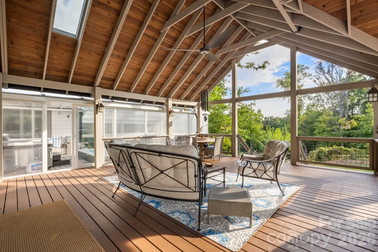
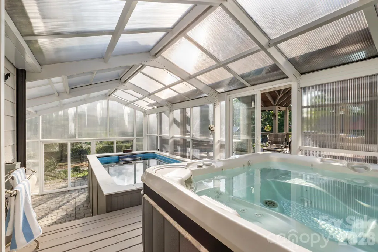
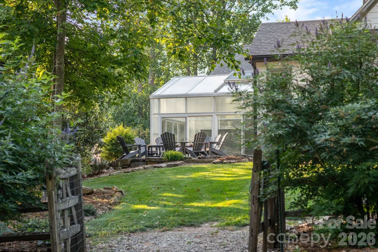
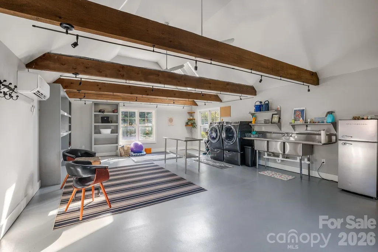
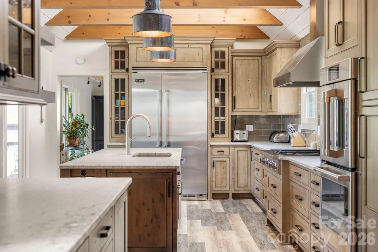
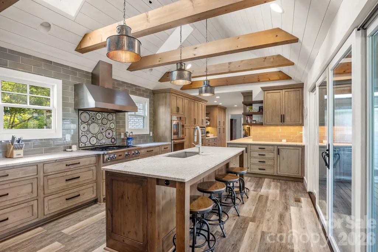
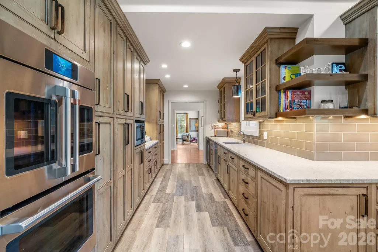
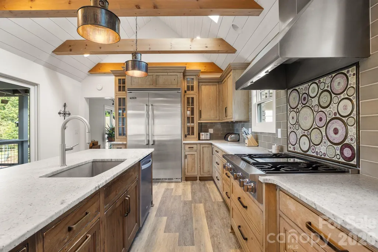
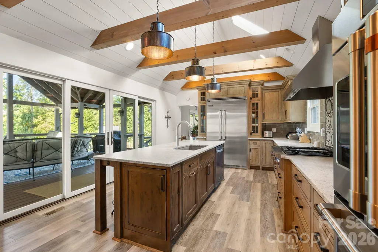
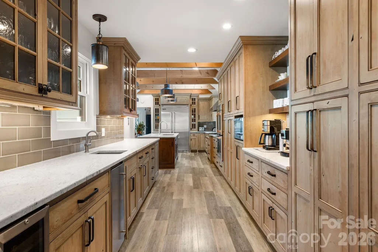
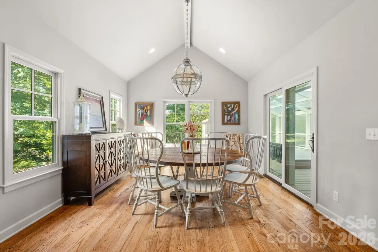
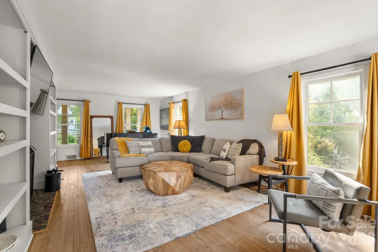
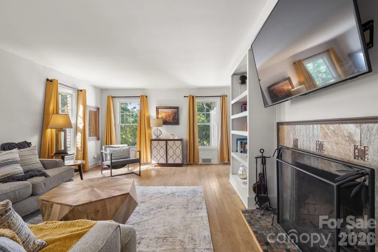
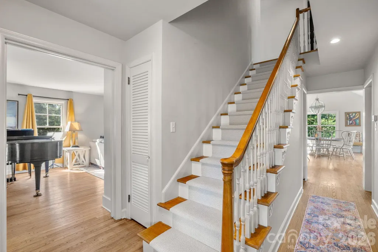
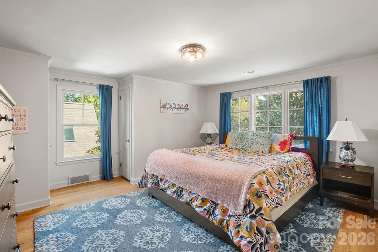
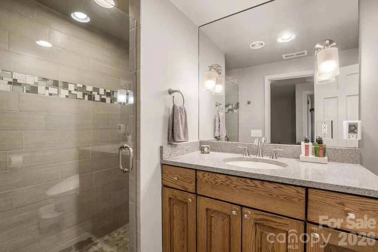
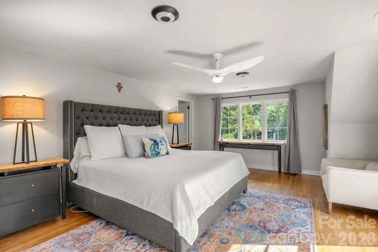
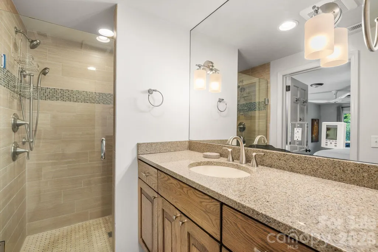
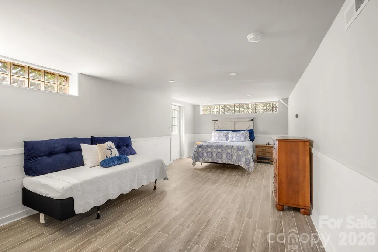
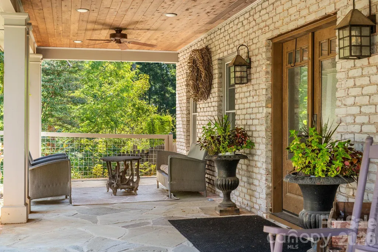
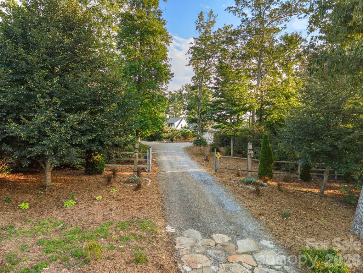
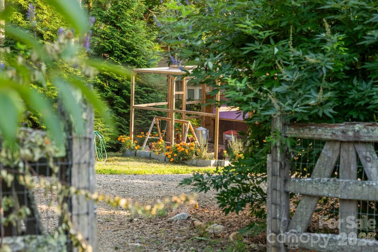
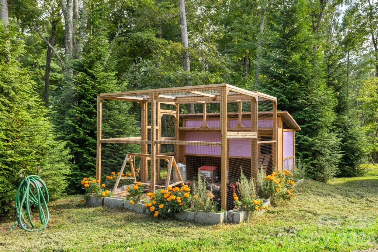
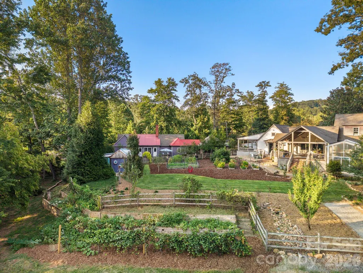
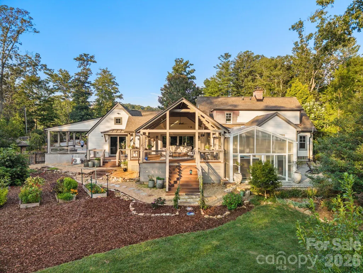
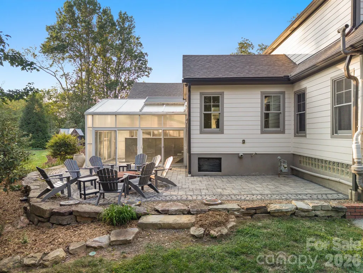
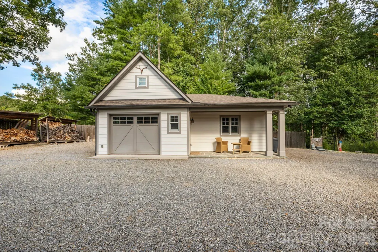
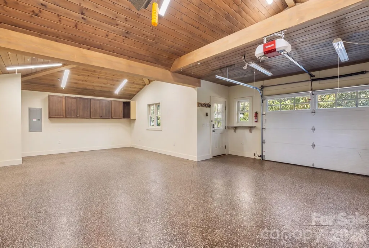
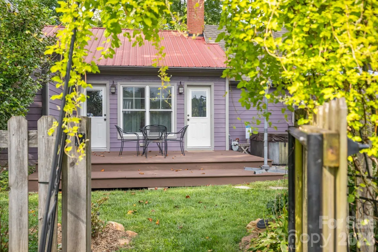
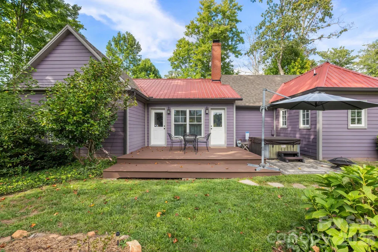
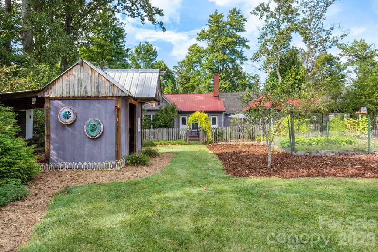
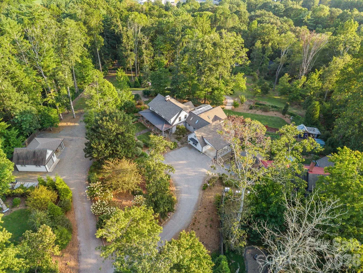
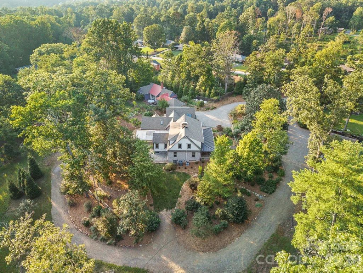
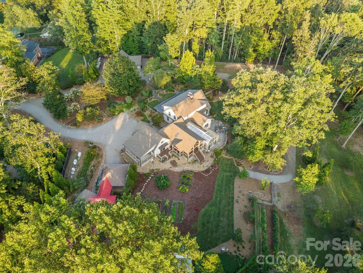
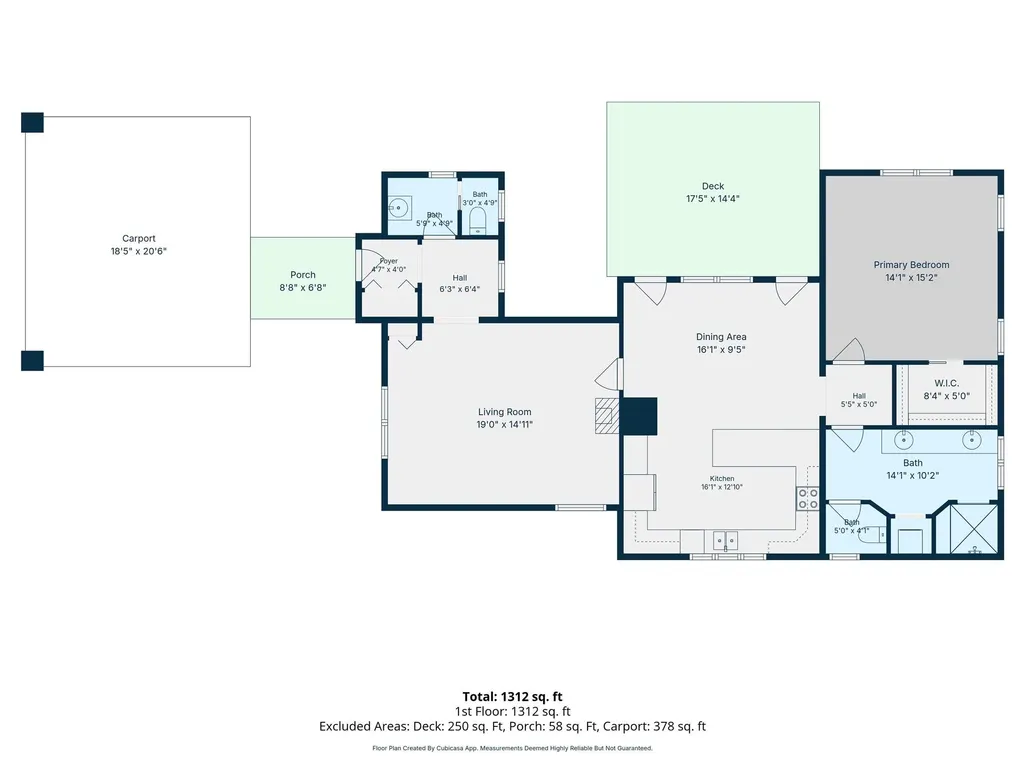
Tucked away on 3.28 acres in South Asheville, this rare luxury farmhouse offers a sophisticated blend of privacy, versatility, and an established homestead lifestyle. The property features two distinct residences with a combined 5,231 square feet of living space, creating wonderful flexibility for multi-generational living, a private work-from-home setup, or hosting guests in comfort. The heart of the home features a chef’s kitchen equipped with a Viking gas range, perfectly suited for preparing the bounty from your own land. A featured bonus flex space/art studio offers the ideal setting for artists, homeschoolers, homesteaders, or a home yoga retreat. The grounds are a true private sanctuary, meticulously cultivated with productive fruit trees, grapes, watermelon patches, varietal squash, and thriving raised beds. A lush cutting garden yields a seasonal rotation of peonies, dahlias, roses and more, while the year-round, greenhouse-enclosed hot tub and treadmill equipped therapy pool provide a unique wellness retreat. The infrastructure is well-established, and yes, the chickens are negotiable, ready to produce fresh eggs for their new people. Showing Note: Proof of funds required for showings. The property includes a secondary cottage currently occupied by long-term, work-from-home tenants. To respect their privacy, the cottage interior is available for viewing by appointment to serious, pre-approved buyers and must be scheduled at a separate time from the primary residence. Please contact the listing agent to discuss the protocol for coordinating cottage tour. Cottage has rental income potential (30 days or more). - Home is not visible from street. Please no drive-bys. -Agent related to seller.
| Elementary School | Middle School | High School |
|---|---|---|
| Estes/Koontz Elementary School | Valley Springs Middle School | T.C. Roberson High School |
| Price History | |
|---|---|
| 9/6/2026 | Listed $2,450,000 |
General Features
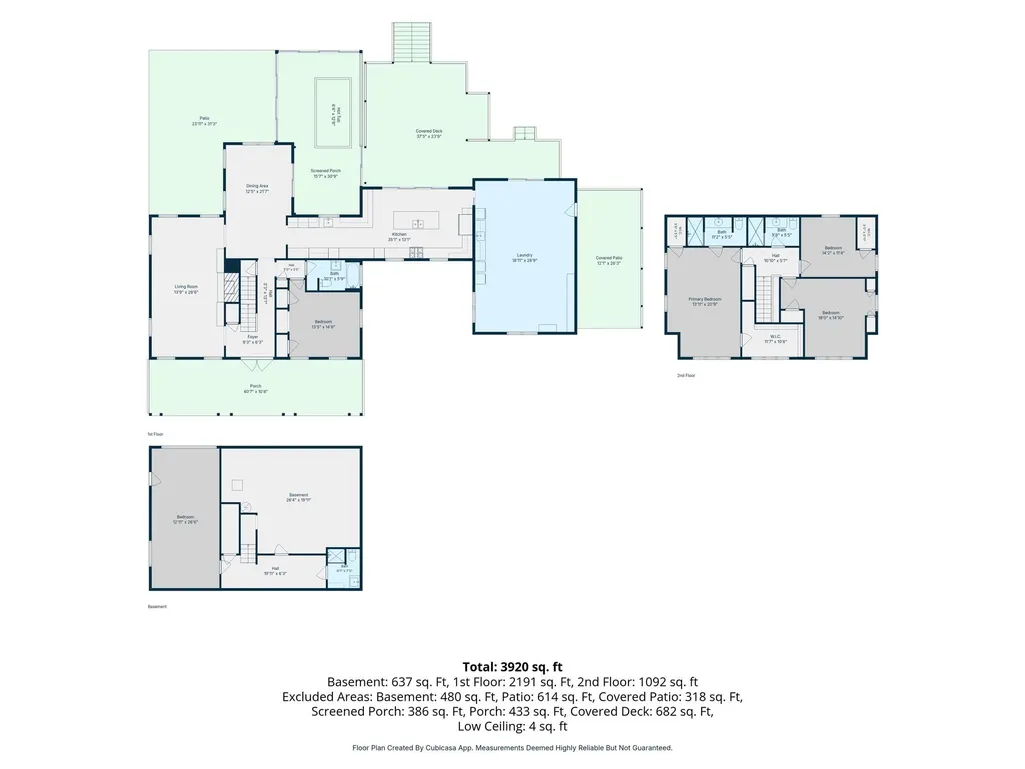
| Living Area | 3920 |
|---|---|
| Sewer | Public Sewer |
| Heating | Central,Ductless,Electric,Heat Pump |
| Cooling | Ceiling Fan(s),Central Air,Ductless,Electric |
| Appliances | Dishwasher,Disposal,Double Oven,Dryer,Exhaust Hood,Gas Cooktop,Gas Oven,Ice Maker,Microwave,Refrigerator,Washer/Dryer |
| HOA Fee | 100 |
| Garage Spaces | 1 |
| Pool Features | Heated,Indoor,Lap |
| Construction Materials | Brick Partial,Hardboard Siding |
| Exclusions | fridge/freezer in garage |
| Year Built | 1960 |
| Levels | Three |
| Property Subtype | Single Family Residence |
| Parcel Number | 9645826770 |
| Additional Parcels Description | 9645827983 |
| Assoc Fee Paid Per | Annually |
| County | Buncombe |
| New Construction | No |
| Property Type | Residential |
| HOA | Yes |
| Subdivision Name | Oak Forest |
| Garage Y/N | Yes |
| Other Structures | Workshop |
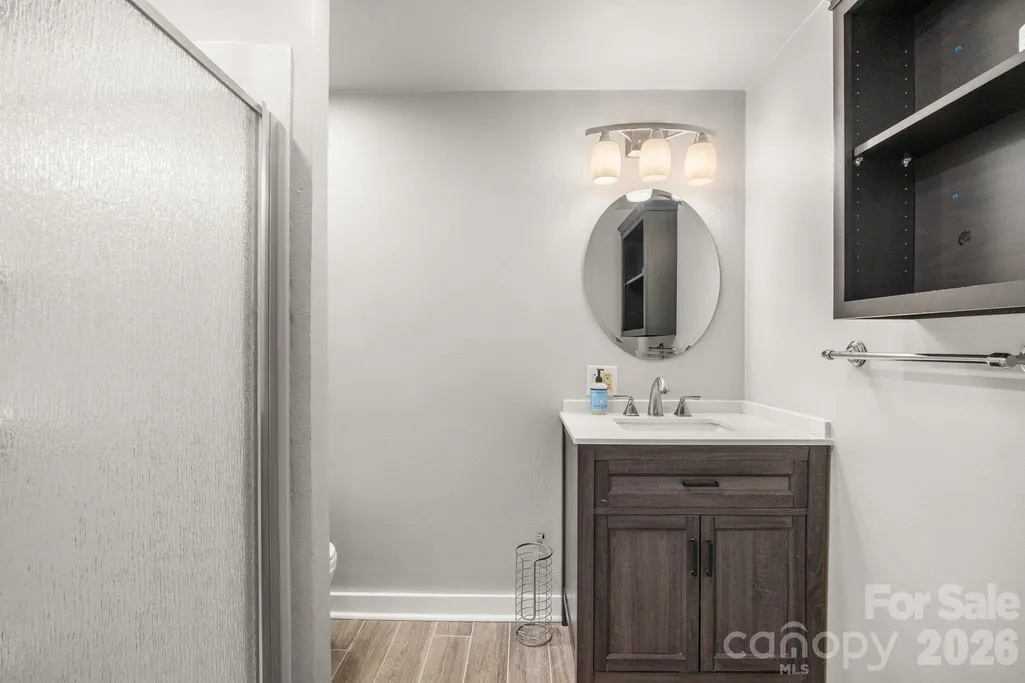
| Full Baths | 5 |
| High School | T.C. Roberson |
| City | Asheville |
| Senior Community Y/N | No |
| Lot Size Units | Acres |
| Carport Spaces | 2 |
| Carport Y/N | Yes |
| Elementary School | Estes/Koontz |
| Middle/Junior High School | Valley Springs |
| Additional Parcels Y/N | Yes |
| Standard Status | Active |
| CAR_HOASubjectTo | Optional |
| Construction Type | Site Built |
| Restrictions | Other - See Remarks |
| Tax Assessed Value | 862000 |
| Listing Terms | Cash,FHA |
Interior Features
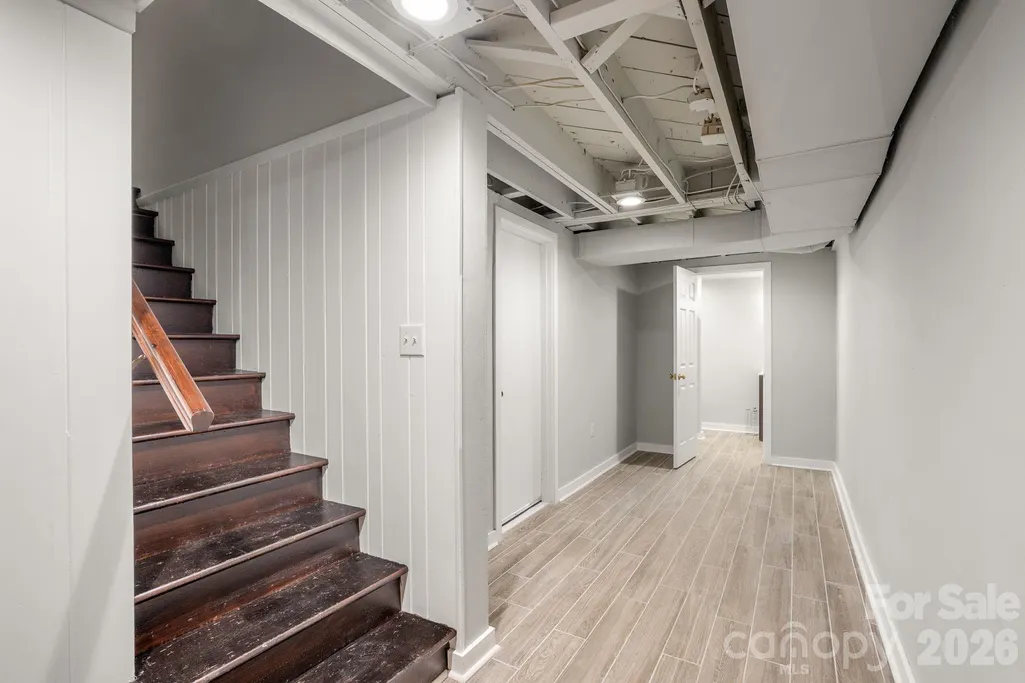
| Basement | Exterior Entry,Finished,Interior Entry,Storage Space |
|---|---|
| Fireplace Features | Den,Wood Burning |
| Basement (Y/N) | Yes |
| Fireplace Y/N | Yes |
| Above Grade Finished Area | 3283 |
| Half Baths | 1 |
| Laundry Features | Laundry Room,Main Level |
| Total Bedrooms | 5 |
| Below Grade Finished Area | 637 |
| Total Baths | 6 |
| SqFt Main | 2191 |
| SqFt Upper | 1092 |
| Bedroom | 1 |
Exterior Features
| Exterior Amenities | Above Ground Hot Tub / Spa,Fire Pit,Hot Tub |
|---|---|
| Parking Features | Detached Carport,Driveway,Detached Garage |
| Lot Features | Orchard(s),Green Area,Level,Private |
| Water Source | City,Well |
| Lot Size Area | 3.28 |
| Foundation Details | Basement |
| Road Surface Type | Gravel,Paved |
| Road Responsibility | Publicly Maintained Road |
| Main Level Garage YN | No |
Amenities
- Foreclosure
- Views
- Short Sale
- New Construction
- Adult 55+
- Lease To Own
- No HOA Fees
- Furnished
- Primary On Main
- Air Conditioning
- Seller Finance
- Green
- Fixer Upper
- Horse
- Golf
- Fireplace
- Deck
- Garage
- Basement
- Pool
Property vs Single Family Average in 28803
Price
Year Built
Visits

 Mountain Lakes Board of Realtors® All information deemed reliable but not guaranteed. All properties are subject to prior sale, change or withdrawal. Neither listing broker(s) or information provider(s) shall be responsible for any typographical errors, misinformation, misprints and shall be held totally harmless. Listing(s) information is provided for consumer's personal, non-commercial use and may not be used for any purpose other than to identify prospective properties consumers may be interested
