
Primary on Main
Address
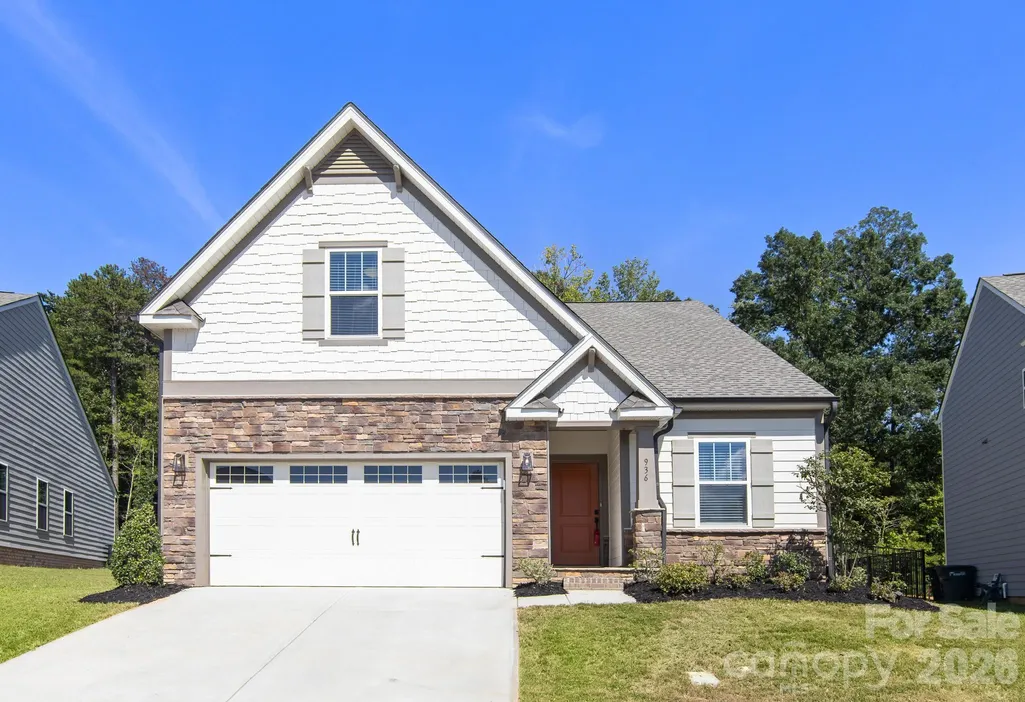
936 Scotch Meadows Loop, Monroe, NC
Price
$ 365,000
Property Attributes
- ID#4422377
- TypeSingle Family
- Listing Status Active
- CountyUNION
- CityMonroe
- AreaUnion County
- NeighborhoodScotch Meadows
- Zip28110
- StyleTransitional
- Year Built2023
- Price$ 365,000
- Bedrooms3
- Full Bathrooms3
- Half Bathrooms0
- Sqr Footage1680
- Lot Size0.16 Acres
Data Source:
Canopy MLS
Property Description
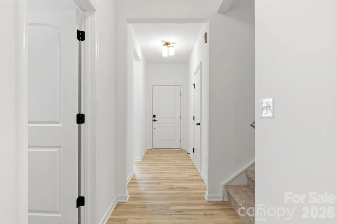
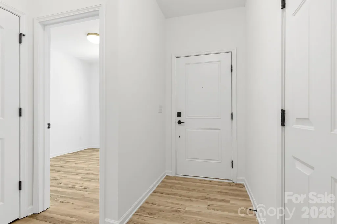
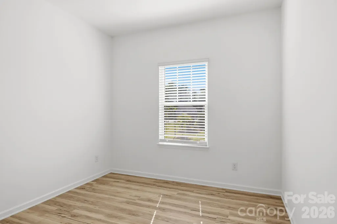
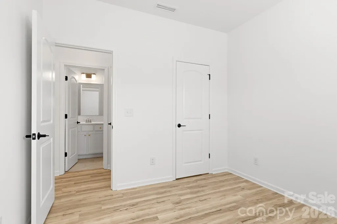
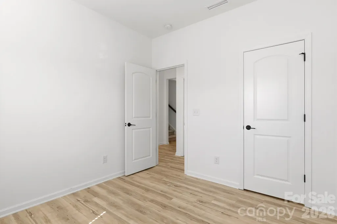
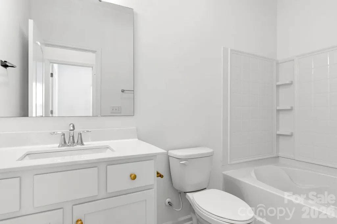
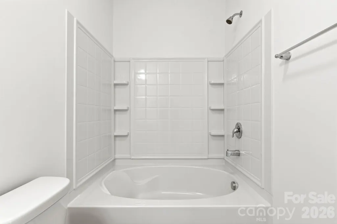
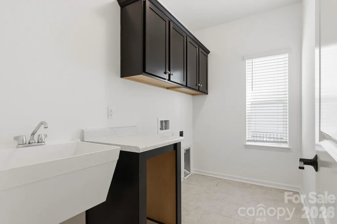
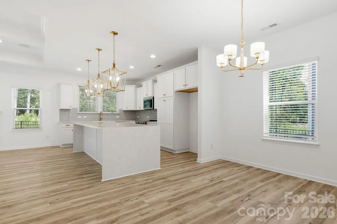
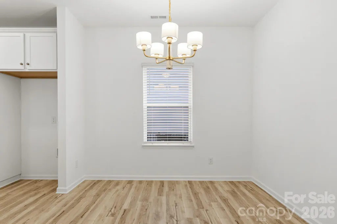
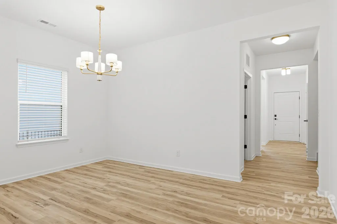
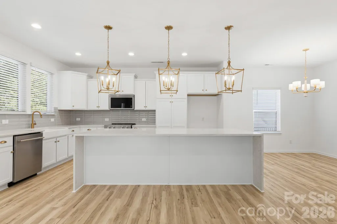
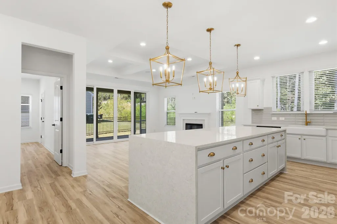
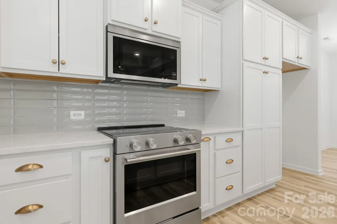
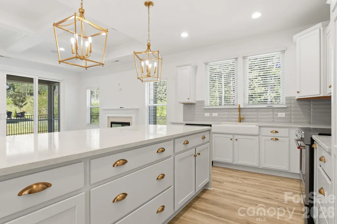
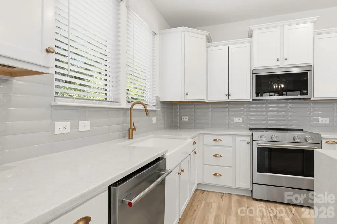
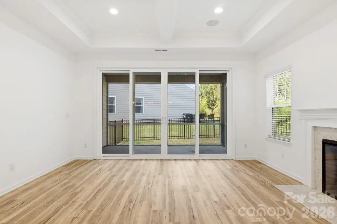
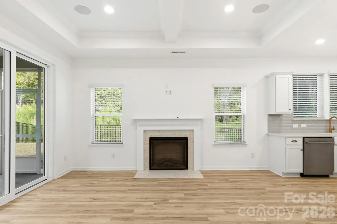
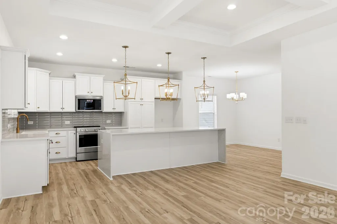
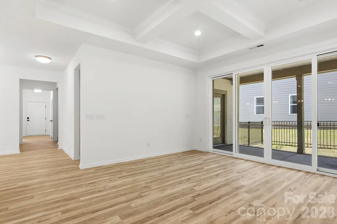
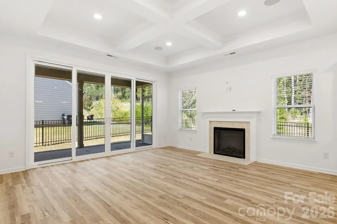
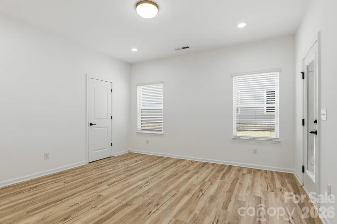
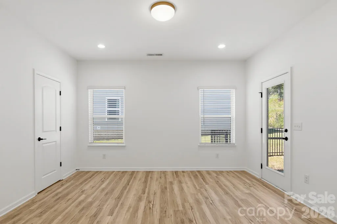
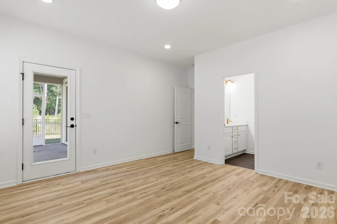
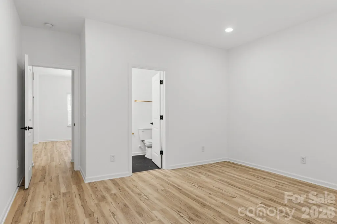
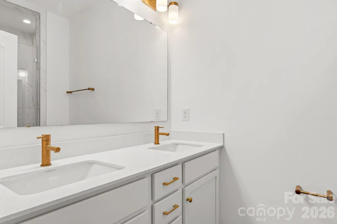
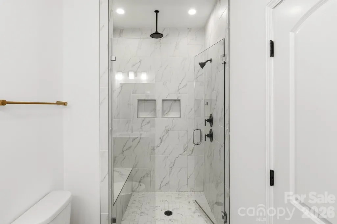
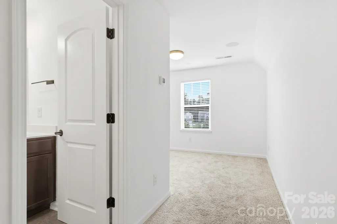
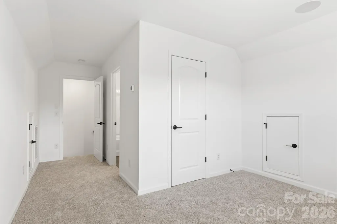
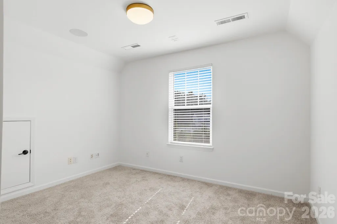
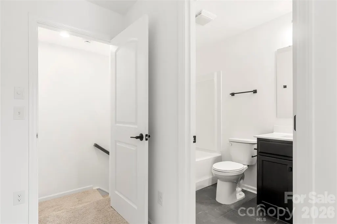
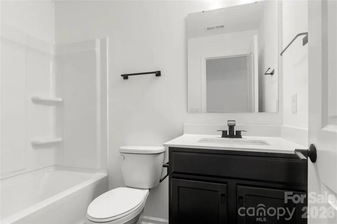
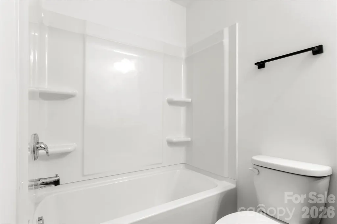
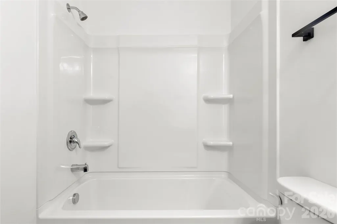
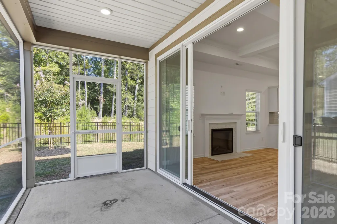
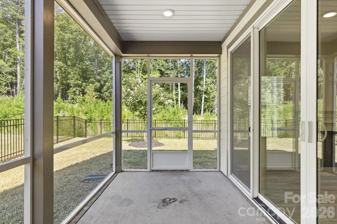
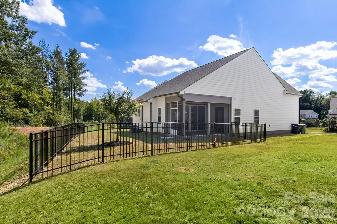
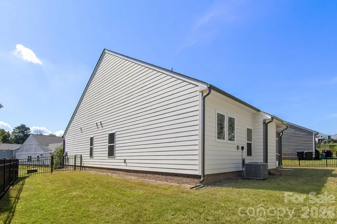
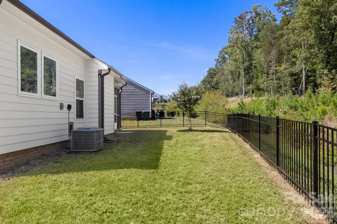
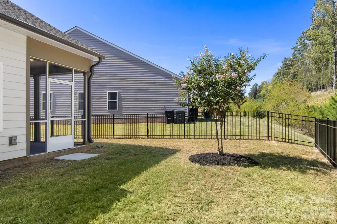
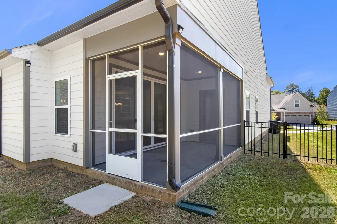
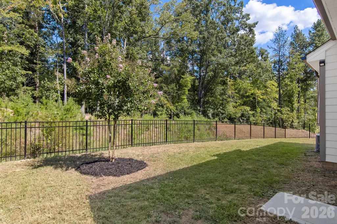
2023 home refreshed and ready for you! Walk through the front door onto LVP Flooring throughout all main living areas and bedrooms! Laundry room features extra cabinets for storage and laundry sink! OPEN floorplan provides great sightlines between the great room, dining area, and kitchen. The Kitchen is GORGEOUS hosting gold finishes, white shaker cabinets, HUGE island w/bar seating, quartz countertops, and SS Range, Microwave, and Dishwasher. Great Room is spacious and features electric fireplace and entrance out onto the screened in porch! Primary suite in on the main floor! It is a GREAT size and features full bath w/dual quartz vanity & STUNNING custom tile walk-in shower. One guest bedroom on the main floor is ample in size. The additional full bathroom on the main floor has a quartz vanity & garden tub/shower combo. UP: Their is a BIG bed/bonus room above the garage w/plush carpeting. It has it's own full bath w/quartz vanity and tub/shower combo! Fully fenced yard offers security and privacy. Come see this one and all of its wonderful features today!
| Elementary School | Middle School | High School |
|---|---|---|
| Unionville Elementary School | Piedmont Middle School | Piedmont High School |
| Price History | |
|---|---|
| 9/10/2026 | Listed $365,000 |
General Features
| Living Area | 1680 |
|---|---|
| Sewer | Public Sewer |
| Heating | Central,Electric,Heat Pump |
| Cooling | Central Air,Electric,Heat Pump |
| Utilities | Electricity Connected,Natural Gas |
| Roof | Composition |
| Appliances | Dishwasher,Electric Range,Electric Water Heater,Microwave,Plumbed For Ice Maker |
| Development Status | Completed |
| Zoning | R-40 |
| HOA Fee | 400 |
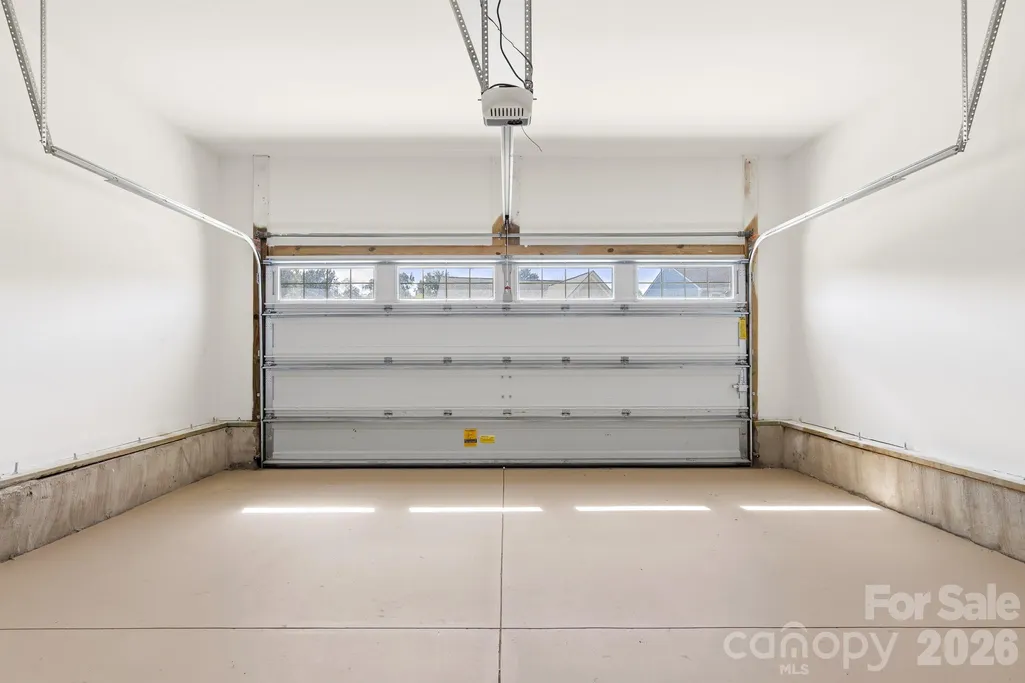
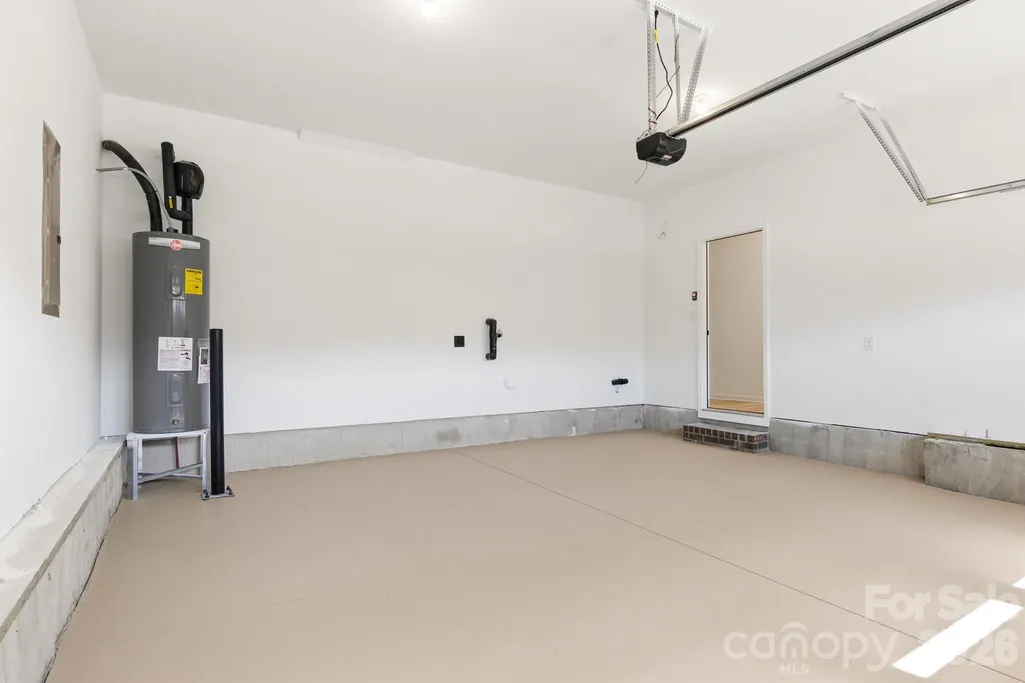
| Garage Spaces | 2 |
| Patio/Porch Features | Covered,Enclosed,Front Porch,Patio,Screened |
| Architectural Style | Transitional |
| Security Features | Carbon Monoxide Detector(s),Smoke Detector(s) |
| Construction Materials | Hardboard Siding,Stone Veneer |
| Year Built | 2023 |
| Levels | 1 Story/F.R.O.G. |
| Property Subtype | Single Family Residence |
| Parcel Number | 09-143-243 |
| Community Features | Pond,Sidewalks,Street Lights |
| Assoc Fee Paid Per | Annually |
| County | Union |
| New Construction | No |
| Property Type | Residential |
| HOA | Yes |
| Subdivision Name | Scotch Meadows |
| Garage Y/N | Yes |
| Full Baths | 3 |
| High School | Piedmont |
| City | Monroe |
| Association Name | Braesael Management |
| Senior Community Y/N | No |
| Open Parking Spaces | 4 |
| Lot Size Units | Acres |
| Carport Y/N | No |
| Elementary School | Unionville |
| Middle/Junior High School | Piedmont |
| Additional Parcels Y/N | No |
| Standard Status | Active |
| CAR_HOASubjectTo | Required |
| Construction Type | Site Built |
| Restrictions | Other - See Remarks |
| Tax Assessed Value | 338100 |
| Listing Terms | Cash,Conventional,VA Loan |
Interior Features
| Interior Amenities | Attic Other,Breakfast Bar,Entrance Foyer,Garden Tub,Kitchen Island,Open Floorplan,Walk-In Closet(s) |
|---|---|
| Flooring | Carpet,Tile,Vinyl |
| Fireplace Features | Electric,Great Room |
| Basement (Y/N) | No |
| Window Features | Insulated Window(s) |
| Fireplace Y/N | Yes |
| Above Grade Finished Area | 1680 |
| Laundry Features | Electric Dryer Hookup,Laundry Room,Main Level,Sink,Washer Hookup |
| Total Bedrooms | 3 |
| Total Baths | 3 |
| SqFt Main | 1361 |
| SqFt Garage | 412 |
| SqFt Upper | 319 |
| Bedroom | 2 |
Exterior Features
| Fencing | Back Yard,Fenced |
|---|---|
| Parking Features | Driveway,Attached Garage,Garage Door Opener,Garage Faces Front,Other - See Remarks |
| Lot Features | Cleared,Wooded |
| Water Source | City |
| Lot Size Area | 0.16 |
| Foundation Details | Slab |
| Lot Dimensions | 46' x 119' x 76' x 120' |
| Road Surface Type | Concrete,Paved |
| Other Parking | Previous owners did not leave garage door remotes. Buyer will have to program their car(s) to the system (if applicable) or purchase universal remotes. |
| Covered Spaces | 2 |
| Door Features | Insulated Door(s) |
| Builder Model | Primary is on Main Level |
| Road Responsibility | Publicly Maintained Road |
| Main Level Garage YN | Yes |
Amenities
- Foreclosure
- Views
- Short Sale
- New Construction
- Adult 55+
- Lease To Own
- No HOA Fees
- Furnished
- Primary On Main
- Air Conditioning
- Seller Finance
- Green
- Fixer Upper
- Horse
- Golf
- Fireplace
- Deck
- Garage
- Basement
- Pool
Property vs Single Family Average in 28110
Price
Year Built
Visits

 Mountain Lakes Board of Realtors® All information deemed reliable but not guaranteed. All properties are subject to prior sale, change or withdrawal. Neither listing broker(s) or information provider(s) shall be responsible for any typographical errors, misinformation, misprints and shall be held totally harmless. Listing(s) information is provided for consumer's personal, non-commercial use and may not be used for any purpose other than to identify prospective properties consumers may be interested
