
Primary on Main
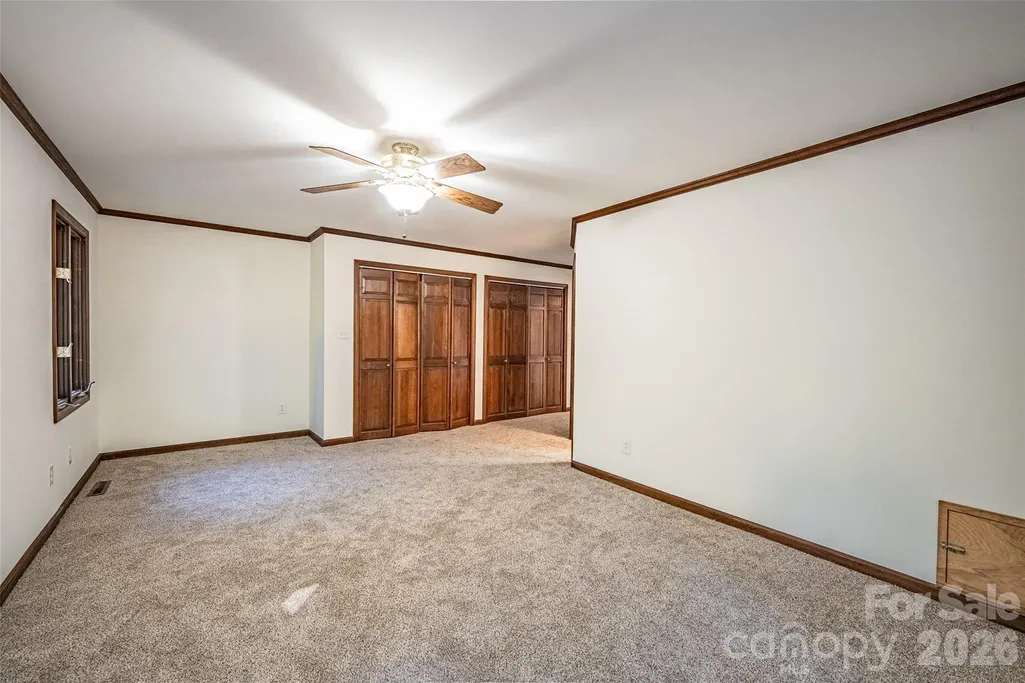
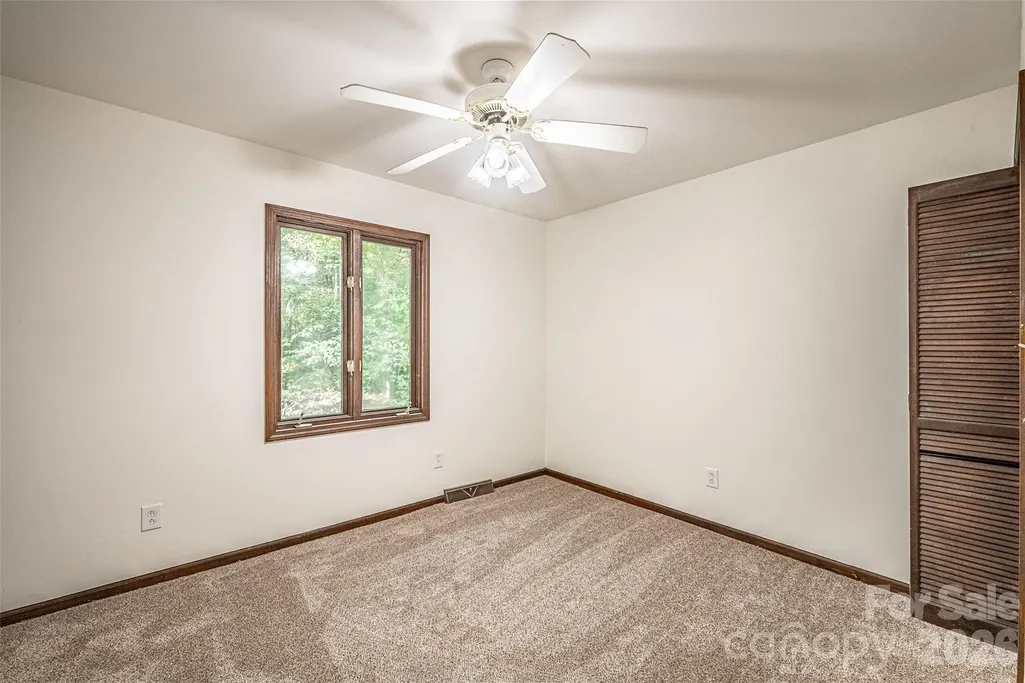
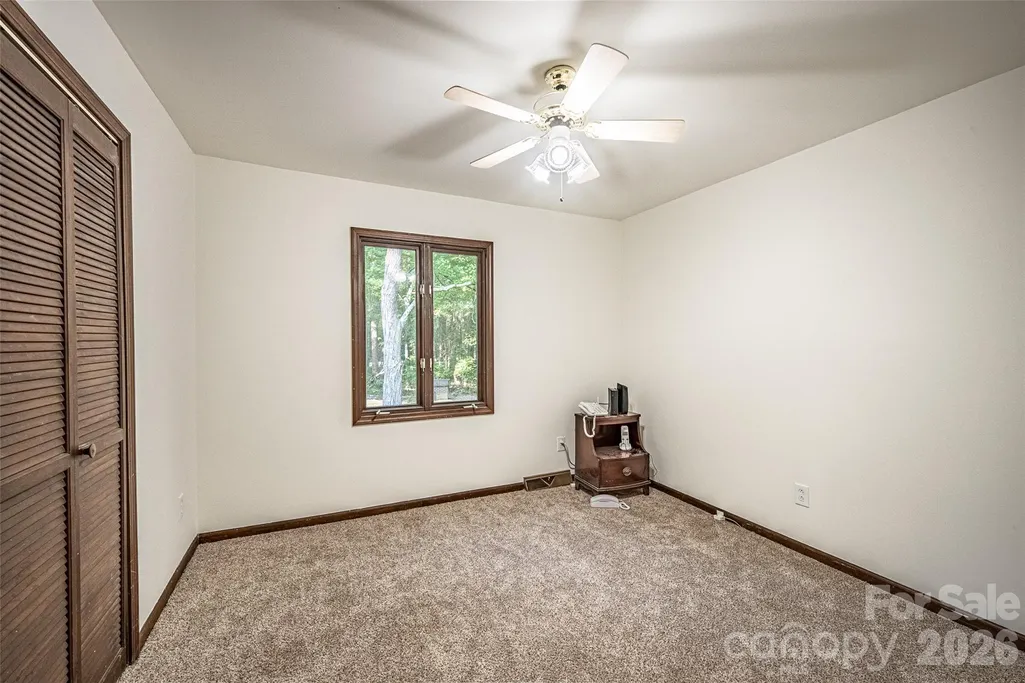
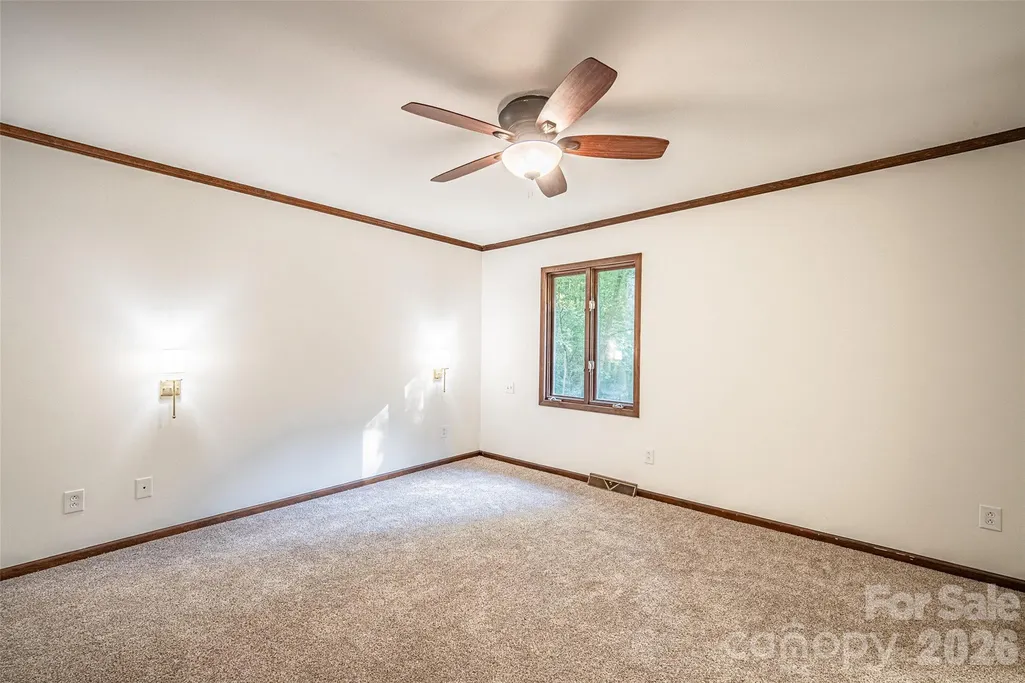
Address
565 Oak Ridge Run, Salisbury, NC
Price
$ 699,999
Property Attributes
- ID#4423097
- TypeSingle Family
- Listing Status Active
- CountyROWAN
- CitySalisbury
- AreaRowan County
- NeighborhoodOak Ridge
- Zip28146
- Style
- Year Built1979
- Price$ 699,999
- Bedrooms4
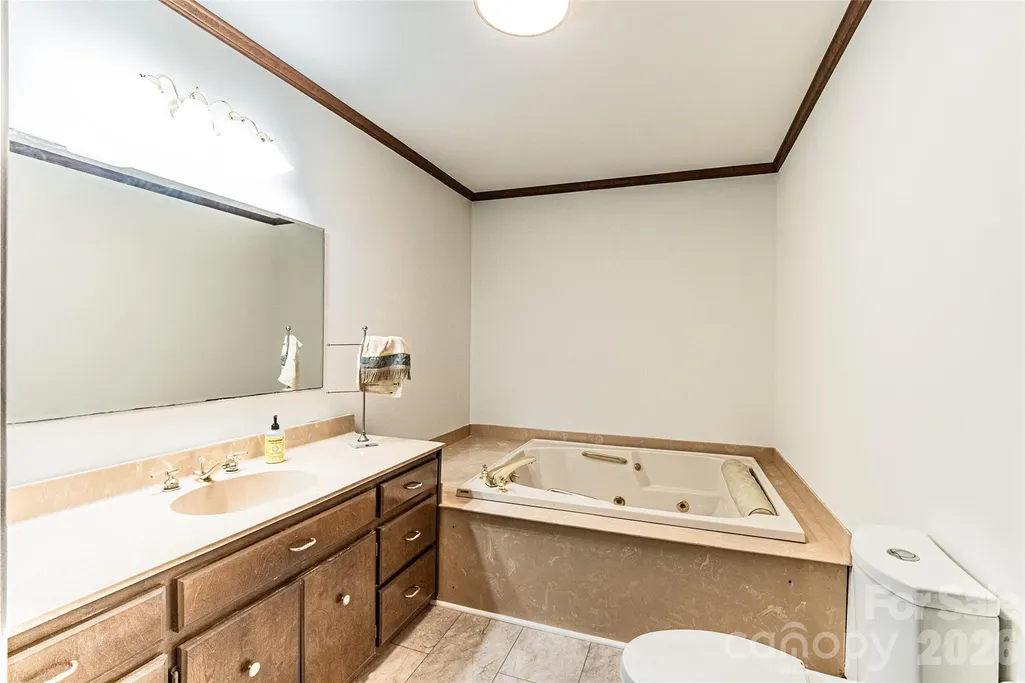
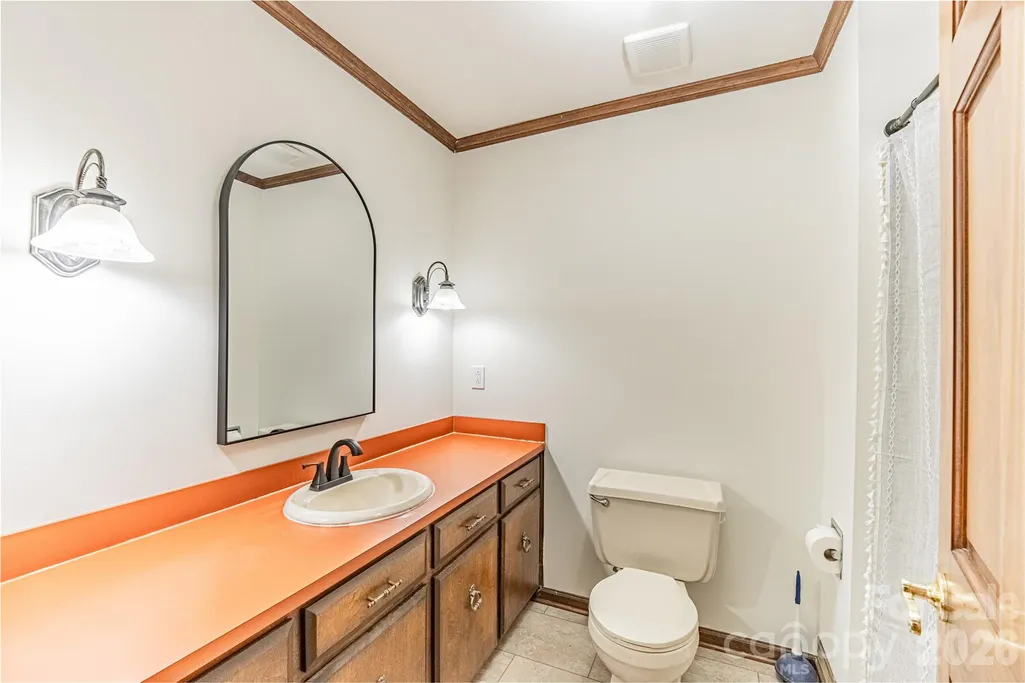
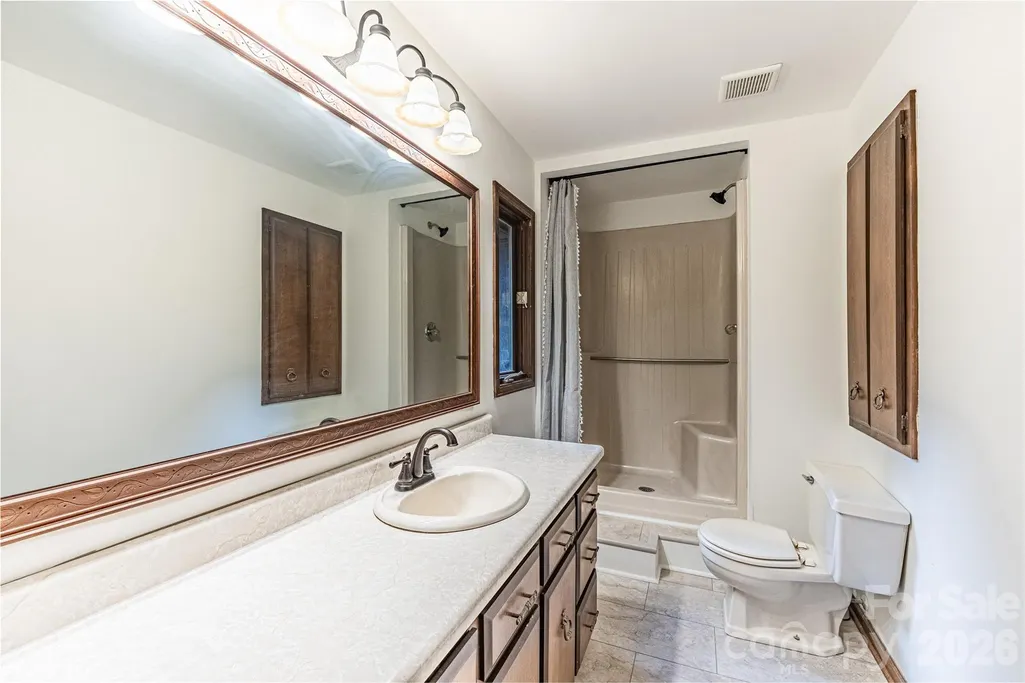
- Full Bathrooms3
- Half Bathrooms0
- Sqr Footage3310
- Lot Size2.55 Acres
Data Source:
Canopy MLS
Property Description
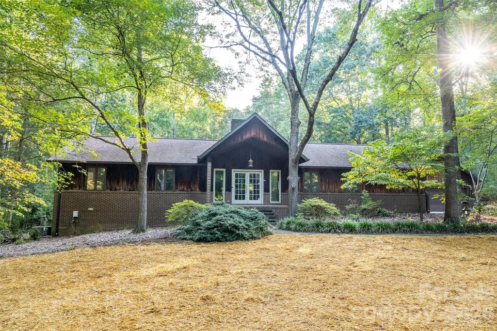
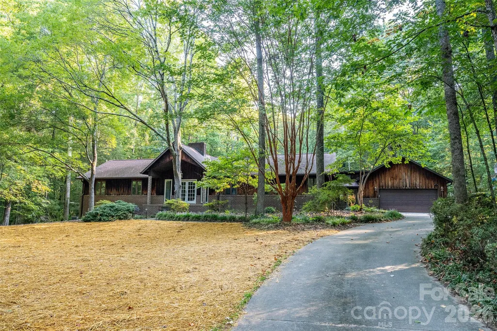
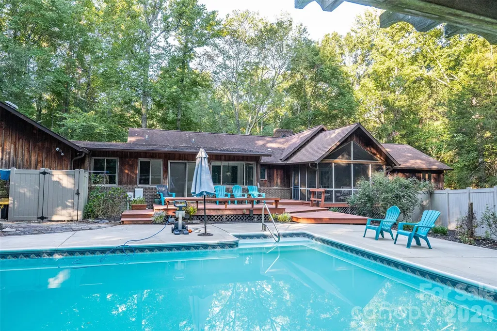
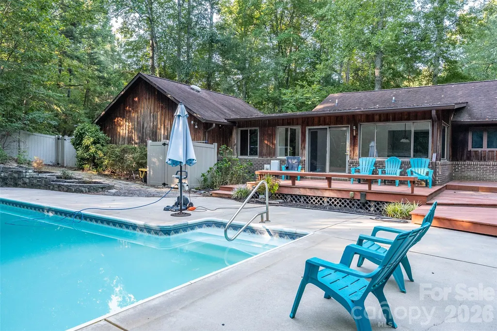
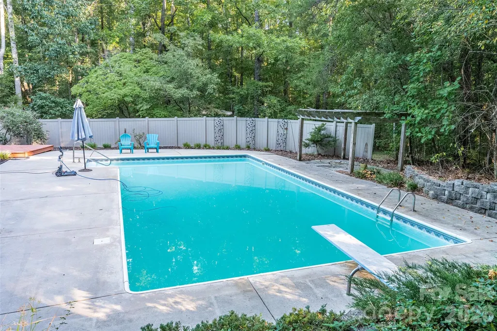
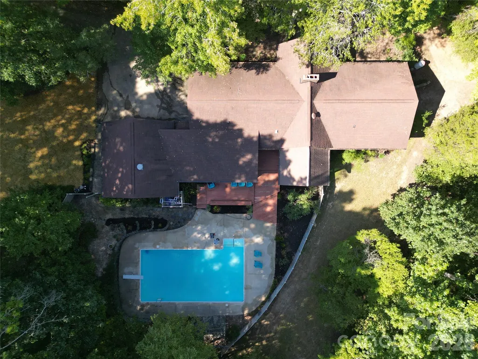
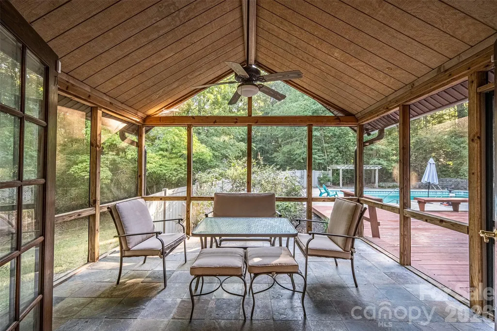
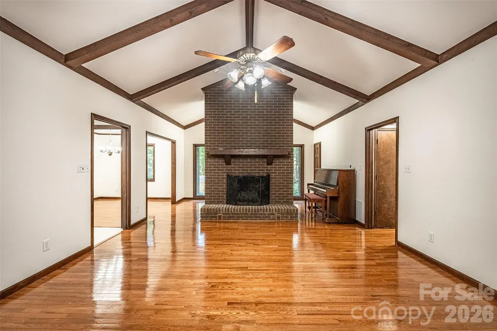
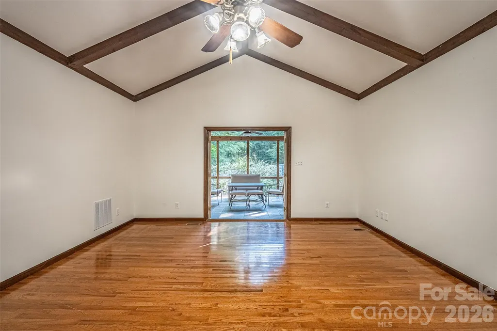
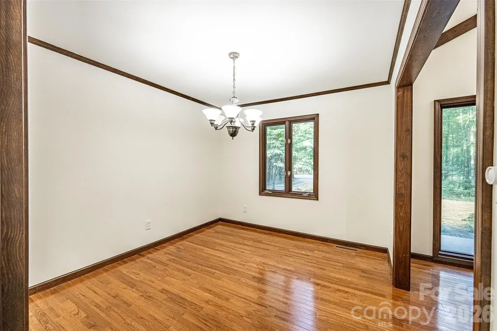
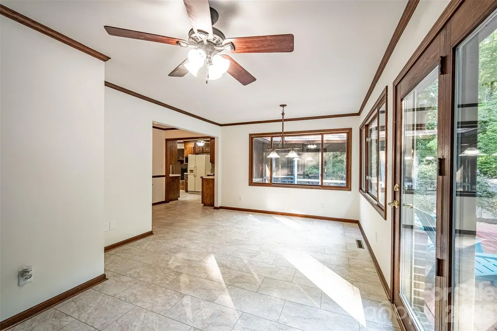
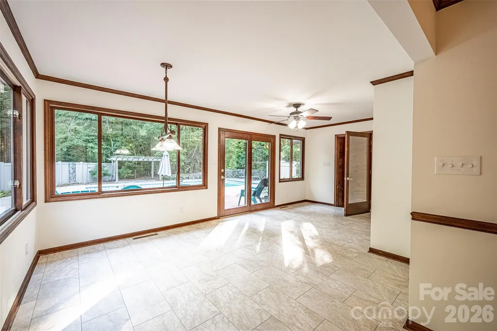
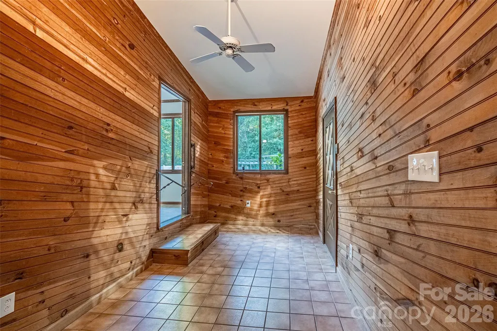
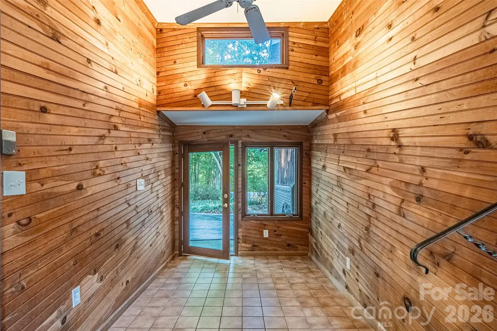
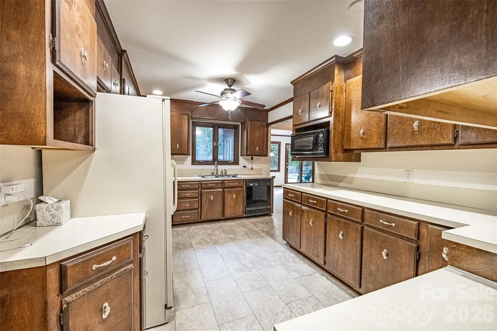
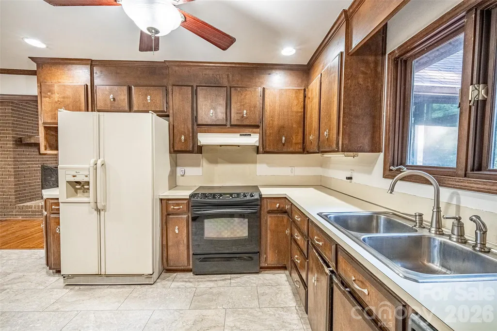
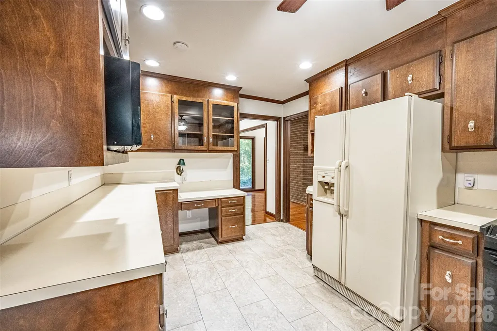
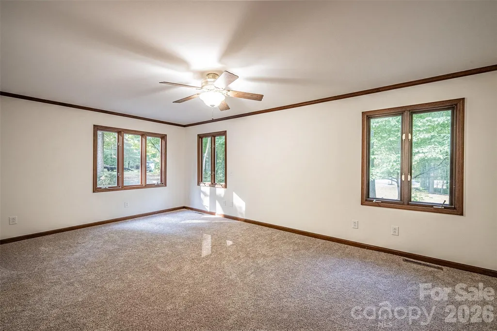
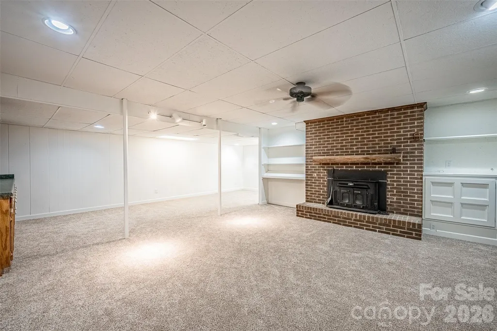
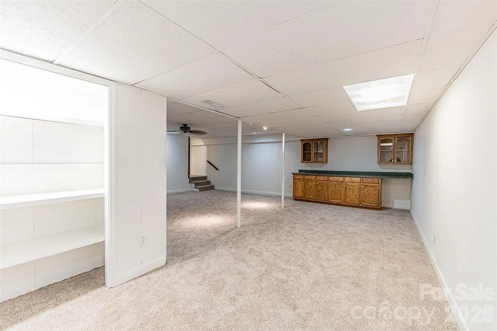
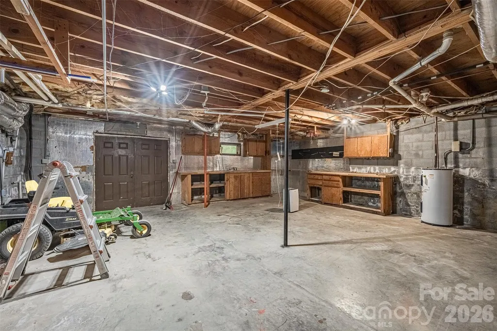
Welcome to your peaceful country retreat at 565 Oak Ridge Run! Nestled in a quiet yet highly desirable neighborhood, this single-family home offers a spacious 3,310 square feet of comfortable living area situated on an expansive 2.55-acre lot. Offering a perfect blend of privacy and convenience, this property is ideal for anyone seeking a generous amount of outdoor space with plenty of room to roam, garden, or simply enjoy the serene North Carolina landscape. Inside, the home features a well-designed layout equipped with four bedrooms and three full bathrooms - perfect for a growing household or hosting guests. The vaulted ceiling living room with fireplace attaches to a screened porch that overlooks the private, fenced pool area. The partially finished basement offers additional space for family gatherings, crafting, recreation room, or other activities. Recent updates in 2026 include: Freshly painted main level Removal of popcorn and painted ceilings throughout Basement area painted New LVP and carpet throughout Select new lighting and plumbing fixtures Freshly seeded front lawn The mature trees and sweeping acreage offer an exceptional canvas for outdoor entertainment or future customization. Enjoy the tranquility of country living while remaining just a short drive from historic downtown Salisbury, local schools, shopping, and dining. Don't miss the opportunity to make this beautiful Rowan County property your own!
| Elementary School | Middle School | High School |
|---|---|---|
| Unspecified Elementary School | Unspecified Middle School | Jesse Carson High School |
| Price History | |
|---|---|
| 9/11/2026 | Listed $699,999 |
General Features
| Living Area | 3310 |
|---|---|
| Sewer | Private Sewer |
| Heating | Heat Pump,Wood Stove,Other - See Remarks |
| Cooling | Central Air |
| Utilities | Cable Connected,Electricity Connected,Phone Connected,Propane |
| Roof | Architectural Shingle |
| Appliances | Dishwasher,Electric Oven,Exhaust Hood,Microwave,Refrigerator with Ice Maker |
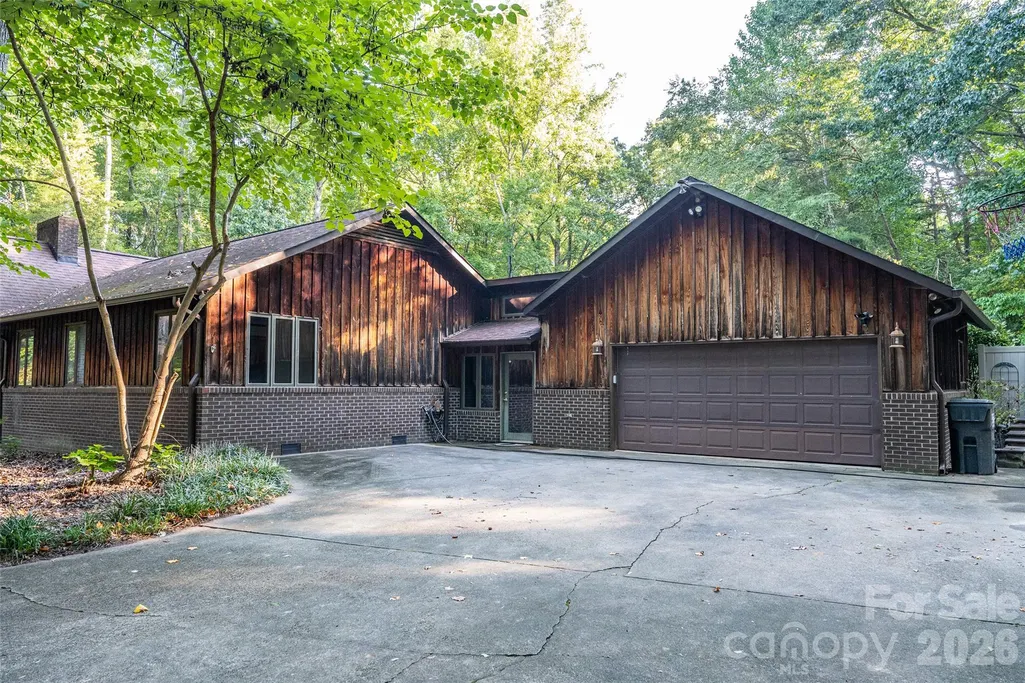
| Garage Spaces | 2 |
| Patio/Porch Features | Covered,Enclosed,Front Porch,Rear Porch,Screened |
| Pool Features | Fenced,In Ground,Outdoor Pool |
| Security Features | Security System |
| Construction Materials | Brick Partial,Wood |
| Exclusions | Ring camera and lighting system does not convey |
| Year Built | 1979 |
| Levels | One |
| Property Subtype | Single Family Residence |
| Parcel Number | 411095 |
| County | Rowan |
| New Construction | No |
| Property Type | Residential |
| HOA | No |
| Subdivision Name | Oak Ridge |
| Garage Y/N | Yes |
| Other Structures | Outbuilding |
| Full Baths | 3 |
| Directions | Jake Alexander Blvd E,right onto Julian Road,right onto Old Concord Road,left onto St. Paul's Church Road,right onto Oak Ridge Run,the destination will be on your left. |
| High School | Jesse Carson |
| City | Salisbury |
| Senior Community Y/N | No |
| Lot Size Units | Acres |
| Carport Y/N | No |
| Elementary School | Unspecified |
| Middle/Junior High School | Unspecified |
| Additional Parcels Y/N | No |
| Standard Status | Active |
| CAR_HOASubjectTo | None |
| Construction Type | Site Built |
| Tax Assessed Value | 406224 |
| Listing Terms | Cash,Conventional,FHA,VA Loan |
Interior Features
| Interior Amenities | Attic Stairs Pulldown |
|---|---|
| Basement | Basement Shop,Exterior Entry,Interior Entry,Partial,Partially Finished,Storage Space,Walk-Out Access |
| Flooring | Carpet,Vinyl,Wood |
| Fireplace Features | Gas Log,Propane,Wood Burning Stove,Other - See Remarks |
| Basement (Y/N) | Yes |
| Window Features | Insulated Window(s) |
| Fireplace Y/N | Yes |
| Above Grade Finished Area | 2544 |
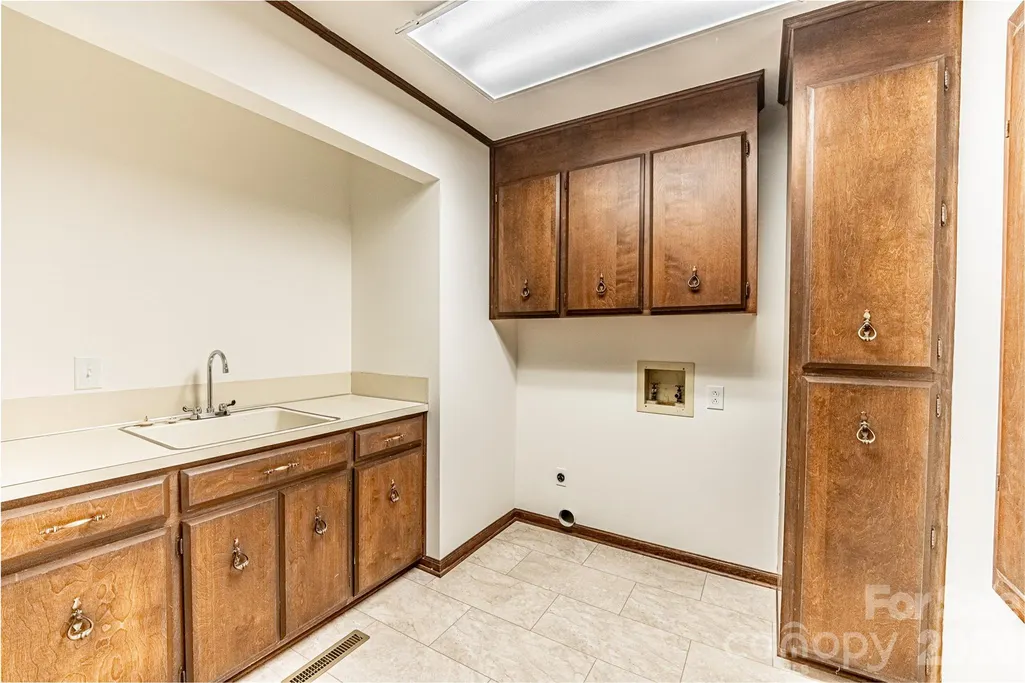
| Laundry Features | Electric Dryer Hookup,Main Level |
| Total Bedrooms | 4 |
| Below Grade Finished Area | 766 |
| Total Baths | 3 |
| SqFt Main | 2544 |
| SqFt Garage | 615 |
| Bedroom | 4 |
Exterior Features
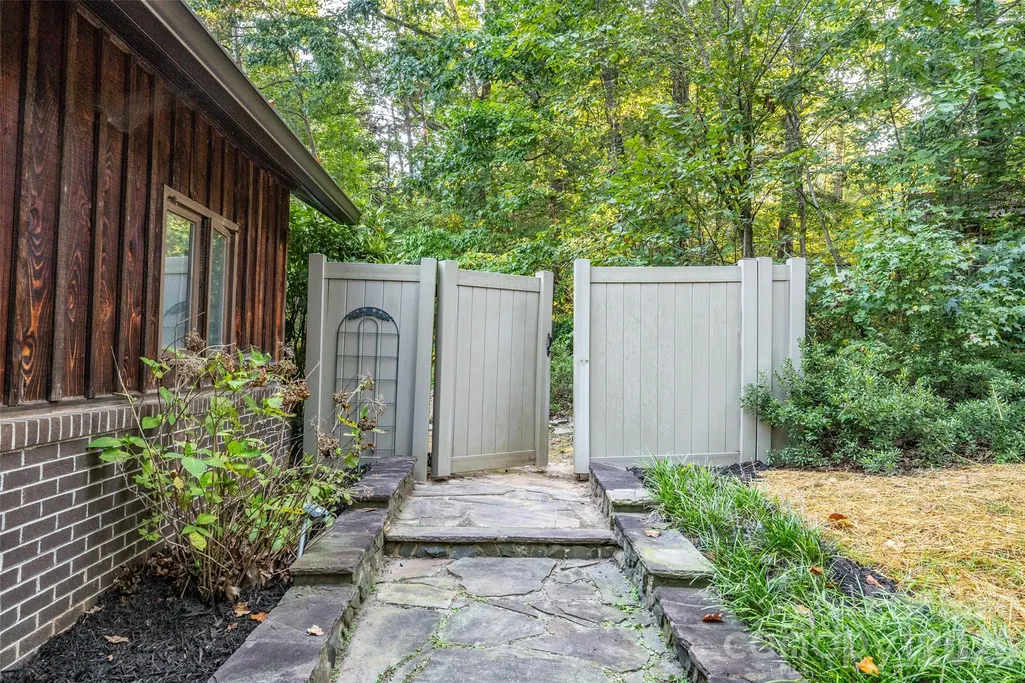
| Fencing | Back Yard,Partial,Privacy |
|---|---|
| Parking Features | Circular Driveway,Driveway,Attached Garage,Garage Door Opener |
| Lot Features | Cul-De-Sac,Private,Wooded |
| Water Source | Well |
| Lot Size Area | 2.55 |
| Foundation Details | Basement,Crawl Space |
| Road Surface Type | Concrete,Paved |
| Door Features | French Doors |
| Road Responsibility | Publicly Maintained Road |
| Main Level Garage YN | Yes |
Amenities
- Foreclosure
- Views
- Short Sale
- New Construction
- Adult 55+
- Lease To Own
- No HOA Fees
- Furnished
- Primary On Main
- Air Conditioning
- Seller Finance
- Green
- Fixer Upper
- Horse
- Golf
- Fireplace
- Deck
- Garage
- Basement
- Pool
Property vs Single Family Average in 28146
Price
Year Built
 Canopy MLS® Copyright ©2026 All rights reserved.
 Mountain Lakes Board of Realtors® All information deemed reliable but not guaranteed. All properties are subject to prior sale, change or withdrawal. Neither listing broker(s) or information provider(s) shall be responsible for any typographical errors, misinformation, misprints and shall be held totally harmless. Listing(s) information is provided for consumer's personal, non-commercial use and may not be used for any purpose other than to identify prospective properties consumers may be interested
