
Open House Sat, Sep 19th 02:00 PM - 04:00 PM
Address
1109 Tuxedo Court, Charlotte, NC
Price
$ 900,000
Property Attributes
- ID#4423114
- TypeSingle Family
- Listing Status Active
- CountyMECKLENBURG
- CityCharlotte
- AreaMecklenburg County
- NeighborhoodStonehaven
- Zip28211
- StyleTraditional
- Year Built1967
- Price$ 900,000
- Bedrooms3
- Full Bathrooms2
- Half Bathrooms1
- Sqr Footage2798
- Lot Size0.44 Acres
Data Source:
Canopy MLS
Property Description
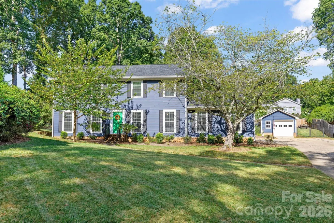
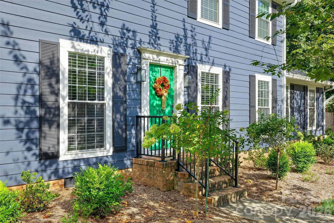
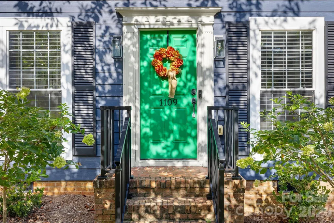
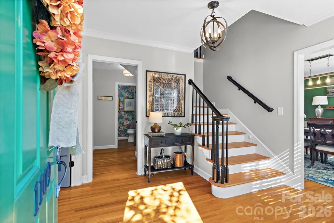
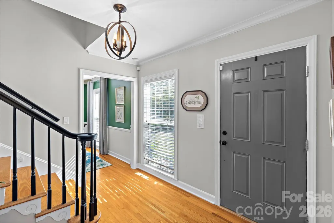
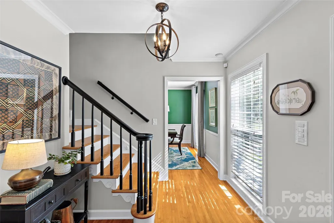
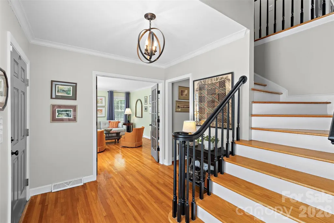
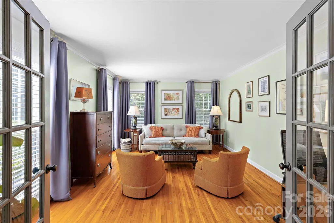
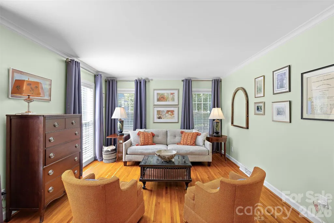
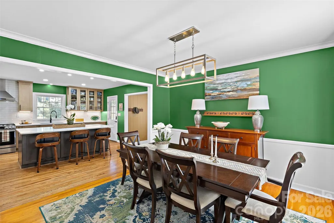
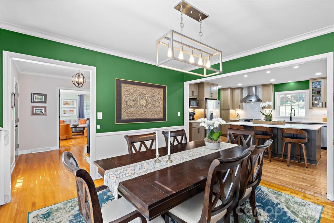
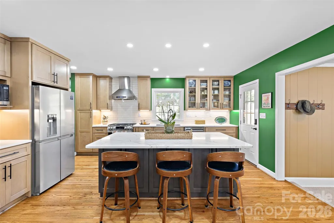
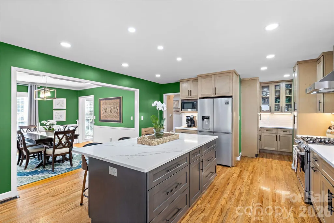
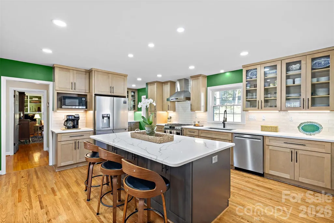
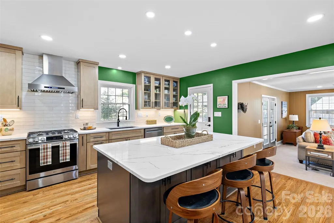
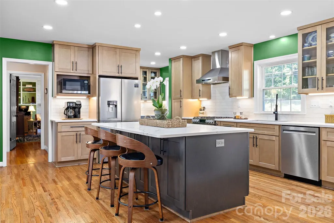
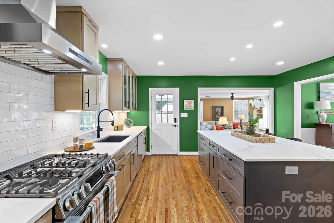
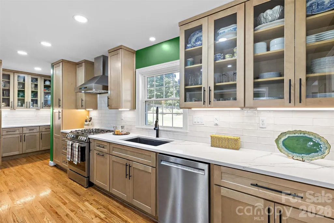
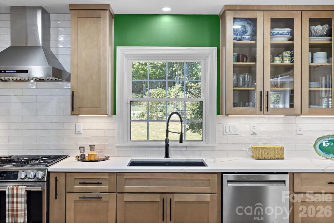
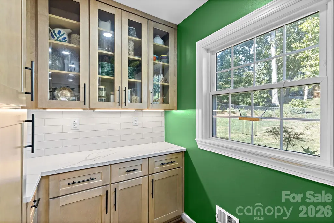
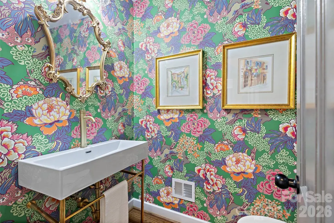
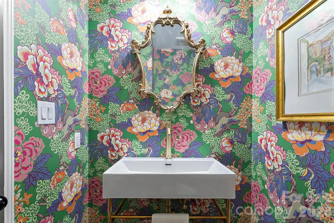
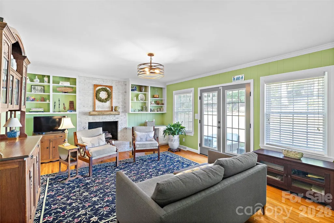
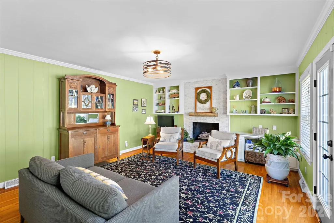
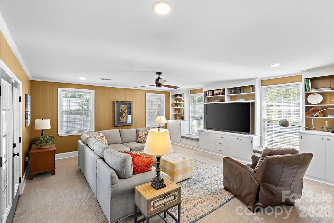
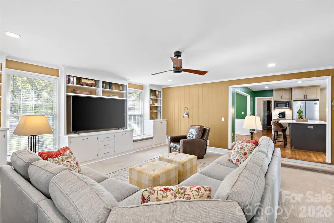
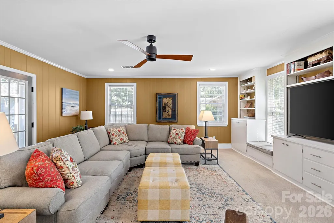
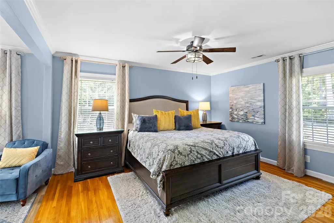
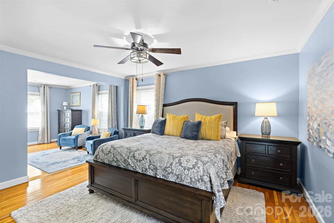
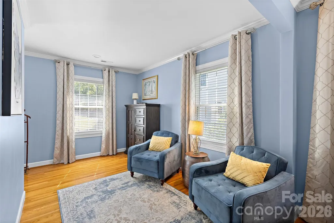
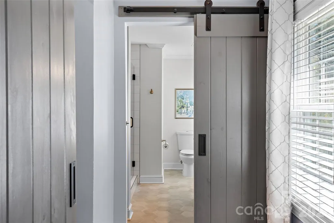
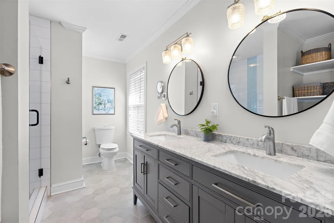
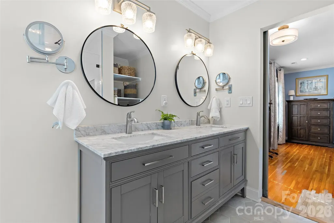
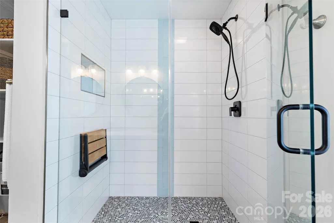
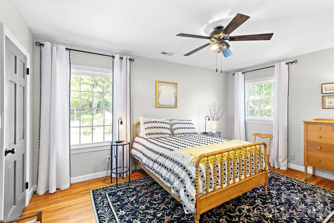
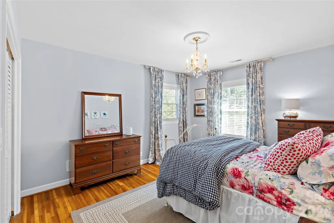
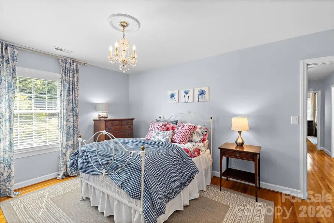
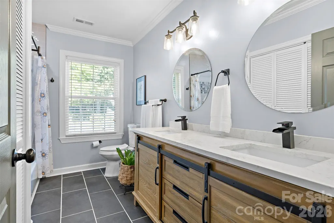
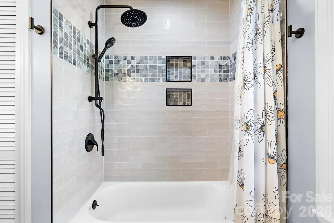
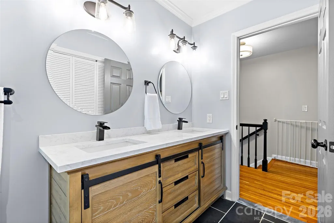
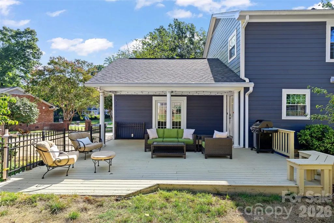
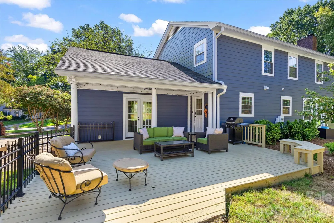
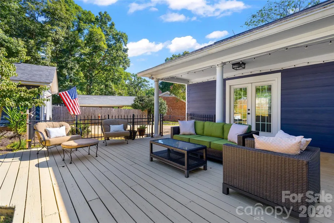
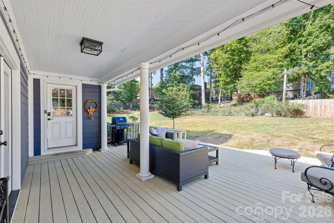
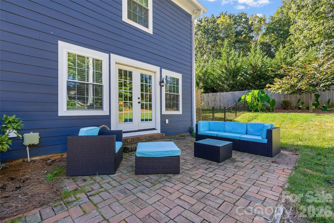
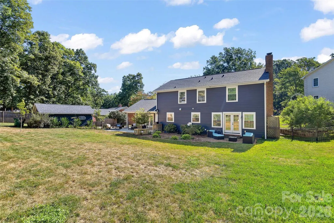
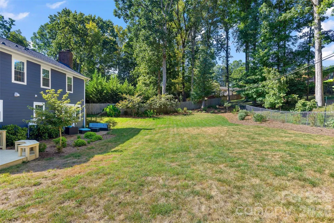
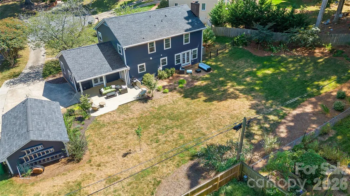
Beautifully updated and thoughtfully reimagined, this nearly 2,800-square-foot home offers generous living spaces, extensive recent improvements, and fantastic indoor/outdoor living. The flexible main-level floor plan features hardwood floors, a formal dining room, separate office/sitting room, spacious family room, and an impressive 19' x 18' living room—providing plenty of room to spread out, entertain, work from home, or simply relax. At the heart of the home is the newly remodeled kitchen, completed in 2026 with new cabinetry, countertops, center island, flooring, refrigerator, gas range and hood. The adjoining butler's pantry was opened up as part of the renovation, creating a more functional and connected space, and the downstairs bath was remodeled at the same time. Upstairs, the showstopper is the expansive primary suite, created by combining two former bedrooms into an impressive private retreat measuring approximately 14' x 27'. The renovation added a walk-in closet and expanded the primary bath and shower. Two additional bedrooms and a completely remodeled upstairs bathroom complete the second level, along with the convenience of an upstairs laundry area. The improvements extend well beyond the interior. Major updates include new windows, Hardie fiber-cement siding, eaves, soffits and gutters, plus a dual-zone hybrid gas/electric HVAC system, all completed in 2021. A new roof was installed in 2024 with new sheathing and architectural shingles, while 2025 brought significant crawlspace improvements including a French drain, sump pump and dehumidifier. New shutters and front porch railing were added in 2026. Outside, the home really shines. A large covered deck creates a wonderful extension of the living space with plenty of room for lounging, dining and entertaining. A separate brick patio offers another outdoor gathering area, while the expansive backyard provides plenty of open lawn surrounded by mature trees and established landscaping. Spacious, updated and full of character, 1109 Tuxedo Court offers the charm of an established home with many of its biggest-ticket improvements already completed. With multiple living areas, a beautifully renovated kitchen, an exceptional primary retreat and outstanding outdoor spaces, this is a home designed to be enjoyed inside and out.
| Elementary School | Middle School | High School |
|---|---|---|
| Rama Road Elementary School | Mcclintock Middle School | East Mecklenburg High School |
| Price History | |
|---|---|
| 9/11/2026 | Listed $900,000 |
General Features
| Living Area | 2798 |
|---|---|
| Sewer | Public Sewer |
| Heating | Central,Natural Gas,Zoned |
| Cooling | Central Air |
| Utilities | Cable Available,Electricity Connected,Natural Gas |
| Roof | Architectural Shingle,Composition |
| Appliances | Dishwasher,Disposal,Exhaust Hood,Gas Oven,Gas Range,Gas Water Heater,Microwave,Refrigerator with Ice Maker,Self Cleaning Oven |
| Garage Spaces | 1 |
| Patio/Porch Features | Deck,Patio,Rear Porch |
| Architectural Style | Traditional |
| Security Features | Carbon Monoxide Detector(s),Smoke Detector(s) |
| Construction Materials | Fiber Cement |
| Year Built | 1967 |
| Levels | Two |
| Property Subtype | Single Family Residence |
| Parcel Number | 189-073-15 |
| County | Mecklenburg |
| New Construction | No |
| Property Type | Residential |
| HOA | No |
| Subdivision Name | Stonehaven |
| Garage Y/N | Yes |
| Full Baths | 2 |
| High School | East Mecklenburg |
| City | Charlotte |
| Senior Community Y/N | No |
| Lot Size Units | Acres |
| Carport Y/N | No |
| Elementary School | Rama Road |
| Middle/Junior High School | McClintock |
| Additional Parcels Y/N | No |
| Virtual Tour | https://listings.carolinadreamhouse.com/1109-Tuxedo-Ct-Charlotte-NC-28211-USA |
| Standard Status | Active |
| CAR_HOASubjectTo | None |
| Construction Type | Site Built |
| Restrictions | Deed |
| Tax Assessed Value | 539700 |
| Virtual Tour | https://listings.carolinadreamhouse.com/1109-Tuxedo-Ct-Charlotte-NC-28211-USA |
| Listing Terms | Cash,Conventional |
Interior Features
| Interior Amenities | Attic Stairs Pulldown,Breakfast Bar,Built-in Features,Cable Prewire,Entrance Foyer,Garden Tub,Kitchen Island,Open Floorplan,Split Bedroom,Storage,Walk-In Closet(s) |
|---|---|
| Flooring | Carpet,Tile,Wood |
| Fireplace Features | Family Room |
| Basement (Y/N) | No |
| Window Features | Insulated Window(s),Window Treatments |
| Fireplace Y/N | Yes |
| Above Grade Finished Area | 2798 |
| Half Baths | 1 |
| Laundry Features | Laundry Closet,Upper Level |
| Total Bedrooms | 3 |
| Total Baths | 3 |
| SqFt Main | 1595 |
| SqFt Garage | 280 |
| SqFt Upper | 1203 |
Exterior Features
| Fencing | Back Yard,Fenced,Full |
|---|---|
| Parking Features | Driveway,Detached Garage |
| Lot Features | Cul-De-Sac,Level,Wooded |
| Water Source | City |
| Lot Size Area | 0.44 |
| Foundation Details | Crawl Space |
| Road Surface Type | Concrete,Paved |
| Door Features | French Doors |
| Road Responsibility | Publicly Maintained Road |
| Main Level Garage YN | Yes |
Amenities
- Foreclosure
- Views
- Short Sale
- New Construction
- Adult 55+
- Lease To Own
- No HOA Fees
- Furnished
- Primary On Main
- Air Conditioning
- Seller Finance
- Green
- Fixer Upper
- Horse
- Golf
- Fireplace
- Deck
- Garage
- Basement
- Pool
Property vs Single Family Average in 28211
Price
Year Built
Visits

 Mountain Lakes Board of Realtors® All information deemed reliable but not guaranteed. All properties are subject to prior sale, change or withdrawal. Neither listing broker(s) or information provider(s) shall be responsible for any typographical errors, misinformation, misprints and shall be held totally harmless. Listing(s) information is provided for consumer's personal, non-commercial use and may not be used for any purpose other than to identify prospective properties consumers may be interested
