
Address
118 Ringtail Run, Murphy, NC
Price
$ 319,800
Property Attributes
- ID#155679
- TypeSingle Family
- Listing Status Active
- CountyCHEROKEE
- CityMurphy
- AreaHot House
- NeighborhoodHidden Creek
- Zip28906
- StyleCabin,Chalet,Single Family
- Year Built2006
- Taxes$ 1351
- Price$ 319,800
- Bedrooms2
- Full Bathrooms2
- Half Bathrooms0
- Sqr Footage1456
- Lot Size1.06 Acres
Data Source:
Mountain Lakes Board of REALTORS®
Property Description
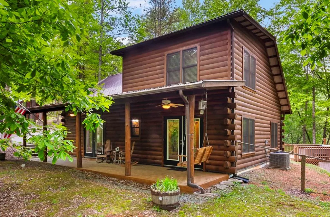
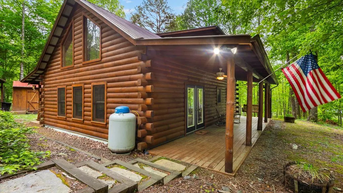
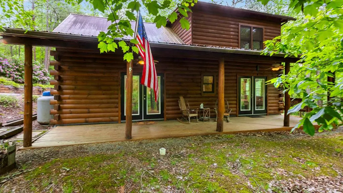
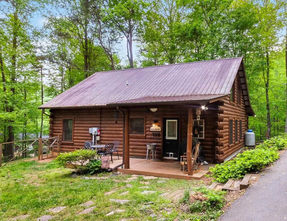
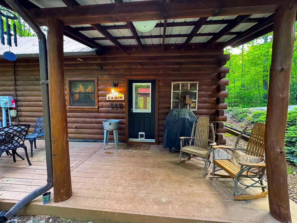
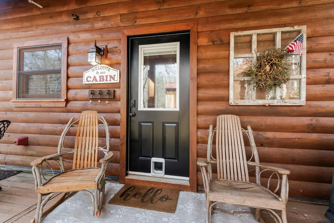
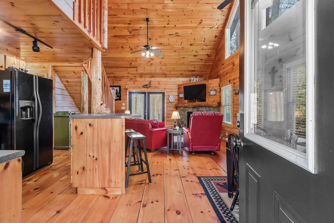
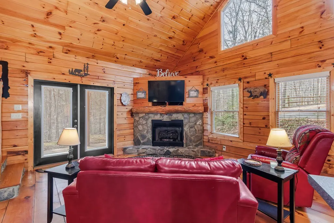
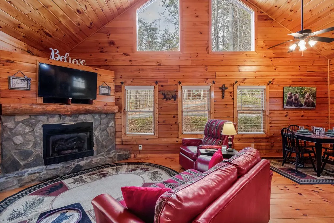
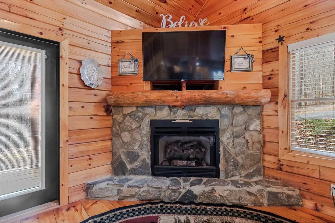
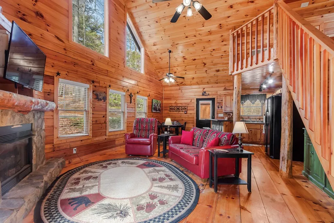
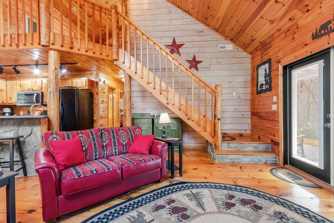
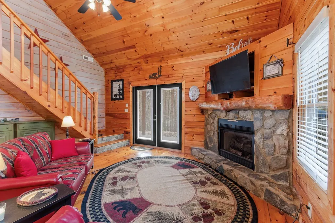
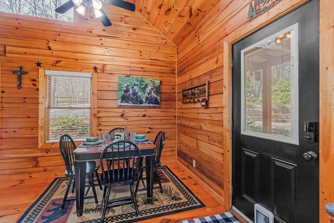
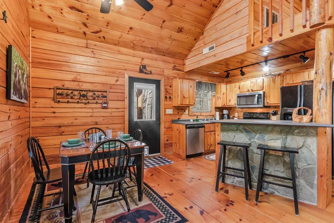
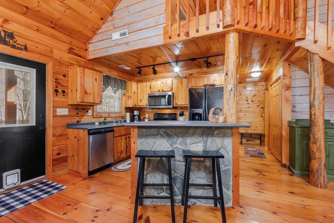
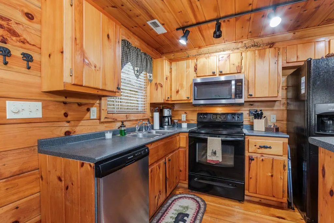
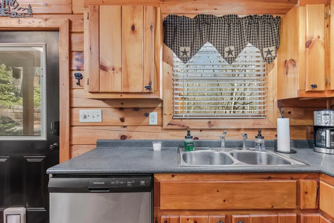
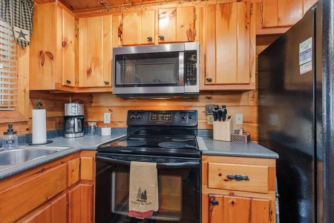
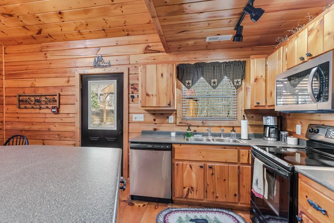
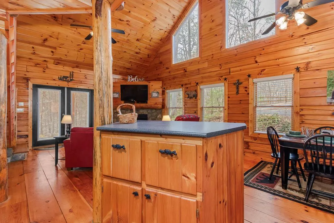
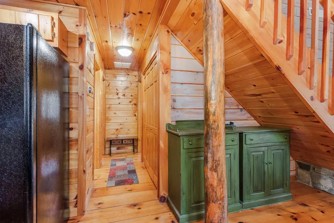
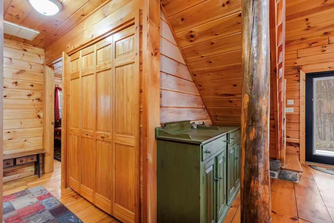
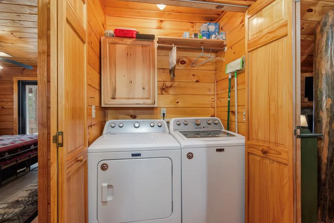
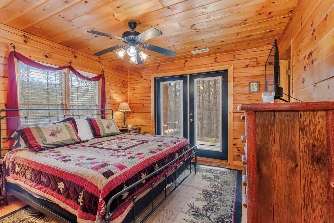
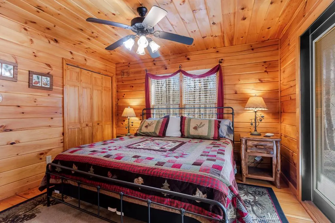
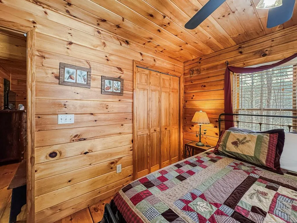
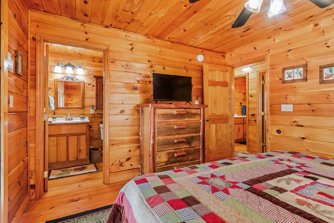
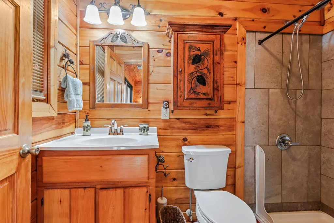
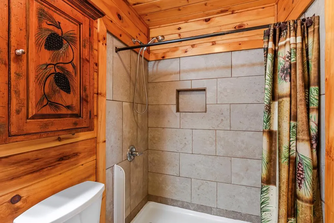
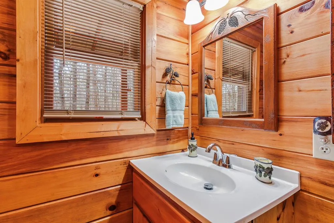
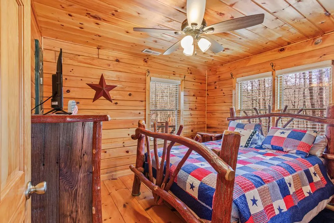
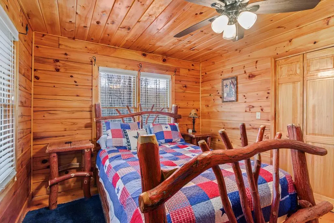
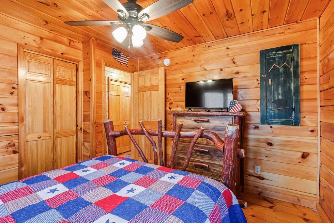
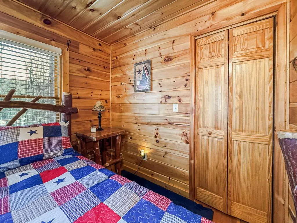
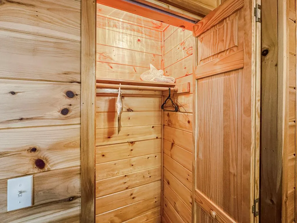
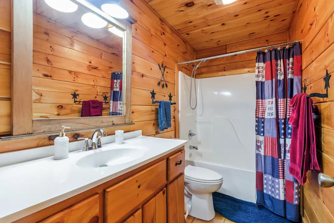
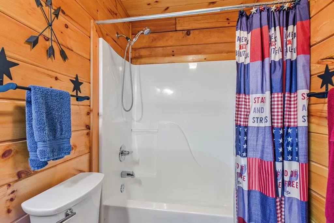
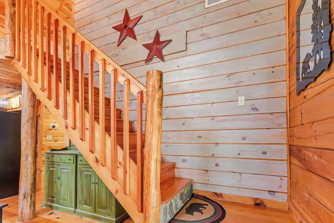
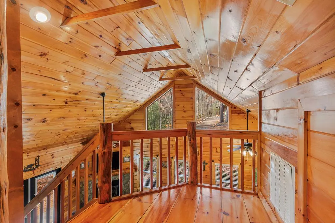
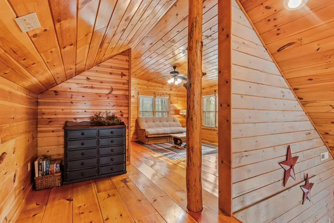
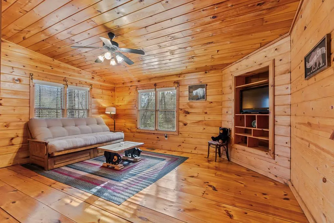
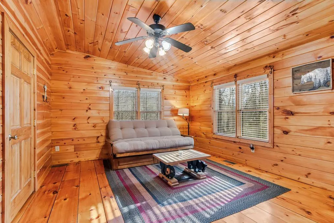
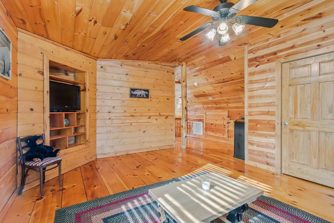
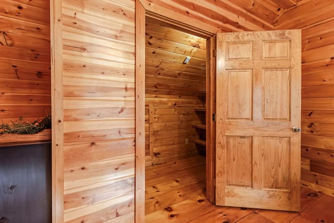
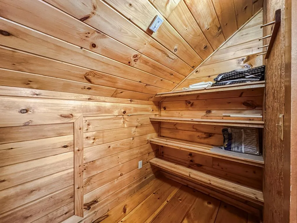
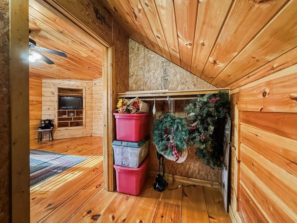
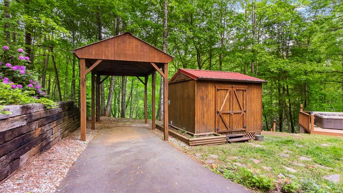
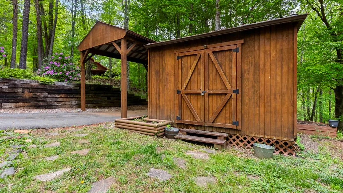
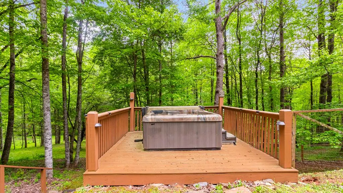
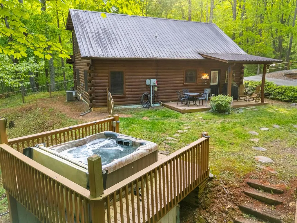
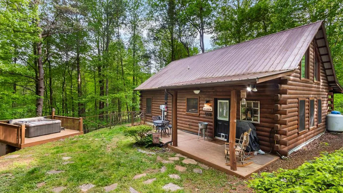
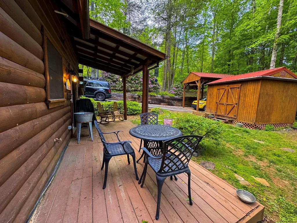
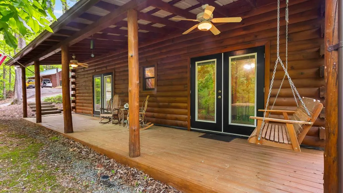
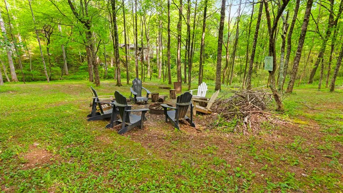
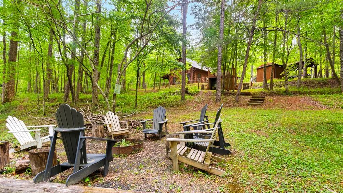
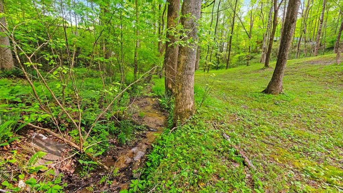
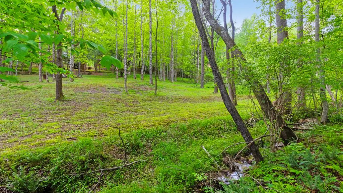
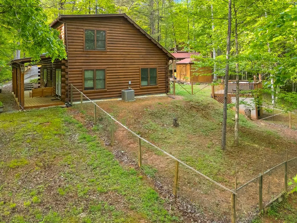
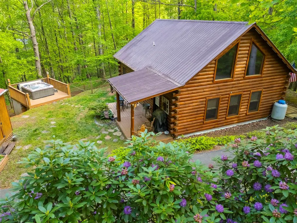
Tucked away in the woods, this beautifully appointed 2-bedroom, 2-bathroom log cabin chalet offers peace and privacy on just over an acre in the Hidden Creek neighborhood. A paved road leads directly to the home's paved driveway, providing both convenience and ease of access while maintaining the tranquility of its natural surroundings. The partially fenced backyard has an outbuilding with power and a single detached carport tall enough to accommodate an RV or oversized vehicle. Designed for relaxation and outdoor enjoyment, the property also has a hot tub with dedicated storage beneath the deck, overlooking a gently rolling yard complete with a fire pit and a meandering branch that enhances the serene woodland setting. Inside, the Great Room showcases timeless rustic craftsmanship with hardwood flooring, rich wood walls, and a soaring vaulted tongue-and-groove ceiling. A corner stone fireplace serves as a focal point, while expansive chalet windows fill the space with light. Double doors open to the front porch, seamlessly blending indoor and outdoor living. The open kitchen offers lots of cabinet and counter space, and an island ideal for additional storage and casual dining. Down the hall behind the kitchen are a well-appointed guest bedroom, full guest bathroom, convenient laundry area, and a comfortable Master Suite featuring private porch access and an en suite bathroom with a custom tiled shower. Upstairs is a loft that overlooks the Great Room, with a walk-in closet and built-in shelving that provides extra usable space. With Fiber Optic internet available, this inviting log cabin combines rustic character, modern practicality, and woodland living.
| Price History | |
|---|---|
| 2/26/2026 | Listed $339,800 |
| 5/14/2026 | 3$329,800 |
| 5/26/2026 | 4$319,800 |
General Features
| Sewer | Septic Tank |
|---|---|
| Construction | Log |
| Heating | Central,Heat Pump |
| Cooling | Central Air,Heat Pump |
| Possession | Closing/Funding |
| Roof | Metal |
| Appliances | Dishwasher,Dryer,Microwave,Range,Refrigerator,Washer |
| Water | Shared Well |
| Water Heater | Electric |
| Zoning | None |
| Full Baths | 2 |
| Year Built | 2006 |
| Subdivision | Hidden Creek |
| Stories Count | One and One Half |
| County | Cherokee |
| Rooms | 6 |
| Access | Paved Drive |
| Deed Restrictions | 1 |
| Tax Year | 2025 |
| Status | Active |
| Association Dues | 480.00 |
| Virtual Tour | https://tour.usamls.net/118-Ringtail-Run-Murphy-NC-28906/unbranded |
| Directions | **PRO TIP** Pull in across the street and back into the driveway,or if you pull in just back into the driveway across the street and then pull straight out.*** Hwy 64/74 in Murphy,go West towards TN |
| City | MURPHY |
| School District | Ranger |
| Association Payment Frequency | Annually |
| Acres | 1.0600 |
| Proposed Financing | Cash,Conventional |
Interior Features
| Interior Amenities | Ceiling Fan(s),Hot Tub,Insulation,Kitchen Island,Laundry on Main,Primary on Main,Smoke Detector,Tile Shower/Tub,Vaulted Ceiling(s),Washer/Dryer Connection,Wood Ceiling(s),Wood Walls |
|---|---|
| Basement | None |
| Flooring | Wood |
| Beds | 2 |
| Attic | None |
| Rooms | 6 |
Exterior Features
| Foundation | Slab |
|---|---|
| Fence | Wire |
| Garage/Carport | Carport Single Detached |
| Lot | 2 |
| Condition | Excellent |
| Lot Dimensions | 1.06 |
| Site Features | Deck/Patio,Double Pane Windows,Fire Pit,Garden,Outbuilding(s),Porch,Storage |
| Type or Style | Cabin,Chalet,Single Family |
Amenities
- Foreclosure
- Views
- Short Sale
- New Construction
- Adult 55+
- Lease To Own
- No HOA Fees
- Furnished
- Primary On Main
- Air Conditioning
- Seller Finance
- Green
- Fixer Upper
- Horse
- Golf
- Fireplace
- Deck
- Garage
- Basement
- Pool
Property vs Single Family Average in 28906
Price
Taxes
Year Built
Visits

 Mountain Lakes Board of Realtors® All information deemed reliable but not guaranteed. All properties are subject to prior sale, change or withdrawal. Neither listing broker(s) or information provider(s) shall be responsible for any typographical errors, misinformation, misprints and shall be held totally harmless. Listing(s) information is provided for consumer's personal, non-commercial use and may not be used for any purpose other than to identify prospective properties consumers may be interested
