






Address
13716 Riding Hill Avenue, Charlotte, NC
Price
$ 305,000
Property Attributes
- ID#4414412
- TypeSingle Family
- Listing Status Active
- CountyMECKLENBURG
- CityCharlotte
- AreaMecklenburg County
- NeighborhoodBerkshire
- Zip28213
- Style
- Year Built2004
- Price$ 305,000
- Bedrooms2
- Full Bathrooms2
- Half Bathrooms1
- Sqr Footage1467
- Lot Size0.12 Acres
Data Source:
Canopy MLS
Property Description
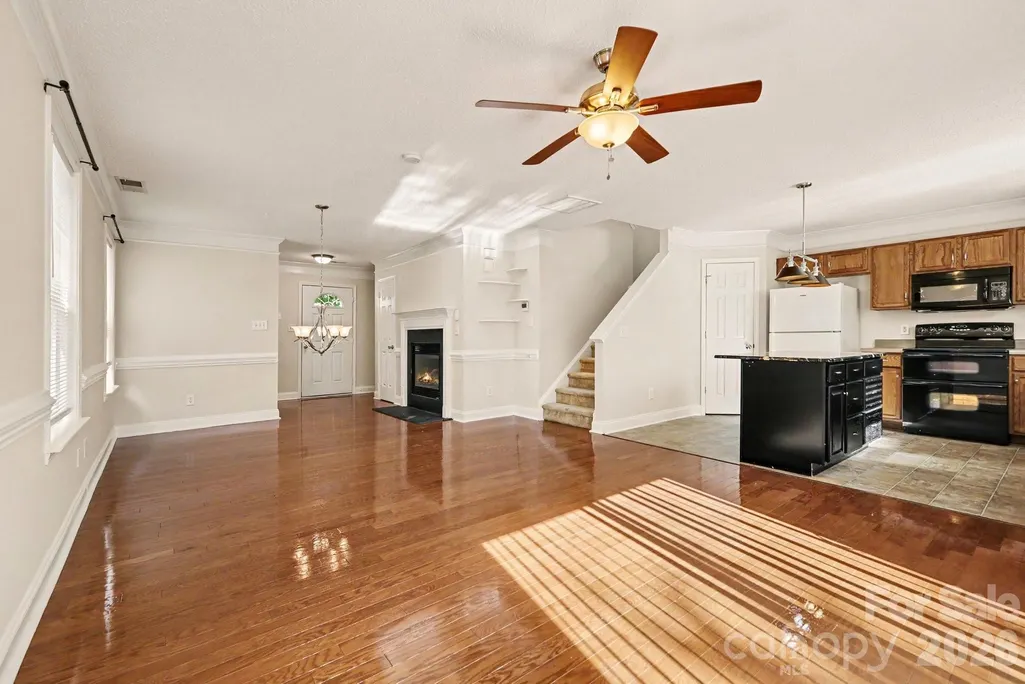
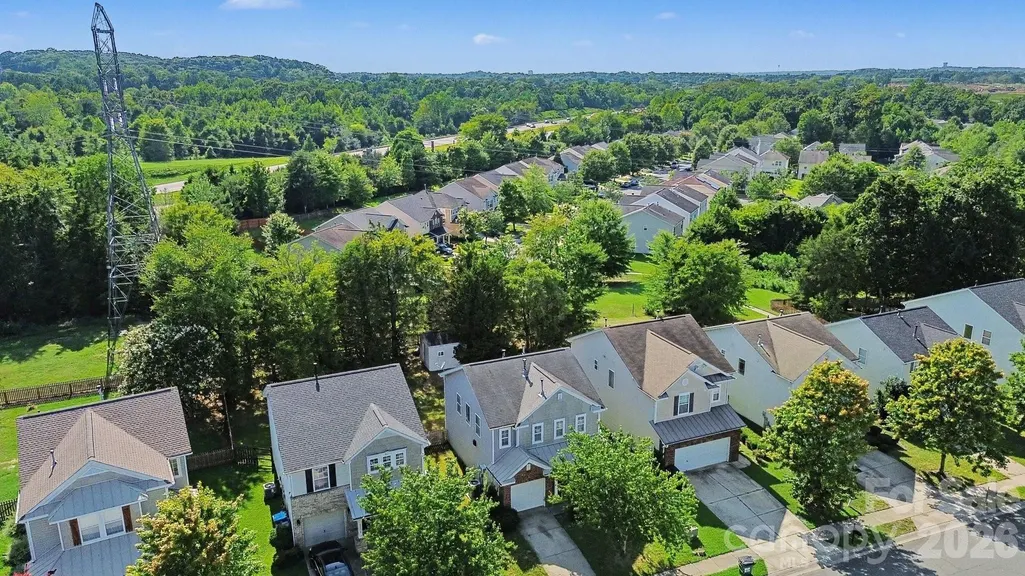
Nestled in a vibrant Charlotte neighborhood, 13716 Riding Hill Avenue offers a bright, open concept single-family layout designed for comfort, connection, and effortless entertaining. Spanning 1,467 square feet, this charming 2-bedroom, 3-bathroom home delivers an ideal balance of low-maintenance living and generous room to spread out. The main living space features an inviting open-concept layout that flows effortlessly from the living room to the dining and kitchen areas. A focal-point fireplace brings warmth and ambiance for relaxing evenings, while large windows ensure natural light throughout the day. With two spacious bedrooms paired with two full bathrooms, the home provides exceptional privacy and convenience for residents and guests alike. Thoughtful closet storage and well-maintained flooring make every room move-in ready. Step outside to a spacious, fully fenced backyard equipped with a private patio—perfect for weekend BBQs, outdoor dining, pets, or unwinding in your own green space. Attached garage offering parking and overhead storage. Dedicated laundry area ready for a full-size washer and dryer. The home comes equipped with central heating and air to ensure year-round climate control. The loft upstairs could also easily be converted to a third bedroom! Located in North Charlotte, this home places you minutes from major thoroughfares (I-85 and I-485), University City commerce, popular dining destinations, shopping centers, and parks. Whether commuting into Uptown or enjoying local neighborhood amenities, this property delivers a classic Charlotte lifestyle. Reach out to the listing agent today! This home will not be on the market for long!
| Elementary School | Middle School | High School |
|---|---|---|
| Stoney Creek Elementary School | James Martin Middle School | Julius L. Chambers High School |
| Price History | |
|---|---|
| 8/14/2026 | Listed $300,000 |
General Features
| Living Area | 1467 |
|---|---|
| Sewer | Public Sewer |
| Heating | Forced Air,Natural Gas |
| Cooling | Ceiling Fan(s),Central Air |
| Appliances | Dishwasher,Microwave,Oven,Refrigerator |
| HOA Fee | 117 |
| Garage Spaces | 1 |
| Construction Materials | Brick Partial,Vinyl |
| Year Built | 2004 |
| Levels | Two |
| Property Subtype | Single Family Residence |
| Parcel Number | 18405-827 |
| Assoc Fee Paid Per | Quarterly |
| County | Mecklenburg |
| New Construction | No |
| Property Type | Residential |
| HOA | Yes |
| Subdivision Name | Berkshire |
| Garage Y/N | Yes |
| Full Baths | 2 |
| Directions | Craig Lawing Freeway Head southeast on I-485 Inner use the 2nd from the right lane to taske exit 39 for Harrisburg Road turn left onto harrisburg road use the left 2 lanes to turn left onto the ramp |
| High School | Julius L. Chambers |
| City | Charlotte |
| Association Name | Red Rock Management |
| Senior Community Y/N | No |
| Lot Size Units | Acres |
| Carport Y/N | No |
| Elementary School | Stoney Creek |
| Middle/Junior High School | James Martin |
| Additional Parcels Y/N | No |
| Virtual Tour | https://www.zillow.com/view-imx/e9cbfe73-0905-46d0-ba10-0b6dd2034c2e?initialViewType=pano&utm_source=dashboard |
| Standard Status | Active |
| CAR_HOASubjectTo | Required |
| Construction Type | Site Built |
| Tax Assessed Value | 306400 |
| Virtual Tour | https://www.zillow.com/view-imx/e9cbfe73-0905-46d0-ba10-0b6dd2034c2e?initialViewType=pano&utm_source=dashboard |
Interior Features
| Basement (Y/N) | No |
|---|---|
| Fireplace Y/N | Yes |
| Above Grade Finished Area | 1467 |
| Half Baths | 1 |
| Laundry Features | Upper Level |
| Total Bedrooms | 2 |
| Total Baths | 3 |
| SqFt Main | 661 |
| SqFt Upper | 806 |
Exterior Features
| Parking Features | Driveway |
|---|---|
| Water Source | City |
| Lot Size Area | 0.12 |
| Foundation Details | Slab |
| Road Surface Type | Concrete,Paved |
| Road Responsibility | Publicly Maintained Road |
| Main Level Garage YN | Yes |
Amenities
- Foreclosure
- Views
- Short Sale
- New Construction
- Adult 55+
- Lease To Own
- No HOA Fees
- Furnished
- Primary On Main
- Air Conditioning
- Seller Finance
- Green
- Fixer Upper
- Horse
- Golf
- Fireplace
- Deck
- Garage
- Basement
- Pool
Property vs Single Family Average in 28213
Price
Year Built
Visits

 Mountain Lakes Board of Realtors® All information deemed reliable but not guaranteed. All properties are subject to prior sale, change or withdrawal. Neither listing broker(s) or information provider(s) shall be responsible for any typographical errors, misinformation, misprints and shall be held totally harmless. Listing(s) information is provided for consumer's personal, non-commercial use and may not be used for any purpose other than to identify prospective properties consumers may be interested
