
Open House Sat, Sep 12th 02:00 PM - 05:00 PM - Views - Primary on Main






Address
1525 Cranwell Drive, Mt Ulla, NC
Price
$ 735,000
Property Attributes
- ID#4422848
- TypeSingle Family
- Listing Status Active
- CountyROWAN
- CityMt Ulla
- AreaRowan County
- NeighborhoodBerkshire
- Zip28125
- Style
- Year Built2019
- Price$ 735,000
- Bedrooms4
- Full Bathrooms3
- Half Bathrooms0
- Sqr Footage2756
- Lot Size1.04 Acres
Data Source:
Canopy MLS
Property Description
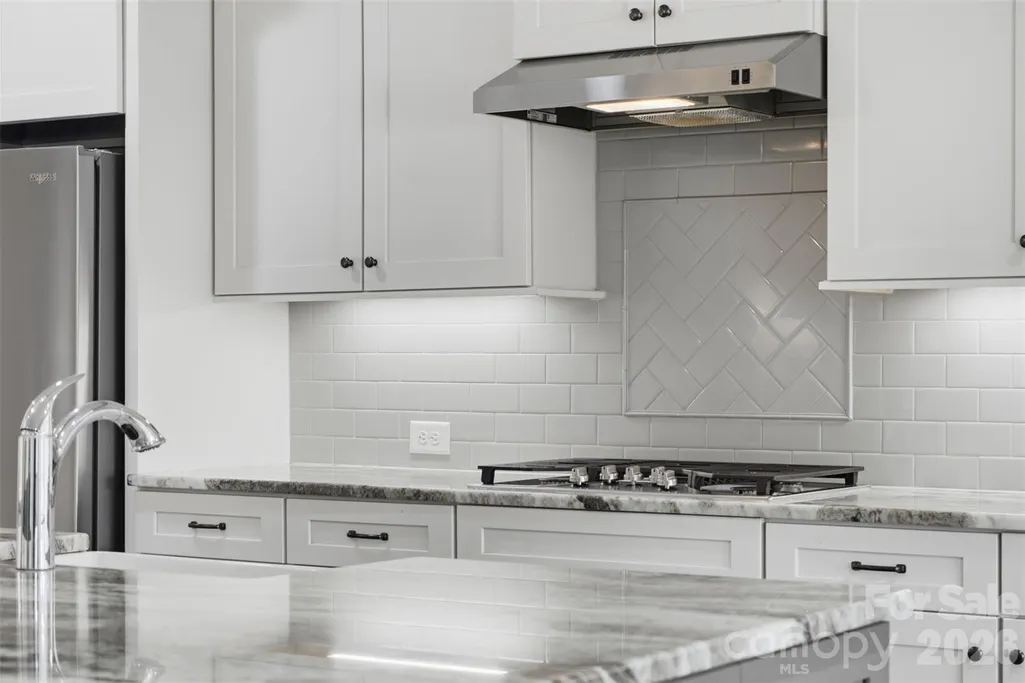
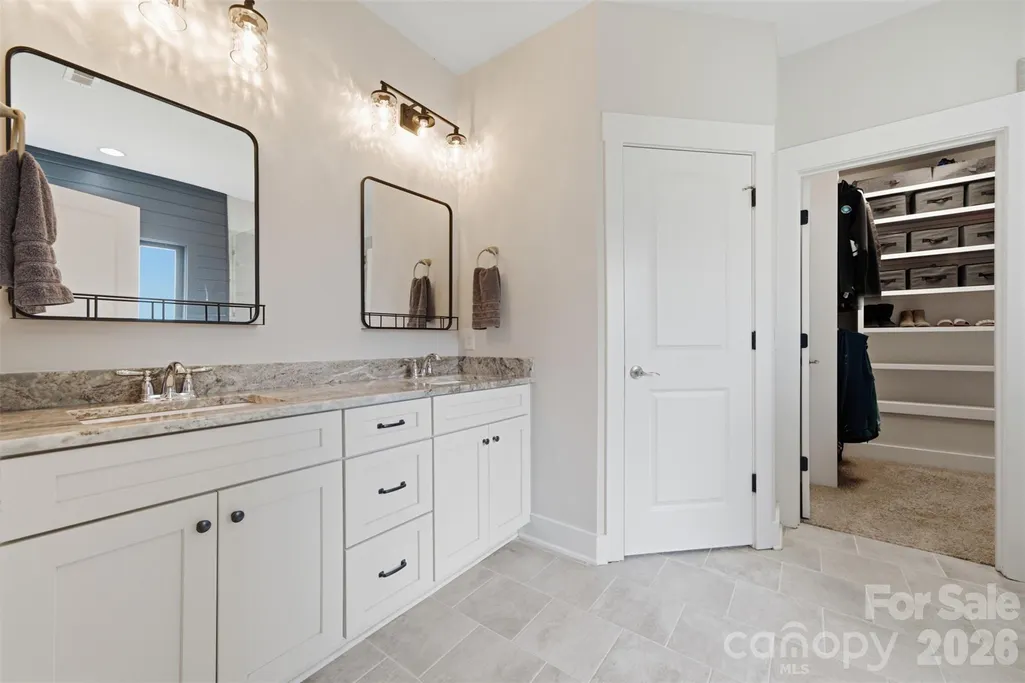
Private. Refined. Exceptional. Welcome to 1525 Cranwell Drive, where modern comfort meets the tranquility of country living. Set on over an acre in desirable Mount Ulla, this beautifully appointed 4-bedroom, 3-full bath home offers an impressive combination of space, style, and privacy. From the moment you enter, the open-concept design, exquisite LVP flooring, and abundant natural light create an inviting sense of sophistication. The gourmet kitchen is truly the centerpiece, featuring granite countertops, a generous island, abundant cabinetry, and stainless-steel appliances, all seamlessly overlooking the spacious living area and striking floor to ceiling stone fireplace. A bright and inviting sunroom/dining room provides the perfect setting for morning coffee, entertaining guests, or simply taking in the peaceful surroundings. The spacious primary suite offers a private retreat with a beautifully appointed bath and generous closet space with custom shelving, while the additional bedrooms provide exceptional flexibility for guests, office space, or everyday living. Step outside to your own private backyard oasis, thoughtfully designed for effortless outdoor living and entertaining. The heated saltwater pool invites year-round enjoyment, while the upgraded landscaping surrounding the pool creates a polished resort-style setting. A dedicated backyard living space and outdoor kitchen make hosting gatherings, relaxing with family, or enjoying quiet evenings at home truly exceptional. The wooded surroundings provide privacy and serenity, while the expansive property offers plenty of room for recreation and outdoor enjoyment. And for those who value exceptional storage and workspace, the detached 26’ x 30’ garage is a standout feature, offering 12-foot ceilings and ample room for vehicles, equipment, hobbies, or a workshop for a total of 1,200+ sq/ft of garage space! Ideally positioned just minutes from Mooresville while maintaining the peace and privacy of a spacious country setting, 1525 Cranwell Drive delivers the lifestyle you’ve been waiting for. A rare opportunity to enjoy space, privacy, resort-style outdoor living, and elevated everyday comfort—all in one exceptional property.
| Elementary School | Middle School | High School |
|---|---|---|
| Mount Ulla Elementary School | West Rowan Middle School | West Rowan High School |
| Price History | |
|---|---|
| 9/10/2026 | Listed $735,000 |
General Features
| Living Area | 2756 |
|---|---|
| Sewer | Septic Installed |
| Heating | Central,Electric,Heat Pump |
| Cooling | Ceiling Fan(s),Central Air |
| Utilities | Electricity Connected |
| Roof | Composition |
| Appliances | Dishwasher,Exhaust Hood,Gas Cooktop,Gas Range,Microwave,Wall Oven |
| Development Status | Completed |
| HOA Fee | 217 |
| Garage Spaces | 4 |
| Patio/Porch Features | Covered,Front Porch |
| Pool Features | Fenced,Heated,In Ground,Outdoor Pool,Salt Water |
| Security Features | Security System,Smoke Detector(s) |
| Construction Materials | Hardboard Siding,Stone |
| Year Built | 2019 |
| Levels | One and One Half |
| Property Subtype | Single Family Residence |
| Parcel Number | 558B070 |
| Community Features | Street Lights |
| Accessibility | Two or More Access Exits |
| Assoc Fee Paid Per | Annually |
| County | Rowan |
| New Construction | No |
| Property Type | Residential |
| HOA | Yes |
| Subdivision Name | Berkshire |
| Garage Y/N | Yes |
| Other Structures | Auto Shop,Workshop |
| Full Baths | 3 |
| High School | West Rowan |
| City | Mt Ulla |
| Senior Community Y/N | No |
| Lot Size Units | Acres |
| Carport Y/N | No |
| Elementary School | Mount Ulla |
| Middle/Junior High School | West Rowan |
| Additional Parcels Y/N | No |
| Virtual Tour | https://my.matterport.com/show/?m=4FY6SfRXQt7 |
| Standard Status | Active |
| CAR_HOASubjectTo | Required |
| Construction Type | Site Built |
| Tax Assessed Value | 572613 |
| Virtual Tour | https://my.matterport.com/show/?m=4FY6SfRXQt7 |
| Listing Terms | Cash,Conventional,FHA,USDA Loan,VA Loan |
Interior Features
| Interior Amenities | Attic Other,Built-in Features,Drop Zone,Entrance Foyer,Kitchen Island,Open Floorplan,Split Bedroom,Walk-In Closet(s),Walk-In Pantry,Wet Bar |
|---|---|
| Flooring | Carpet,Tile,Vinyl |
| Fireplace Features | Family Room |
| Basement (Y/N) | No |
| Fireplace Y/N | Yes |
| Above Grade Finished Area | 2756 |
| Laundry Features | Mud Room |
| Total Bedrooms | 4 |
| Total Baths | 3 |
| SqFt Main | 2343 |
| SqFt Garage | 1408 |
| SqFt Upper | 413 |
| Bedroom | 3 |
Exterior Features
| Exterior Amenities | In-Ground Irrigation,Outdoor Kitchen |
|---|---|
| Fencing | Fenced |
| Parking Features | Driveway,Attached Garage,Detached Garage,Garage Faces Side |
| Lot Features | Cleared,Corner Lot,Wooded,Views |
| Water Source | Well |
| Lot Size Area | 1.04 |
| Foundation Details | Slab |
| Road Surface Type | Concrete,Paved |
| Other Parking | Attached 2-Car Garage and Detached 2-Car Garage with Upstairs Area. Detached Garage loft is 374 sq/ft |
| Door Features | Storm Door(s) |
| Other Equipment | Fuel Tank - Leased |
| Road Responsibility | Publicly Maintained Road |
| Main Level Garage YN | Yes |
Amenities
- Foreclosure
- Views
- Short Sale
- New Construction
- Adult 55+
- Lease To Own
- No HOA Fees
- Furnished
- Primary On Main
- Air Conditioning
- Seller Finance
- Green
- Fixer Upper
- Horse
- Golf
- Fireplace
- Deck
- Garage
- Basement
- Pool
Property vs Single Family Average in 28125
Price
Year Built

 Mountain Lakes Board of Realtors® All information deemed reliable but not guaranteed. All properties are subject to prior sale, change or withdrawal. Neither listing broker(s) or information provider(s) shall be responsible for any typographical errors, misinformation, misprints and shall be held totally harmless. Listing(s) information is provided for consumer's personal, non-commercial use and may not be used for any purpose other than to identify prospective properties consumers may be interested
